Skip main navigation
Off market
  • $450,400

    115 Greenside Ln, Sanford, NC 27332

    3beds
    2,432sqft
    SingleFamily
    Built in 2006
    5,662 Square Feet Lot
    $450,400 Zestimate®
    $185/sqft
    $2,089 Estimated rent

    Home value

    $450,400

    $428,000 - $473,000

    $2,089/mo

    Zestimate® history
    Loading
    Loading...

    Owner options

    List your home for rent

    $2,089/mo

    Rent Zestimate®

    Find your next renter with Zillow Rental Manager. Plus, with online applications, you can quickly screen prospective tenants – for free.

    Learn more

    $2,089/mo

    Rent Zestimate®

    Refinance and save

    $2,800/mo

    Est. payment

    Refinancing to a lower rate could help reduce your monthly payments and save thousands over the life of the loan.

    See today's rates

    $2,800/mo

    Est. payment

    Explore your selling options

    Work with a Zillow partner agent

    Leverage their expertise and Zillow's premium Showcase listings to get your home seen by more buyers.

    Get started

    List with your own agent

    Get your home in front of millions of buyers by listing it on Zillow.

    Learn how to do it

    Sell it yourself

    Take full control of how buyers see your home on Zillow by listing For Sale by Owner (FSBO).

    List your home

    What's special

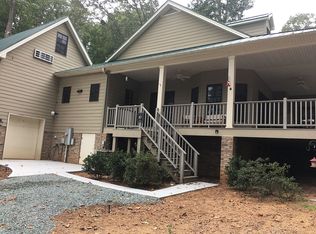
    115 Greenside Lane is every homeowner's dream with a maintenance-free lot located on the 10th green of the prestigious Lake Course at Carolina Trace. This one-of-a-kind immaculate 3 bedroom, 2.5 bath home has stunning views of Lake Trace. It is conveniently located close to the clubhouse and other amenities. This house is a lock and leave single family residence with an amazing floor plan that includes trey ceilings and a split bedroom plan. Ener the foyer where wood floors flow and provide warmth. The living room has a fireplace with propane logs and formal dining room displays a trey ceiling with beautiful molding. The amazing kitchen has granite counters and tile backsplash with stainless appliances, a breakfast bar, eating area, and opens to the family room. Includes a very large master suite, two guest bedrooms with adjoining bath along with tons of cabinet space and enormous laundry room. Over-sized, 2-car garage is perfect for storage; third overhead door; ramp for golf cart.

    This property is not currently displayed as for sale or rent on Zillow. This may be different from what's on other websites or public sources.

    Facts & features

    Interior

    Bedrooms & bathrooms
    • Bedrooms: 3
    • Bathrooms: 2
    • Full bathrooms: 2
    • 1/2 bathrooms: 1
    Heating
    • Forced air, Heat pump, Electric
    Cooling
    • Central
    Appliances
    • Included: Dishwasher, Dryer, Garbage disposal, Microwave, Range / Oven, Refrigerator, Washer
    • Laundry: Main Level, Inside
    Features
    • Ceiling Fan(s), Wet Bar, Double Vanity, Walk-In Closet(s), Granite Counters, Tray Ceiling(s), Additional Storage
    • Flooring: Tile, Carpet, Hardwood
    • Windows: Blinds
    • Basement: None
    • Attic: Storage
    • Has fireplace: Yes
    • Fireplace features: Prefab
    • Furnished: Yes
    Interior area
    • Total interior livable area: 2,432 sqft

    Property

    Parking
    • Total spaces: 2
    • Parking features: Garage - Attached
    Features
    • Patio & porch: Deck
    • Exterior features: Stone, Brick
    • Has view: Yes
    • View description: Park, Water
    • Has water view: Yes
    • Water view: Water
    • Frontage type: Golf Course
    Lot
    • Size: 5,662 Square Feet
    • Features: Dead End Street
    • Topography: Level
    Details
    • Parcel number: 966075707500
    • Zoning: RR
    • Zoning description: Rural Residential
    • Special conditions: Standard
    • Other equipment: Propane Tank - Tenant

    Construction

    Type & style
    • Home type: SingleFamily
    • Architectural style: Other
    Materials
    • brick
    • Foundation: Crawl/Raised
    • Roof: Composition
    Condition
    • Good
    • Year built: 2006

    Utilities & green energy

    • Electric: Duke Progress Energy
    • Gas: Other
    • Sewer: City
    • Water: City

    Community & HOA

    Community
    • Features: Fitness Center
    • Security: Smoke Detector(s), Gated Entrance(s), Guarded Entrance(s)
    HOA
    • Has HOA: Yes
    • HOA fee: $80 monthly
    Location
    • Region: Sanford

    Financial & listing details

    • Price per square foot: $185/sqft
    • Tax assessed value: $425,700
    • Annual tax amount: $3,447
    • Inclusions: Appliances
    • Road surface type: Paved

    Price history

    DateEventPrice
    7/31/2019Sold$322,000-4.7%$132/sqft
    Source: Hive MLS #193361 Report a problem
    5/2/2019Pending sale$337,900$139/sqft
    Source: COLDWELL BANKER ADVANTAGE #5 (SANFORD) #603320 Report a problem
    3/28/2019Price change$337,900+0.7%$139/sqft
    Source: Pines Sotheby's International Realty #190949 Report a problem
    8/23/2018Price change$335,500-2%$138/sqft
    Source: Berkshire Hathaway HomeServices Carolinas Realty #188808 Report a problem
    6/8/2018Listed for sale$342,500+2.4%$141/sqft
    Source: Berkshire Hathaway HS Pinehurst Realty Group/PH #188808 Report a problem
    1/16/2018Listing removed$334,500$138/sqft
    Source: CAROLINA TRACE GATED PROPERITES LLC #509247 Report a problem
    10/26/2016Listed for sale$334,500-0.1%$138/sqft
    Source: CENTURY 21 Southern Realty #98958 Report a problem
    8/4/2016Listing removed$334,700$138/sqft
    Source: CENTURY 21 Southern Realty #98958 Report a problem
    3/24/2016Listed for sale$334,700-5.3%$138/sqft
    Source: Century 21 Southern Realty #98958 Report a problem
    10/29/2015Listing removed$353,500$145/sqft
    Source: CAROLINA TRACE GATED PROPERITES, LLC #444704 Report a problem
    4/29/2015Listed for sale$353,500-6.7%$145/sqft
    Source: CAROLINA TRACE GATED PROPERITES, LLC #444704 Report a problem
    12/20/2014Listing removed$379,000$156/sqft
    Source: Visual Tour #371496 Report a problem
    12/17/2014Price change$379,000+5.6%$156/sqft
    Source: Visual Tour #371496 Report a problem
    11/24/2014Price change$359,000-5.3%$148/sqft
    Source: carolina trace gated properties #87378 Report a problem
    11/19/2014Price change$379,000+5.6%$156/sqft
    Source: Carolina Trace Gated Properties, LLC #87378 Report a problem
    11/17/2014Price change$359,000-5.3%$148/sqft
    Source: carolina trace gated properties #87378 Report a problem
    11/11/2014Price change$379,000+5.6%$156/sqft
    Source: Carolina Trace Gated Properties, LLC #87378 Report a problem
    10/27/2014Price change$359,000-5.3%$148/sqft
    Source: carolina trace gated properties #87378 Report a problem
    10/23/2014Price change$379,000+5.6%$156/sqft
    Source: Carolina Trace Gated Properties, LLC #87378 Report a problem
    10/13/2014Price change$359,000-5.3%$148/sqft
    Source: carolina trace gated properties #87378 Report a problem
    10/8/2014Price change$379,000+5.6%$156/sqft
    Source: Carolina Trace Gated Properties, LLC #87378 Report a problem
    10/6/2014Price change$359,000-5.3%$148/sqft
    Source: carolina trace gated properties #87378 Report a problem
    10/2/2014Price change$379,000+5.6%$156/sqft
    Source: Carolina Trace Gated Properties, LLC #87378 Report a problem
    9/22/2014Price change$359,000-5.3%$148/sqft
    Source: carolina trace gated properties #87378 Report a problem
    9/16/2014Listed for sale$379,000-1.8%$156/sqft
    Source: Carolina Trace Gated Properties, LLC #87378 Report a problem
    12/16/2009Sold$386,000$159/sqft
    Source: Public Record Report a problem

    Public tax history

    YearProperty taxesTax assessment
    2025$3,447 +1.8%$425,700
    2024$3,387 +0.5%$425,700
    2023$3,371 +26.5%$425,700 +38.7%
    2022$2,665 $306,900 +3.2%
    2021-- $297,300
    2020$2,753 $297,300 +1.9%
    2019-- $291,800 -8.8%
    2018$2,908 +0.1%$320,000
    2017$2,905 $320,000
    2016$2,905 +0.1%$320,000
    2014$2,902 $320,000
    2013-- $320,000 -2%
    2012-- $326,500
    2011-- $326,500 +3.8%
    2010-- $314,500
    Find assessor info on the county website

    Neighborhood: 27332

    Nearby schools

    GreatSchools rating
    Schools provided by the listing agent
    • Elementary: Broadway Elementary
    • Middle: East Lee Middle
    • High: Lee County High

    Source: The MLS. This data may not be complete. We recommend contacting the local school district to confirm school assignments for this home.

    Get pre-qualified for a loan
    At Zillow Home Loans, we can pre-qualify you in as little as 5 minutes with no impact to your credit score.

    An equal housing lender. NMLS #10287.

    Sell for more on Zillow
    Get a Zillow Showcase℠ listing at no additional cost and you could sell for .
    $450,400
    2% more
    +$9,008
    With Zillow Showcase(estimated)
    $459,408
