Nestled among the trees in the gated Carolina Trace community, this unique contemporary home in Laurel Thicket III offers character, space, and a peaceful wooded setting. The main living area features soaring ceilings, exposed wood beams, large windows, and a striking brick fireplace that creates a warm focal point. A spiral staircase leads to an open loft area, adding flexible space for an office, sitting area, or additional living space. The kitchen offers stainless steel appliances, butcher block-style countertops, painted cabinetry, and easy flow into the dining and living areas. Multiple sliding doors and oversized windows bring in natural light and provide beautiful views of the surrounding trees. The home also features spacious bedrooms, updated bathroom finishes, generous closet space, and a dedicated laundry area. Enjoy outdoor living from the expansive back deck and covered porch, perfect for relaxing, entertaining, or taking in the private wooded backdrop. Carolina Trace is a golfing community featuring two Robert Trent Jones golf courses, with Carolina Trace Country Club membership available for an additional fee. Laurel Thicket III is a very active HOA community with access to a community pool, tennis courts, and pickleball courts. This home offers a wonderful opportunity to enjoy a wooded retreat with neighborhood amenities close by. Close to all major highways.
For sale
$310,000
1752 Daiquiri Turn, Sanford, NC 27332
3beds
1,888sqft
:
Get pre-qualified$1,971/mo
Single Family Residence
Built in 1981
0.26 Acres Lot
$302,100 Zestimate®
$164/sqft
$87/mo HOA
What's special
Updated bathroom finishesSoaring ceilingsNatural lightOpen loft areaExpansive back deckSpacious bedroomsPrivate wooded backdrop
- 32 days |
- 862 |
- 94 |
Zillow last checked:
Listing updated:
Listed by:
KRISTEN ROGERS,
SMITH GROUP REALTY LLC
Source: LPRMLS,MLS#: 763589 Originating MLS: Longleaf Pine Realtors
Originating MLS: Longleaf Pine RealtorsFacts & features
Interior
Bedrooms & bathrooms
- Bedrooms: 3
- Bathrooms: 3
- Full bathrooms: 2
- 1/2 bathrooms: 1
Heating
- Electric, Forced Air
Cooling
- Central Air, Electric
Appliances
- Included: Dryer, Dishwasher, Gas Range, Refrigerator, Washer
- Laundry: Main Level, In Unit
Features
- Beamed Ceilings, Bookcases, Built-in Features, Breakfast Area, Ceiling Fan(s), Cathedral Ceiling(s), Den, Double Vanity, High Ceilings, Loft, Stone Counters, Track Lighting, Tub Shower, Unfurnished, Vaulted Ceiling(s), Walk-In Closet(s), Walk-In Shower
- Flooring: Luxury Vinyl Plank, Tile, Vinyl, Carpet
- Basement: Crawl Space
- Number of fireplaces: 1
- Fireplace features: Den, Wood Burning
Interior area
- Total interior livable area: 1,888 sqft
Property
Features
- Patio & porch: Covered, Deck, Front Porch, Porch
- Exterior features: Deck, Porch
Lot
- Size: 0.26 Acres
- Features: 1/4 to 1/2 Acre Lot, Cul-De-Sac
- Topography: Sloping
Details
- Parcel number: 966190089700
- Zoning description: RR - Rural Residential
- Special conditions: Standard
Construction
Type & style
- Home type: SingleFamily
- Architectural style: Contemporary
- Property subtype: Single Family Residence
Materials
- Cedar
Condition
- New construction: No
- Year built: 1981
Utilities & green energy
- Sewer: Community/Coop Sewer
Community & HOA
Community
- Features: Golf
- Security: Gated with Guard
- Subdivision: Carolina Trace-Laurel Thicket Iii
HOA
- Has HOA: Yes
- HOA fee: $1,050 annually
- HOA name: Laurel Thicket Poa
Location
- Region: Sanford
Financial & listing details
- Price per square foot: $164/sqft
- Tax assessed value: $206,700
- Annual tax amount: $1,795
- Date on market: 7/11/2026
- Cumulative days on market: 35 days
- Listing terms: Cash,New Loan
- Inclusions: refrigerator, gas range, dishwasher, washer, dryer
- Exclusions: none
- Ownership: More than a year
- Road surface type: Paved
Estimated market value
$302,100
$287,000 - $317,000
$2,226/mo
Price history
| Date | Event | Price |
|---|---|---|
| 7/11/2026 | Listed for sale | $310,000+260.5%$164/sqft |
Source:  LPRMLS #763589 Report a problem LPRMLS #763589 Report a problem | ||
| 6/1/2017 | Sold | $86,000-1.2%$46/sqft |
Source: Public Record Report a problem | ||
| 4/21/2017 | Listed for sale | $87,080-13.6%$46/sqft |
Source: RE/MAX REAL ESTATE SERVICE #517909 Report a problem | ||
| 2/7/2017 | Sold | $100,800-23.1%$53/sqft |
Source: Public Record Report a problem | ||
| 12/16/2016 | Listed for sale | -- |
Source: Auction.com Report a problem | ||
| 11/18/2010 | Sold | $131,000$69/sqft |
Source: Public Record Report a problem | ||
Public tax history
| Year | Property taxes | Tax assessment |
|---|---|---|
| 2025 | $1,795 +2.1% | $206,700 |
| 2024 | $1,758 +0.7% | $206,700 |
| 2023 | $1,745 +42% | $206,700 +60.9% |
| 2022 | $1,229 | $128,500 |
| 2021 | -- | $128,500 |
| 2020 | $1,251 | $128,500 |
| 2019 | -- | $128,500 -2.1% |
| 2018 | -- | $131,300 |
| 2017 | -- | $131,300 |
| 2016 | -- | $131,300 |
| 2014 | $1,266 | $131,300 |
| 2013 | -- | $131,300 -3.2% |
| 2012 | -- | $135,700 |
| 2011 | -- | $135,700 -3.6% |
| 2010 | -- | $140,800 |
Find assessor info on the county website
Monthly payment
Est. payment
Payment breakdown
Explore the cost of this home by adjusting the details. Changes won't be saved.Climate risks
Neighborhood: 27332
Nearby schools
GreatSchools rating
- 8/10J Glenn Edwards Elementary SchoolGrades: K-5Distance: 2.9 mi
- 4/10East Lee Middle SchoolGrades: 6-8Distance: 2.3 mi
- 3/10Lee County High SchoolGrades: 9-12Distance: 3.7 mi
Schools provided by the listing agent
- Middle: Lee - East Lee
- High: Lee - Lee
Source: LPRMLS. This data may not be complete. We recommend contacting the local school district to confirm school assignments for this home.
- $9,1009,600 sqft1751 Daiquiri Turn, Sanford, NC 27332Off Market
- $284,1003 bd2 ba1.9k sqft1753 Daiquiri Turn, Sanford, NC 27332Off Market
- $248,1002 bd2 ba1.5k sqft1750 Daiquiri Turn, Sanford, NC 27332Off Market
- $13,0009,875 sqft1754 Daiquiri Turn, Sanford, NC 27332Off Market
- $20,0009,583 sqft1760 Daiquiri Turn, Sanford, NC 27332Sold
- $25,0000.25 acres1749 Daiquiri Turn #1749, Sanford, NC 27332Lot/Land
- $390,0003 bd3 ba1.9k sqft1749 Daiquiri Turn, Sanford, NC 27332New Construction
- $18,000-- bd-- ba-- sqft1745 Daiquiri Turn, Sanford, NC 27332Sold
A local agent can set up tours, give advice and negotiate with sellers.
A local lender can help you make sure your offer is ready when you are.
Similar homes
- $319,5003 bd2 ba1.8k sqft1719 Margarita Ln, Sanford, NC 27332For Sale
 MLS ID #765397, BILL MCDONALD, CAROLINA REAL ESTATE SANFORD. LPRMLS
 - $399,0005 bd4 ba2.3k sqft6093 Dunes Dr, Sanford, NC 27332For Sale
 MLS ID #767185, Leonard "Beau" Beaudry, SANFORD REALTY. LPRMLS
 - $310,0003 bd2 ba1.8k sqft1732 Margarita Ln, Sanford, NC 27332New Construction
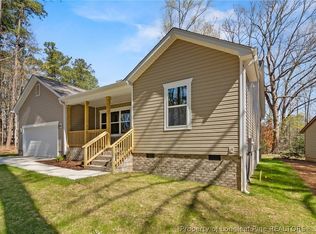 MLS ID #759301, Leonard "Beau" Beaudry, SANFORD REALTY. LPRMLS
 - $319,5004 bd3 ba1.9k sqft6030 Saint Andrews Dr, Sanford, NC 27332For Sale
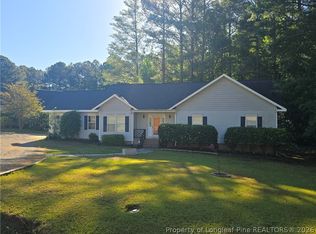 MLS ID #762241, TERESA WOLF, ERA STROTHER REAL ESTATE #5. LPRMLS
 - $314,9003 bd3 ba1.9k sqft3109 Parkwood Dr, Sanford, NC 27332For SaleMLS ID #766965, STEVE METARELIS, OFFERPAD BROKERAGE. LPRMLS
- $375,0003 bd3 ba2.3k sqft188 Tree Cutters, Sanford, NC 27332For SaleMLS ID #766616, CHRISTINE MOULTRIE, MOULTRIE AND MCCLOSKEY PROPERTIES. LPRMLS
- $300,0003 bd3 ba1.7k sqft(Undisclosed Address), Sanford, NC 27332For SaleMLS ID #766449, MELINDA SIMPSON, REDFIN CORP.. LPRMLS
- $360,0003 bd3 ba2.6k sqft104 Greenside Ln, Sanford, NC 27332For SaleMLS ID #760463, Leonard "Beau" Beaudry, SANFORD REALTY. LPRMLS
- $245,0003 bd2 ba1.4k sqft5112 South Pointe, Sanford, NC 27332For SaleMLS ID #766393, KRISTI SNYDER, EVERYTHING PINES PARTNERS LLC. LPRMLS
- $345,0003 bd2 ba1.8k sqft3057 Sherry Hl, Sanford, NC 27332New ConstructionMLS ID #764687, Leonard "Beau" Beaudry, SANFORD REALTY. LPRMLS
- $255,0003 bd3 ba1.6k sqft326 Harbor Trce, Sanford, NC 27332For SaleMLS ID #755886, JENNIFER TINSLEY, SANFORD REAL ESTATE. LPRMLS
- $278,0003 bd3 ba1.4k sqft98 White Oak Cir, Sanford, NC 27332For SaleMLS ID #762891, JENNIFER WOZNIAK, EXP REALTY LLC. LPRMLS
- $439,0003 bd2 ba2.1k sqft15 The Point, Sanford, NC 27332For SaleMLS ID #757291, CORY RUSHATZ, EXP REALTY LLC. LPRMLS
- $330,0003 bd3 ba2k sqft166 Coachman Way, Sanford, NC 27332For SaleMLS ID #766617, CHRISTINE MOULTRIE, MOULTRIE AND MCCLOSKEY PROPERTIES. LPRMLS
- $310,0004 bd2 ba1.6k sqft212 Loxley Ln, Sanford, NC 27330For SaleMLS ID #765401, CINDY ORTIZ, COLDWELL BANKER ADVANTAGE #5 (SANFORD). LPRMLS
- $350,0003 bd3 ba2.2k sqft118 Boulder Dr, Sanford, NC 27332For SaleMLS ID #766261, ANTHONY DEMINO, PEERY`S PROPERTY MANAGEMENT. LPRMLS
- $375,0003 bd3 ba1.7k sqft445 Petty Rd, Sanford, NC 27330For SaleMLS ID #767378, FRANCES STRICKLAND, ADCOCK REAL ESTATE SERVICES. LPRMLS
- $339,5003 bd3 ba2.1k sqft511 N Franklin Dr, Sanford, NC 27330For SaleMLS ID #763270, BILL MCDONALD, CAROLINA REAL ESTATE SANFORD. LPRMLS
- $294,0003 bd2 ba1.9k sqft521 S Main Street, Broadway, NC 27505For Sale
 MLS ID #100560151, Kelly S Curran, Nexthome In The Pines. Hive MLS
 - $285,0002 bd2 ba1.1k sqft2028 Cedar Lake Rd, Sanford, NC 27330For SaleMLS ID #767359, KELLEY DUBOIS, ADCOCK REAL ESTATE SERVICES. LPRMLS
