Located in the established Woodbridge Pointe neighborhood, this 3 bedroom, 2 bath home offers a practical floor plan with approximately 1,400 square feet of heated living space. The main level features an open living area, kitchen, dining space, primary bedroom, and an updated full bath. The lower level includes two additional bedrooms, a second full bath, and a laundry area, providing flexible space for family, guests, or a home office.
The home has seen several recent improvements, including a new roof in 2022, interior updates completed in 2022, and an HVAC system replaced in 2020. The kitchen offers generous cabinet and counter space and opens to the main living area, while luxury vinyl plank flooring runs throughout much of the home. The updated primary bathroom features a walk-in tiled shower and modern vanity.
Outside, the backyard is bordered by mature trees for added privacy and includes a storage shed for lawn equipment or additional storage. The lot offers natural topography with a sloping backyard.
Conveniently located near US-1, shopping, restaurants, schools, and downtown Sanford, with an easy commute to Southern Pines, Pinehurst, Fort Bragg, and the Triangle.
Whether you're purchasing your first home, looking for extra space, or adding to your investment portfolio, this property offers a solid opportunity in an established neighborhood.
For sale
$245,000
5112 South Pointe, Sanford, NC 27332
3beds
1,477sqft
:
Get pre-qualified$1,506/mo
Single Family Residence
Built in 2001
0.27 Acres Lot
$-- Zestimate®
$166/sqft
$-- HOA
What's special
Modern vanityWalk-in tiled showerLuxury vinyl plank flooringUpdated primary bathroom
- 4 days |
- 509 |
- 50 |
Zillow last checked:
Listing updated:
Listed by:
KRISTI SNYDER,
EVERYTHING PINES PARTNERS LLC
Source: LPRMLS,MLS#: 766393 Originating MLS: Longleaf Pine Realtors
Originating MLS: Longleaf Pine RealtorsFacts & features
Interior
Bedrooms & bathrooms
- Bedrooms: 3
- Bathrooms: 2
- Full bathrooms: 2
Heating
- Forced Air, Heat Pump
Cooling
- Central Air
Appliances
- Included: Dishwasher, Free-Standing Electric Oven, Free-Standing Electric Range, Microwave, Water Heater
- Laundry: In Unit
Features
- Tub Shower, Utility Room, Walk-In Closet(s), Walk-In Shower
- Flooring: Luxury Vinyl Plank, Tile
- Basement: Full,Finished,Walk-Out Access
- Has fireplace: No
Interior area
- Total interior livable area: 1,477 sqft
Property
Parking
- Parking features: No Garage
Features
- Levels: Two
- Stories: 2
- Patio & porch: Covered, Front Porch, Porch
- Exterior features: Porch
Lot
- Size: 0.27 Acres
- Dimensions: 73 x 150 x 98 x 135
- Features: 1/4 to 1/2 Acre Lot
Details
- Parcel number: 965086597100
- Special conditions: Standard
Construction
Type & style
- Home type: SingleFamily
- Architectural style: Two Story
- Property subtype: Single Family Residence
Materials
- Vinyl Siding
Condition
- New construction: No
- Year built: 2001
Utilities & green energy
- Sewer: Public Sewer
- Water: Public
Community & HOA
Community
- Subdivision: Woodbridge Pointe
HOA
- Has HOA: No
Location
- Region: Sanford
Financial & listing details
- Price per square foot: $166/sqft
- Date on market: 7/24/2026
- Cumulative days on market: 7 days
- Listing terms: Cash,Conventional,FHA,VA Loan
- Inclusions: N/A
- Exclusions: N/A
- Ownership: More than a year
- Road surface type: Paved
Estimated market value
Not available
Estimated sales range
Not available
Not available
Price history
| Date | Event | Price |
|---|---|---|
| 7/24/2026 | Listed for sale | $245,000$166/sqft |
Source:  LPRMLS #766393 Report a problem LPRMLS #766393 Report a problem | ||
Public tax history
Tax history is unavailable.
Monthly payment
Est. payment
Payment breakdown
Explore the cost of this home by adjusting the details. Changes won't be saved.Climate risks
Neighborhood: 27332
Getting around
0 / 100
Car-DependentNearby schools
GreatSchools rating
- 8/10J Glenn Edwards Elementary SchoolGrades: K-5Distance: 1.7 mi
- 7/10Sanlee Middle SchoolGrades: 6-8Distance: 3.1 mi
- 3/10Lee County High SchoolGrades: 9-12Distance: 3.5 mi
Schools provided by the listing agent
- Middle: Lee - SanLee
- High: Lee - Lee
Source: LPRMLS. This data may not be complete. We recommend contacting the local school district to confirm school assignments for this home.
- $245,0003 bd2 ba1.4k sqft5112 S Pointe, Sanford, NC 27332For Sale
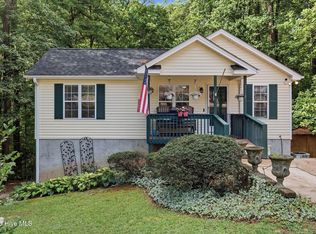
- $235,9003 bd2 ba1.1k sqft5108 S Pointe, Sanford, NC 27332Off Market

- $207,7003 bd2 ba1.1k sqft5108 S Pointe, Sanford, NC 27330Off Market
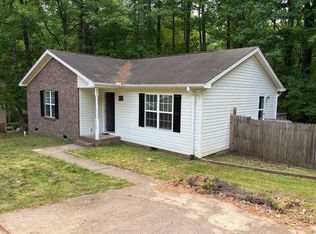
- $223,9003 bd1 ba1.3k sqft5120 S Pointe, Sanford, NC 27332Off Market
- $241,5003 bd2 ba1.3k sqft5104 S Pointe, Sanford, NC 27332Off Market
- $242,6003 bd2 ba1.4k sqft1312 First Pointe, Sanford, NC 27332Off Market
- $15,0000.26 AcresS Pointe, Sanford, NC 27332Sold
- $15,0000.29 AcresS Pointe, Sanford, NC 27332Sold
A local agent can set up tours, give advice and negotiate with sellers.
A local lender can help you make sure your offer is ready when you are.
Similar homes
- $245,0003 bd2 ba1.4k sqft5112 S Pointe, Sanford, NC 27332For Sale
 MLS ID #100591315, Kristi Snyder, Everything Pines Partners LLC. Hive MLS
 - $220,0003 bd2 ba1.1k sqft810 Hilltop Cir, Sanford, NC 27332For Sale

 MLS ID #10181948, Thomas Ladane Shoupe. Doorify MLS
 - $257,5003 bd2 ba1.2k sqft1204 Cedarhurst Dr, Sanford, NC 27332For Sale
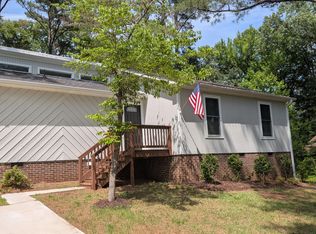 MLS ID #10170601, Eric Weaver. Doorify MLS
 - $299,5003 bd2 ba1.3k sqft4038 Timber Wolf Cir, Sanford, NC 27332For Sale
 MLS ID #766621, CHRIS TACIA, COLDWELL BANKER ADVANTAGE #5 (SANFORD). LPRMLS
 - $--2 bd2 ba1.6k sqft1708 Chateau Cir, Sanford, NC 27332AuctionAuction.com 2
- $329,0003 bd2 ba1.7k sqft8012 Royal Dr, Sanford, NC 27332For SaleMLS ID #10182266, Laura Thompson Vevurka. Doorify MLS
- $250,0003 bd2 ba1.1k sqft3113 Pasile Ct, Sanford, NC 27332For Sale
 MLS ID #4397353, Geoffrey Lamb, Metrolina Estates Realty LLC. Canopy MLS as distributed by MLS GRID
 - $241,9903 bd3 ba1.6k sqft514 Cherry Laurel Dr, Sanford, NC 27332New ConstructionDoorify MLS
- $251,4903 bd3 ba1.6k sqft522 Cherry Laurel Dr, Sanford, NC 27332New ConstructionDoorify MLS
- from $288,9903 bd2 ba1.4k sqftFreeport Plan, The Villas at Laurel Oaks, Sanford, NC 27332New ConstructionDR Horton
- $269,9003 bd2 ba1.1k sqft3028 Paradise Way, Sanford, NC 27332For SaleMLS ID #764636, SHANE COX, ERA STROTHER REAL ESTATE #5. LPRMLS
- $242,1693 bd3 ba1.6k sqft131 Elyse Overlook Loop, Sanford, NC 27332New ConstructionMungo Homes, Inc
- $248,8963 bd3 ba1.6k sqft241 Elyse Overlook Loop, Sanford, NC 27332New ConstructionMungo Homes, Inc
- $241,1693 bd3 ba1.6k sqft123 Elyse Overlook Loop, Sanford, NC 27332New ConstructionMungo Homes, Inc
- $249,4693 bd3 ba1.6k sqft121 Elyse Overlook Loop, Sanford, NC 27332New ConstructionMungo Homes, Inc
- $246,4553 bd3 ba1.6k sqft340 Laforce Ln, Sanford, NC 27332New ConstructionMungo Homes, Inc
- $240,2303 bd3 ba1.6k sqft336 Laforce Ln, Sanford, NC 27332New ConstructionMungo Homes, Inc
- $242,1693 bd3 ba1.6k sqft332 Laforce Ln, Sanford, NC 27332New ConstructionMungo Homes, Inc
- $240,5963 bd3 ba1.6k sqft334 Laforce Ln, Sanford, NC 27332New ConstructionMungo Homes, Inc
- $248,8963 bd3 ba1.6k sqft304 Laforce Ln, Sanford, NC 27332New ConstructionMungo Homes, Inc
