Located in the established Woodbridge Pointe neighborhood, this 3 bedroom, 2 bath home offers a practical floor plan with approximately 1,400 square feet of heated living space. The main level features an open living area, kitchen, dining space, primary bedroom, and an updated full bath. The lower level includes two additional bedrooms, a second full bath, and a laundry area, providing flexible space for family, guests, or a home office.
The home has seen several recent improvements, including a new roof in 2022, interior updates completed in 2022, and an HVAC system replaced in 2020. The kitchen offers generous cabinet and counter space and opens to the main living area, while luxury vinyl plank flooring runs throughout much of the home. The updated primary bathroom features a walk-in tiled shower and modern vanity.
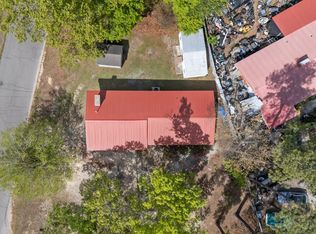
Outside, the backyard is bordered by mature trees for added privacy and includes a storage shed for lawn equipment or additional storage. The lot offers natural topography with a sloping backyard.
Conveniently located near US-1, shopping, restaurants, schools, and downtown Sanford, with an easy commute to Southern Pines, Pinehurst, Fort Bragg, and the Triangle.
Whether you're purchasing your first home, looking for extra space, or adding to your investment portfolio, this property offers a solid opportunity in an established neighborhood.
Pending
$245,000
5112 S Pointe, Sanford, NC 27332
3beds
1,477sqft
Single Family Residence
Built in 2001
0.27 Acres Lot
$241,800 Zestimate®
$166/sqft
$-- HOA
What's special
- 44 days
- 318
- 48
Zillow last checked:
Listing updated:
Listed by:
Kristi Snyder 910-624-5411,
Everything Pines Partners LLC
Source: Hive MLS,MLS#: 100591315 Originating MLS: Mid Carolina Regional MLS
Originating MLS: Mid Carolina Regional MLSFacts & features
Interior
Bedrooms & bathrooms
- Bedrooms: 3
- Bathrooms: 2
- Full bathrooms: 2
Rooms
- Room types: Bedroom 1, Living Room, Dining Room, Bedroom 2, Bedroom 3, Den, Utility Room
Bedroom 1
- Description: Primary Bedroom
- Level: Main
- Dimensions: 11.5 x 11.5
Bedroom 2
- Level: Ground
- Dimensions: 11.5 x 10.7
Bedroom 3
- Level: Ground
- Dimensions: 8.4 x 10.7
Den
- Description: Walkout Basement
- Level: Ground
- Dimensions: 13.1 x 10.7
Dining room
- Level: Main
- Dimensions: 7.4 x 6.1
Kitchen
- Level: Main
- Dimensions: 7.4 x 10.11
Living room
- Level: Main
- Dimensions: 14.1 x 16.11
Utility room
- Description: Includes Laundry Room
- Level: Ground
- Dimensions: 13.1 x 6.1
Heating
- Electric, Heat Pump
Cooling
- Central Air
Appliances
- Included: Electric Oven, Built-In Microwave, Refrigerator, Electric Range
- Laundry: Dryer Hookup, Washer Hookup, In Basement
Features
- Walk-in Closet(s), Walk-in Shower, Walk-In Closet(s)
- Flooring: LVT/LVP, Tile
- Basement: Finished,Walk-Out Access
- Has fireplace: No
Interior area
- Total structure area: 1,477
- Total interior livable area: 1,477 sqft
Property
Parking
- Parking features: On Street, Concrete, Off Street
- Has uncovered spaces: Yes
Accessibility
- Accessibility features: Accessible Approach with Ramp
Features
- Levels: Two
- Patio & porch: Covered, Front Porch
- Fencing: None
- Has view: Yes
- View description: See Remarks
- Frontage type: See Remarks
Lot
- Size: 0.27 Acres
- Dimensions: 73 x 150 x 98 x 135
Details
- Additional structures: Shed(s)
- Parcel number: 965086597100
- Zoning: R-10
- Special conditions: Standard
Construction
Type & style
- Home type: SingleFamily
- Property subtype: Single Family Residence
Materials
- Vinyl Siding, Wood Frame
- Foundation: Slab
- Roof: Composition
Condition
- New construction: No
- Year built: 2001
Utilities & green energy
- Utilities for property: Sewer Available, Water Available
Community & HOA
Community
- Security: Security System
- Subdivision: Woodbridge Point
HOA
- Has HOA: No
Location
- Region: Sanford
Financial & listing details
- Price per square foot: $166/sqft
- Tax assessed value: $185,700
- Annual tax amount: $2,571
- Date on market: 7/24/2026
- Cumulative days on market: 44 days
- Listing agreement: Exclusive Right To Sell
- Listing terms: Cash,Conventional,FHA,USDA Loan,VA Loan
- Road surface type: Paved
Estimated market value
$241,800
$230,000 - $254,000
$1,760/mo
Price history
| Date | Event | Price |
|---|---|---|
| 8/26/2026 | Pending sale | $245,000$166/sqft |
Source:  Hive MLS #100591315 Report a problem Hive MLS #100591315 Report a problem | ||
| 7/24/2026 | Listed for sale | $245,000+117.8%$166/sqft |
Source: Hive MLS #100591315 Report a problem | ||
| 10/15/2011 | Listing removed | $112,500$76/sqft |
Source: Coldwell Banker Southeastern Prop. #140615 Report a problem | ||
| 6/3/2011 | Listed for sale | $112,500+16%$76/sqft |
Source: Listhub #140615 Report a problem | ||
| 7/17/2006 | Sold | $97,000$66/sqft |
Source: Public Record Report a problem | ||
Public tax history
| Year | Property taxes | Tax assessment |
|---|---|---|
| 2025 | $2,571 +0.8% | $185,700 |
| 2024 | $2,551 +1.2% | $185,700 |
| 2023 | $2,521 +45.5% | $185,700 +77.5% |
| 2022 | $1,732 | $104,600 |
| 2021 | -- | $104,600 |
| 2020 | $1,748 +2.3% | $104,600 |
| 2019 | $1,708 +7.1% | $104,600 +8.1% |
| 2018 | $1,595 +1.2% | $96,800 |
| 2017 | $1,575 | $96,800 |
| 2016 | $1,575 +1.6% | $96,800 |
| 2014 | $1,550 | $96,800 |
| 2013 | -- | $96,800 -7.7% |
| 2012 | -- | $104,900 |
| 2011 | -- | $104,900 |
| 2010 | -- | $104,900 |
Find assessor info on the county website
Monthly payment
Est. payment
Payment breakdown
Explore the cost of this home by adjusting the details. Changes won't be saved.Climate risks
Neighborhood: 27332
Nearby schools
Schools provided by the listing agent
- Elementary: J. Glenn Edwards Elem
- Middle: SanLee Middle
- High: Lee County High
Source: Hive MLS. This data may not be complete. We recommend contacting the local school district to confirm school assignments for this home.

Similar homes
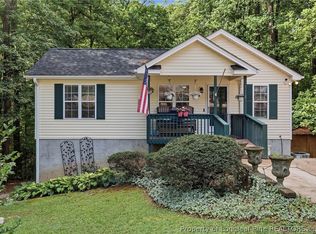
- $257,5003 bd2 ba1.3k sqft5109 Briarwood Dr, Sanford, NC 27332For Sale

 MLS ID #10188589, Walter Ciucevich. Doorify MLS
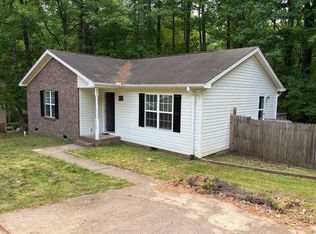
 - $230,0003 bd2 ba1.2k sqft1204 Cedarhurst Dr, Sanford, NC 27332For Sale
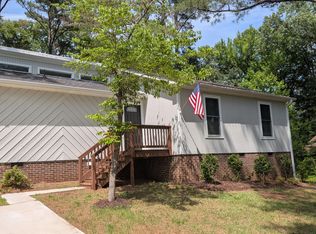 MLS ID #10170601, Eric Weaver. Doorify MLS
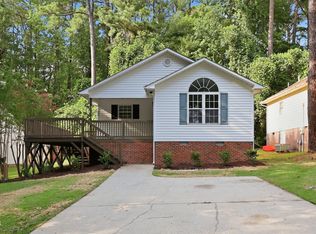
 - $250,0003 bd2 ba1.3k sqft1065 Windrace Trl, Sanford, NC 27332For Sale
 MLS ID #10186595, Stephanie Anson. Doorify MLS
 - $225,0003 bd2 ba1.2k sqft2934 Academy St, Sanford, NC 27332For Sale
 MLS ID #10184017, Adam Schneider. Doorify MLS
 - $285,9003 bd2 ba1.3k sqft123 W Pk Ln, Sanford, NC 27332For SaleMLS ID #10178086, Dana Lynn Cooley. Doorify MLS
- $295,0003 bd3 ba1.6k sqft173 W Park Ln, Sanford, NC 27332For SaleMLS ID #10186228, Angela Outterbridge. Doorify MLS
- $305,0003 bd2 ba1.4k sqft1483 Kentucky Ave, Sanford, NC 27332For SaleMLS ID #10186587, Darien Charles Cruz. Doorify MLS
- $295,0002 bd2 ba1.8k sqft5131 Cardinal Cir, Sanford, NC 27332For SaleMLS ID #10188733, Meisha Spang. Doorify MLS
- $294,9003 bd3 ba1.6k sqft50 Summerlin Dr, Sanford, NC 27332For SaleMLS ID #10186020, Steve G Metarelis. Doorify MLS
- $315,0003 bd2 ba1.8k sqft126 St James Way, Sanford, NC 27332For Sale
 MLS ID #100594792, Amber Stover, Keller Williams Pinehurst. Hive MLS
 - $329,9993 bd2 ba1.8k sqft1786 Irish Blvd, Sanford, NC 27332For SaleMLS ID #10181171, Ashley Fay. Doorify MLS
- $309,9983 bd2 ba1.7k sqft3137 Parkwood Dr, Sanford, NC 27332For SaleMLS ID #10160800, Teresa Suitt. Doorify MLS
- $329,9003 bd3 ba1.7k sqft3109 Pasile Ct, Sanford, NC 27332For SaleMLS ID #10162168, Rick Wellington. Doorify MLS
- $235,0003 bd2 ba2k sqft246 Farmhouse Court, Sanford, NC 27332For SaleMLS ID #100578518, Tyler Goode, ONNIT Realty Group. Hive MLS
- $279,0003 bd2 ba1.4k sqft138 Gold Ct, Broadway, NC 27505For SaleMLS ID #10184687, Rita Walia. Doorify MLS
- $299,0003 bd3 ba2k sqft209 Chownings Dr, Sanford, NC 27330For SaleMLS ID #10186601, Stacy Danzey. Doorify MLS
- $289,9003 bd2 ba1.4k sqft305 N 1st St, Broadway, NC 27505For SaleMLS ID #10186589, Stephanie Anson. Doorify MLS
- $300,0003 bd3 ba1.9k sqft501 Wade Dr, Sanford, NC 27330For SaleMLS ID #10177508, Chantale Roberts. Doorify MLS
- $320,0003 bd2 ba1.5k sqft436 Troy Dr, Sanford, NC 27332For SaleMLS ID #10150873, Morgan Howes. Doorify MLS
- $299,0003 bd3 ba1.5k sqft2029 Fairview Ln, Sanford, NC 27330For SaleMLS ID #10179662, Gabby Murillo. Doorify MLS
