810 Hill Top Cir is a single-story Sanford home with an open-concept main living area under a vaulted ceiling. The kitchen includes white cabinetry, stainless steel appliances, a center island, and generous counter space that flows into the connected living and dining areas finished with wood-look flooring and ceiling fans. The carpeted bedrooms provide closet storage and natural window light, while the two full bathrooms offer vanity space, a soaking tub, and a separate shower. A wooden deck at the rear extends the living space outdoors and overlooks a wooded lot. This well-maintained residence combines functional room proportions with practical amenities throughout every room.
Pending
Price cut: $4K (7/30)
$216,000
810 Hilltop Cir, Sanford, NC 27332
3beds
1,110sqft
:
Get pre-qualified$1,361/mo
Single Family Residence, Residential
Built in 2000
7,405 Square Feet Lot
$-- Zestimate®
$195/sqft
$48/mo HOA
What's special
Vaulted ceilingCeiling fansSeparate showerOverlooks a wooded lotGenerous counter spaceCenter islandVanity space
- 21 days |
- 949 |
- 56 |
Likely to sell faster than
Zillow last checked:
Listing updated:
Listed by:
Thomas Ladane Shoupe 704-850-9371,
Opendoor Brokerage LLC,
Verria Hairston 678-673-3750,
Opendoor Brokerage LLC
Source: Doorify MLS,MLS#: 10181948
Facts & features
Interior
Bedrooms & bathrooms
- Bedrooms: 3
- Bathrooms: 2
- Full bathrooms: 2
Heating
- Central
Cooling
- Central Air
Features
- Flooring: Carpet, Vinyl
- Has fireplace: No
Interior area
- Total structure area: 1,110
- Total interior livable area: 1,110 sqft
- Finished area above ground: 1,110
- Finished area below ground: 0
Property
Parking
- Total spaces: 2
- Parking features: Open
- Uncovered spaces: 2
Features
- Levels: One
- Stories: 1
- Has view: Yes
Lot
- Size: 7,405 Square Feet
Details
- Parcel number: 956989689800
- Special conditions: Standard
Construction
Type & style
- Home type: SingleFamily
- Architectural style: Ranch
- Property subtype: Single Family Residence, Residential
Materials
- Vinyl Siding
- Foundation: Other
- Roof: Composition, Shingle
Condition
- New construction: No
- Year built: 2000
Utilities & green energy
- Sewer: Septic Tank
- Water: Private
Community & HOA
Community
- Subdivision: Carolina Trace
HOA
- Has HOA: Yes
- Services included: Unknown
- HOA fee: $581 annually
Location
- Region: Sanford
Financial & listing details
- Price per square foot: $195/sqft
- Tax assessed value: $164,700
- Annual tax amount: $1,382
- Date on market: 7/23/2026
Estimated market value
Not available
Estimated sales range
Not available
Not available
Price history
| Date | Event | Price |
|---|---|---|
| 8/3/2026 | Pending sale | $216,000$195/sqft |
Source:  Doorify MLS #10181948 Report a problem Doorify MLS #10181948 Report a problem | ||
| 7/30/2026 | Price change | $216,000-1.8%$195/sqft |
Source: Doorify MLS #10181948 Report a problem | ||
| 7/23/2026 | Listed for sale | $220,000$198/sqft |
Source: Doorify MLS #10181948 Report a problem | ||
| 7/1/2026 | Sold | $220,000+233.3%$198/sqft |
Source: Public Record Report a problem | ||
| 3/31/2011 | Sold | $66,000+63.3%$59/sqft |
Source: Public Record Report a problem | ||
| 2/1/2011 | Sold | $40,406$36/sqft |
Source: Public Record Report a problem | ||
Public tax history
| Year | Property taxes | Tax assessment |
|---|---|---|
| 2025 | $1,383 +1.9% | $164,700 |
| 2024 | $1,356 +0.6% | $164,700 |
| 2023 | $1,348 +60.5% | $164,700 +81.2% |
| 2022 | $840 | $90,900 |
| 2021 | -- | $90,900 |
| 2020 | $863 -4.8% | $90,900 |
| 2019 | $907 +4% | $90,900 +6.1% |
| 2018 | $872 +0.6% | $85,700 |
| 2017 | $866 | $85,700 |
| 2016 | $866 +0.8% | $85,700 |
| 2014 | $859 | $85,700 |
| 2013 | -- | $85,700 -10.6% |
| 2012 | -- | $95,900 |
| 2011 | -- | $95,900 |
| 2010 | -- | $95,900 |
Find assessor info on the county website
Monthly payment
Est. payment
Payment breakdown
Explore the cost of this home by adjusting the details. Changes won't be saved.Climate risks
Neighborhood: 27332
Nearby schools
GreatSchools rating
- 8/10J Glenn Edwards Elementary SchoolGrades: K-5Distance: 3.9 mi
- 4/10East Lee Middle SchoolGrades: 6-8Distance: 4.4 mi
- 3/10Lee County High SchoolGrades: 9-12Distance: 5.4 mi
Schools provided by the listing agent
- Elementary: Lee - J Glenn Edwards Elementary School
- Middle: Lee - East Lee Middle School
- High: Lee County Schools
Source: Doorify MLS. This data may not be complete. We recommend contacting the local school district to confirm school assignments for this home.
- $---- bd-- ba-- sqft811 Hill Top Cir, Sanford, NC 27332Off Market
- $267,1003 bd2 ba1.3k sqft811 Hilltop Cir, Sanford, NC 27332Off Market

- $1,6502 bd2 ba1.5k sqft809 Hilltop Cir, Sanford, NC 27332For Rent

- $345,0004 bd3 ba1.7k sqft812 Shady Ln, Sanford, NC 27332New Construction

- $227,5003 bd2 ba1.2k sqft808 Hilltop Cir, Sanford, NC 27332Off Market
- $3,7006,163 sqft813 Shady Ln, Sanford, NC 27332Off Market
- $246,8003 bd2 ba1.2k sqft825 Hilltop Cir, Sanford, NC 27332Off Market
- $237,1003 bd2 ba1.2k sqft807 Hill Top Cir, Sanford, NC 27332Off Market
A local agent can set up tours, give advice and negotiate with sellers.
Similar homes
- $225,0003 bd2 ba1.2k sqft2934 Academy St, Sanford, NC 27332For Sale
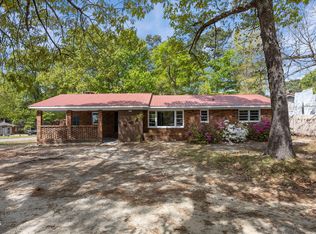
 MLS ID #10184017, Adam Schneider. Doorify MLS
 - $245,0003 bd2 ba1.4k sqft5112 S Pointe, Sanford, NC 27332For Sale
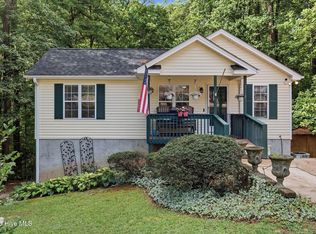
 MLS ID #100591315, Kristi Snyder, Everything Pines Partners LLC. Hive MLS
 - $250,0003 bd2 ba1.2k sqft1204 Cedarhurst Dr, Sanford, NC 27332For Sale
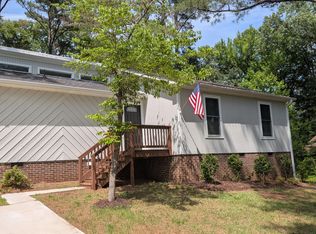 MLS ID #10170601, Eric Weaver. Doorify MLS
 - $275,0003 bd2 ba1.2k sqft1002 Windrace Trl, Sanford, NC 27332For Sale
 MLS ID #10184171, Andrea Andrado Ochoa. Doorify MLS
 - $215,0003 bd2 ba1.1k sqft55 Medical Center Rd, Lillington, NC 27546For SaleMLS ID #10182715, Fulton Crowley. Doorify MLS
- $225,0003 bd2 ba1.5k sqft63 Mullins Dr, Lillington, NC 27546For SaleMLS ID #10185162, Petra Thomas. Doorify MLS
- $239,9003 bd2 ba1k sqft312 Crestview St, Sanford, NC 27330For SaleMLS ID #10179187, Carolyn Hernandez. Doorify MLS
- $290,0003 bd3 ba1.5k sqft158 W Pk Ln, Sanford, NC 27332For SaleMLS ID #10184478, Emily Tischer. Doorify MLS
- $235,0003 bd2 ba1.3k sqft352 Sawyer Road, Cameron, NC 28326For SaleMLS ID #100590719, Lisa Pursley, Pursley Properties Group LLC. Hive MLS
- $225,0003 bd1 ba1.1k sqft540 W Chisholm St, Sanford, NC 27330For SaleMLS ID #10177577, John Ramsperger. Doorify MLS
- $214,9003 bd2 ba1.3k sqft34 Andrea Ct, Sanford, NC 27332For SaleMLS ID #753887, CRISELDA GUZMAN, COLDWELL BANKER ADVANTAGE #5 (SANFORD). LPRMLS
- $192,8003 bd2 ba1.1k sqft493 Winding Rdg, Sanford, NC 27332For SaleMLS ID #10170485, Stephanie Anson. Doorify MLS
- $286,9003 bd2 ba1.3k sqft123 W Pk Ln, Sanford, NC 27332For SaleMLS ID #10178086, Dana Lynn Cooley. Doorify MLS
- $279,0003 bd2 ba1.4k sqft138 Gold Ct, Broadway, NC 27505For SaleMLS ID #10184687, Rita Walia. Doorify MLS
- $305,0003 bd2 ba1.3k sqft2219 Valley Rd, Sanford, NC 27330For SaleMLS ID #10185068, Kenny Norris Jr. Doorify MLS
- $219,8003 bd2 ba1.5k sqft911 Heritage Way, Cameron, NC 28326For SaleMLS ID #10178502, Jesse Zamarron. Doorify MLS
- $300,0004 bd2 ba1.5k sqft504 Saint Andrews Church Rd, Sanford, NC 27332For SaleMLS ID #10162574, Tabitha Birkhead. Doorify MLS
- $269,0003 bd2 ba1.2k sqft2037 Fairview Ln, Sanford, NC 27330For SaleMLS ID #10157792, Thomas Ladane Shoupe. Doorify MLS
- $250,0003 bd2 ba1.5k sqft924 E Winds Lane, Fayetteville, NC 28311For SaleMLS ID #100594374, Cristina Flanagan, Keller Williams Pinehurst. Hive MLS
- $204,9003 bd2 ba1.1k sqft210 Eppingdale Dr, Spring Lake, NC 28390For SaleMLS ID #10178519, Walter Ciucevich. Doorify MLS
