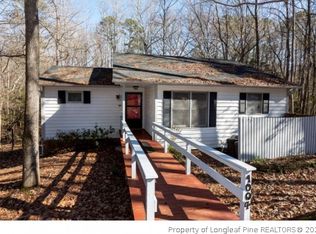
Freshly updated home in the prestigious, 24-hour gated Carolina Trace community! This beautiful 3-bedroom property in the Southwind subdivision features premium neighborhood amenities, modern indoor upgrades, and a brand-new wrap-around front porch. Community Amenities: Access to a 315-acre lake, great community pool, boat dock, 24-hour gated security, and optional membership to two championship Robert Trent Jones golf courses. 3 bedrooms and 1.75 baths (including a master bath with a stand-up shower).Master Suite: Located privately on the second floor. New waterproof luxury vinyl plank flooring in the living room and master bedroom; brand-new linoleum in the kitchen and dining room. Newly painted throughout in clean, neutral tones. Brand-new lower cabinets, countertops, sink, faucet, dishwasher, and vent hood (Note: Refrigerator is not included). Outdoor Living: Gorgeous, brand-new wrap-around front porch.
For sale
Price cut: $5K (9/3)
$250,000
1002 Windrace Trl, Sanford, NC 27332
3beds
1,220sqft
Single Family Residence
Built in 1980
4,791 Square Feet Lot
$247,200 Zestimate®
$205/sqft
$40/mo HOA
What's special
Brand-new wrap-around front porch
- 37 days
- 658
- 43
Zillow last checked:
Listing updated:
Listed by:
Andrea Andrado Ochoa 704-705-8008,
Collective Realty LLC
Source: Doorify MLS,MLS#: 10184171
Facts & features
Interior
Bedrooms & bathrooms
- Bedrooms: 3
- Bathrooms: 2
- Full bathrooms: 1
- 1/2 bathrooms: 1
- Main level bathrooms: 1
- Main level bedrooms: 2
Primary bedroom
- Level: Second
Bedroom 2
- Level: First
Bedroom 3
- Level: Second
Heating
- Central
Cooling
- Central Air
Appliances
- Included: Dishwasher, Exhaust Fan, ENERGY STAR Qualified Dishwasher, Electric Range, Electric Water Heater
- Laundry: Electric Dryer Hookup, Inside, Main Level
Features
- Other, Walk-In Closet(s)
- Flooring: Laminate, Linoleum, Luxury Vinyl, Wood
- Basement: Unfinished
Interior area
- Total structure area: 1,220
- Total interior livable area: 1,220 sqft
- Finished area above ground: 1,220
- Finished area below ground: 0
Property
Parking
- Parking features: Driveway
- Has uncovered spaces: Yes
Features
- Levels: Two
- Stories: 1
- Entry location: Main
- Patio & porch: Porch, See Remarks, Wrap Around
- Exterior features: Other
Lot
- Size: 4,791 Square Feet
Details
- Parcel number: 967002257800
- Zoning: RR
- Special conditions: Standard
Construction
Type & style
- Home type: SingleFamily
- Architectural style: Traditional
- Property subtype: Single Family Residence
Materials
- Frame, Unknown
- Foundation: Other
- Roof: Fiberglass,Shingle
Condition
- New construction: No
- Year built: 1980
Utilities & green energy
- Sewer: Public Sewer
- Water: Public
- Utilities for property: Sewer Available, Water Available
Community & HOA
Community
- Subdivision: Southwind
HOA
- Has HOA: Yes
- Amenities included: Boat Dock, Other, Pool
- Services included: Unknown
- HOA fee: $480 annually
- HOA name: Southwind POA
- HOA phone: 919-444-2896
Location
- Region: Sanford
Financial & listing details
- Price per square foot: $205/sqft
- Tax assessed value: $158,400
- Annual tax amount: $1,252
- Date on market: 8/4/2026
- Listing agreement: Exclusive Agency
- Listing terms: Cash,Conventional
- Road surface type: Asphalt
Estimated market value
$247,200
$235,000 - $260,000
$1,698/mo
Price history
| Date | Event | Price |
|---|---|---|
| 9/3/2026 | Price change | $250,000-2%$205/sqft |
Source:  Doorify MLS #10184171 Report a problem Doorify MLS #10184171 Report a problem | ||
| 8/26/2026 | Price change | $255,000-3.8%$209/sqft |
Source: Doorify MLS #10184171 Report a problem | ||
| 8/20/2026 | Price change | $265,000-3.6%$217/sqft |
Source: Doorify MLS #10184171 Report a problem | ||
| 8/10/2026 | Price change | $275,000-3.5%$225/sqft |
Source: Doorify MLS #10184171 Report a problem | ||
| 8/4/2026 | Listed for sale | $285,000$234/sqft |
Source: Doorify MLS #10184171 Report a problem | ||
| 3/24/2021 | Listing removed | -- |
Source: Owner Report a problem | ||
| 3/4/2020 | Listing removed | $1,100$1/sqft |
Source: Owner Report a problem | ||
| 12/18/2019 | Listed for rent | $1,100$1/sqft |
Source: Owner Report a problem | ||
| 10/14/2012 | Listing removed | -- |
Source: Carolinatrace Report a problem | ||
| 8/14/2012 | Listed for sale | -- |
Source: Carolinatrace Report a problem | ||
Public tax history
| Year | Property taxes | Tax assessment |
|---|---|---|
| 2025 | $1,413 +8.1% | $158,400 |
| 2024 | $1,307 -4.6% | $158,400 |
| 2023 | $1,371 +37.3% | $158,400 +56.5% |
| 2022 | $999 | $101,200 |
| 2021 | -- | $101,200 |
| 2020 | $1,008 +78.1% | $101,200 |
| 2019 | $566 +0.3% | $101,200 +1.8% |
| 2018 | $564 | $99,400 |
| 2017 | -- | $99,400 |
| 2016 | -- | $99,400 |
| 2014 | $934 | $99,400 |
| 2013 | -- | $99,400 +1.5% |
| 2012 | -- | $97,900 |
| 2011 | -- | $97,900 |
| 2010 | -- | $97,900 |
Find assessor info on the county website
Monthly payment
Est. payment
Payment breakdown
Explore the cost of this home by adjusting the details. Changes won't be saved.Climate risks
Neighborhood: 27332
Nearby schools
Schools provided by the listing agent
- Elementary: Lee - J Glenn Edwards Elementary School
- Middle: Lee - East Lee Middle School
- High: Lee - Lee County High School
Source: Doorify MLS. This data may not be complete. We recommend contacting the local school district to confirm school assignments for this home.


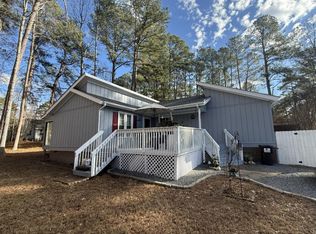
Similar homes
- $239,9002 bd2 ba1.2k sqft465 Harbor Trce W, Sanford, NC 27332For Sale
 MLS ID #10144948, Erdem Alpay. Doorify MLS
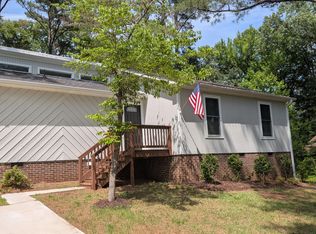
 - $250,0003 bd2 ba1.3k sqft1065 Windrace Trl, Sanford, NC 27332For Sale
 MLS ID #10186595, Stephanie Anson. Doorify MLS
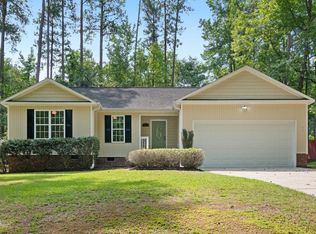
 - $230,0003 bd2 ba1.2k sqft1204 Cedarhurst Dr, Sanford, NC 27332For Sale
 MLS ID #10170601, Eric Weaver. Doorify MLS
 - $305,0003 bd2 ba1.4k sqft1483 Kentucky Ave, Sanford, NC 27332For Sale
 MLS ID #10186587, Darien Charles Cruz. Doorify MLS
 - $295,9003 bd3 ba1.7k sqft6016 Thrush Cir, Sanford, NC 27332For SaleMLS ID #10173618, Kevin Rogerson. Doorify MLS
- $300,0004 bd2 ba1.5k sqft504 Saint Andrews Church Rd, Sanford, NC 27332For SaleMLS ID #10162574, Tabitha Birkhead. Doorify MLS
- $289,9003 bd2 ba1.4k sqft305 N 1st St, Broadway, NC 27505For SaleMLS ID #10186589, Stephanie Anson. Doorify MLS
- $335,0004 bd3 ba1.7k sqft812 Shady Ln, Sanford, NC 27332New ConstructionMLS ID #10119628, Ingrid Marianne Gonzalez. Doorify MLS
- $279,0003 bd2 ba1.4k sqft138 Gold Ct, Broadway, NC 27505For SaleMLS ID #10184687, Rita Walia. Doorify MLS
- $337,0003 bd2 ba1.4k sqft259 Sandollar Ct, Sanford, NC 27332For SaleMLS ID #10175594, Gabby Matthews. Doorify MLS
- $299,0003 bd2 ba1.3k sqft2219 Valley Rd, Sanford, NC 27330For SaleMLS ID #10185068, Kenny Norris Jr. Doorify MLS
- $249,9993 bd2 ba1.2k sqft1002 Northview Dr, Sanford, NC 27330For SaleMLS ID #10171115, Cheyanne Suits. Doorify MLS
- $267,0003 bd2 ba1.4k sqft1804 Gade Bryant Rd, Moncure, NC 27559For SaleMLS ID #10176021, Thomas Ladane Shoupe. Doorify MLS
- $329,9003 bd3 ba1.7k sqft3109 Pasile Ct, Sanford, NC 27332For SaleMLS ID #10162168, Rick Wellington. Doorify MLS
- $250,0003 bd2 ba1.3k sqft806 Currie Street, Carthage, NC 28327For Sale
 MLS ID #100598848, Donathon Stover, Formyduval Homes Real Estate, LLC. Hive MLS
 - $255,0003 bd2 ba1.2k sqft1108 S 6th St, Lillington, NC 27546For SaleMLS ID #10153143, Rick Monroig. Doorify MLS
- $214,9003 bd2 ba1.7k sqft98 Shade Wood, Sanford, NC 27332For SaleMLS ID #10170770, Stephanie Anson. Doorify MLS
- $250,0002 bd1 ba1.6k sqft321 N Steele St, Sanford, NC 27330For SaleMLS ID #10125907, John Ramsperger. Doorify MLS
