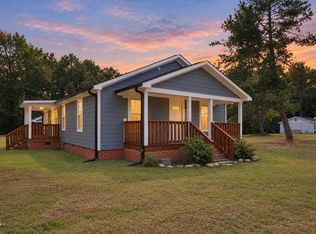
Beautiful ranch steps to charming downtown Broadway, with a rocking chair front porch and screened porch. Features a bright floor plan including a stunning kitchen with quartz countertops, tile backsplash, and stainless steel appliances. Beautiful laminate hardwood flooring, plush carpet, designer interior paint, and new windows throughout. Outside, a huge, flat backyard gives you room to spread out. This is the small-town living you've been looking for but still only 15 minutes from downtown Sanford and 40 minutes to Fort Bragg. This is the one you've been waiting for! Staged photos for illustration only, to show the home's potential.
For sale
Price cut: $3K (10/23)
$284,900
305 N 1st St, Broadway, NC 27505
3beds
1,443sqft
Single Family Residence
Built in 1985
0.28 Acres Lot
$283,300 Zestimate®
$197/sqft
$-- HOA
What's special
Rocking chair front porchStunning kitchenBright floor planDesigner interior paintHuge flat backyardScreened porchNew windows throughout
- 70 days
- 321
- 34
Zillow last checked:
Listing updated:
Listed by:
Stephanie Anson 919-335-3048,
Northside Realty Inc.
Source: Doorify MLS,MLS#: 10186589
Facts & features
Interior
Bedrooms & bathrooms
- Bedrooms: 3
- Bathrooms: 2
- Full bathrooms: 2
- Main level bedrooms: 3
Primary bedroom
- Level: Main
- Area: 154.7 Square Feet
- Dimensions: 13.11 x 11.8
Bedroom 2
- Level: Main
- Area: 135.7 Square Feet
- Dimensions: 11.5 x 11.8
Bedroom 3
- Level: Main
- Area: 123.9 Square Feet
- Dimensions: 10.5 x 11.8
Dining room
- Level: Main
- Area: 130.8 Square Feet
- Dimensions: 10.9 x 12.0
Other
- Level: Main
- Area: 78 Square Feet
- Dimensions: 6.5 x 12.0
Kitchen
- Level: Main
- Area: 147.5 Square Feet
- Dimensions: 12.5 x 11.8
Laundry
- Level: Main
- Area: 40.47 Square Feet
- Dimensions: 7.1 x 5.7
Living room
- Level: Main
- Area: 305.02 Square Feet
- Dimensions: 20.2 x 15.1
Other
- Description: Screened Porch
- Level: Main
- Area: 99.99 Square Feet
- Dimensions: 11.11 x 9.0
Heating
- Heat Pump
Cooling
- Central Air
Appliances
- Included: Dishwasher, Electric Range, Microwave, Stainless Steel Appliance(s), Water Heater
- Laundry: Electric Dryer Hookup, Inside, Laundry Room, Main Level, Washer Hookup
Features
- Ceiling Fan(s), Open Floorplan, Bathtub/Shower Combination, Quartz Counters, Smooth Ceilings
- Flooring: Carpet, Laminate, Wood
- Doors: French Doors
- Basement: Crawl Space
- Common walls with other units/homes: No Common Walls
Interior area
- Total structure area: 1,443
- Total interior livable area: 1,443 sqft
- Finished area above ground: 1,443
- Finished area below ground: 0
Video & virtual tour
Property
Parking
- Parking features: Driveway, Gravel
- Has uncovered spaces: Yes
Features
- Levels: One
- Stories: 1
- Patio & porch: Covered, Enclosed, Front Porch, Porch, Screened
- Exterior features: Storage
Lot
- Size: 0.28 Acres
- Features: Landscaped
Details
- Additional structures: Outbuilding, Shed(s), Storage
- Parcel number: 964371553000
- Zoning: UN-6
- Special conditions: Standard
Construction
Type & style
- Home type: SingleFamily
- Architectural style: Ranch
- Property subtype: Single Family Residence
Materials
- Frame
- Foundation: Pillar/Post/Pier, Crawlspace
- Roof: Shingle
Condition
- New construction: No
- Year built: 1985
Utilities & green energy
- Sewer: Public Sewer
- Water: Public
Community & HOA
HOA
- Has HOA: No
Location
- Region: Broadway
Financial & listing details
- Price per square foot: $197/sqft
- Tax assessed value: $157,100
- Annual tax amount: $2,036
- Date on market: 8/15/2026
- Listing agreement: Exclusive Right To Sell
- Listing terms: Cash,Conventional,VA Loan
Estimated market value
$283,300
$269,000 - $297,000
$1,804/mo
Price history
| Date | Event | Price |
|---|---|---|
| 10/23/2026 | Price change | $284,900-1%$197/sqft |
Source:  Doorify MLS #10186589 Report a problem Doorify MLS #10186589 Report a problem | ||
| 10/1/2026 | Price change | $287,900-0.3%$200/sqft |
Source: Doorify MLS #10186589 Report a problem | ||
| 9/11/2026 | Price change | $288,900-0.3%$200/sqft |
Source: Doorify MLS #10186589 Report a problem | ||
| 8/15/2026 | Listed for sale | $289,900$201/sqft |
Source: Doorify MLS #10186589 Report a problem | ||
Public tax history
Tax history is unavailable.
Monthly payment
Est. payment
Payment breakdown
Explore the cost of this home by adjusting the details. Changes won't be saved.Climate risks
Neighborhood: 27505
Nearby schools
Schools provided by the listing agent
- Elementary: Lee - Broadway Elementary School
- Middle: Lee - East Lee Middle School
- High: Lee - Lee County High School
Source: Doorify MLS. This data may not be complete. We recommend contacting the local school district to confirm school assignments for this home.
Similar homes
- $260,0003 bd2 ba1.4k sqft138 Gold Ct, Broadway, NC 27505For Sale

 MLS ID #10184687, Rita Walia. Doorify MLS
 - $325,0003 bd2 ba1.3k sqft2805 Mount Pisgah Church Rd, Sanford, NC 27332For Sale
 MLS ID #10195798, Tracey Jade Fish. Doorify MLS
 - $299,9003 bd2 ba1.4k sqft1483 Kentucky Ave, Sanford, NC 27332For Sale
 MLS ID #10186587, Darien Charles Cruz. Doorify MLS
 - $340,0003 bd2 ba1.9k sqft140 Holly Ln, Sanford, NC 27332For Sale
 MLS ID #10197441, Edie Johnson. Doorify MLS
 - $325,9993 bd2 ba1.8k sqft1786 Irish Blvd, Sanford, NC 27332For SaleMLS ID #10181171, Ashley Fay. Doorify MLS
- $289,0003 bd3 ba1.6k sqft50 Summerlin Dr, Sanford, NC 27332For SaleMLS ID #10186020, Steve G Metarelis. Doorify MLS
- $355,0003 bd2 ba1.6k sqft82 Falls River Court, Broadway, NC 27505For Sale
 MLS ID #100608927, Tyler Goode, ONNIT Realty Group. Hive MLS
 - $299,0003 bd2 ba1.1k sqft830 Eagles Nest Dr, Sanford, NC 27332For SaleMLS ID #10192301, Robin Samuel Franc Hug. Doorify MLS
- $310,0003 bd2 ba1.8k sqft126 St James Way, Sanford, NC 27332For SaleMLS ID #100594792, Amber Stover, Keller Williams Pinehurst. Hive MLS
- $299,9003 bd3 ba1.8k sqft2712 Charwood Pl, Sanford, NC 27330For SaleMLS ID #10186550, Walter Ciucevich. Doorify MLS
- $247,0003 bd2 ba1.3k sqft1065 Windrace Trl, Sanford, NC 27332For SaleMLS ID #10186595, Stephanie Anson. Doorify MLS
- $295,0003 bd2 ba1.9k sqft2121 N Shoreline Dr, Sanford, NC 27330For SaleMLS ID #10183540, Christian Moss. Doorify MLS
- $299,0003 bd3 ba2k sqft209 Chownings Dr, Sanford, NC 27330For SaleMLS ID #10186601, Stacy Danzey. Doorify MLS
- $309,9983 bd2 ba1.7k sqft3137 Parkwood Dr, Sanford, NC 27332For SaleMLS ID #10160800, Teresa Suitt. Doorify MLS
- $299,9003 bd2 ba1.8k sqft596 Colonial Hills Drive, Lillington, NC 27546For SaleMLS ID #100599754, Kyle Rank, Mark Spain Real Estate. Hive MLS
- $274,9903 bd2 ba1.2k sqft30 Elmwood Ave, Sanford, NC 27330New ConstructionMLS ID #10199411, Daxay Malkan. Doorify MLS
- $285,0004 bd3 ba1.7k sqft644 Moores Chapel Rd, Lillington, NC 27546For SaleMLS ID #10182086, Reisha Leyn Lasater. Doorify MLS
- $279,9003 bd2 ba1.6k sqft1304 Goldsboro Ave, Sanford, NC 27330New ConstructionMLS ID #10176461, Cara Pierce. Doorify MLS
- $299,0003 bd2 ba1.3k sqft851 Eagles Nest Dr, Sanford, NC 27332For SaleMLS ID #10192309, Robin Samuel Franc Hug. Doorify MLS
- $244,9003 bd2 ba1.9k sqft450 Blanchard Rd, Sanford, NC 27332For SaleMLS ID #10199049, Stephanie Anson. Doorify MLS
