Looking for large lot & NO HOA FEES? This cute house has been waiting for you! PRICE REDUCTION !!! RARE OPPORTUNITY! Hidden treasure that has so much to offer! NO HOA FEES, LARGE LOT, RENOVATED, 2 storage buildings & open space for children & pets to play. Ready to be free of restrictions from a home owner's association so you can have freedom in the privacy of your own home and yard? Look no further. Beautifully renovated home on large .72 acre lot offers 3 bedrooms, 2 full baths, kitchen w/GRANITE counter tops, STAINLESS STEEL appliances & cabinets galore, family room, dining area, covered porch & WIC. Appliances include stove, DW, microwave, refrigerator, washer & dryer. OPEN FLOOR plan includes kitchen overlooking living area, providing a modern ambiance w/natural light. Luxury vinyl plank flooring throughout house, ceiling fans, recessed lighting & more. New light fixtures, smooth ceilings, bathroom cabinets. Exterior of home is brick veneer offering easy maintenance & upkeep. Back deck is great for grilling out & entertaining family & friends. Two utility sheds in backyard offer work space, tool/equipment storage, etc. Large driveway for plenty of parking. NO HOA fees! Large yard offering opportunities for owners' interests & activities- playground equipment, gardening, basketball goal, above ground pool, etc. Located in close proximity to schools, restaurants, shopping, medical facilities & hospital. Only 30 minutes to Ft. Bragg & 40 minutes to Cary/Raleigh, Southern Pines. COME SEE TODAY!
For sale
Price cut: $5K (8/25)
$309,998
3137 Parkwood Dr, Sanford, NC 27332
3beds
1,792sqft
Single Family Residence, Residential
Built in 1950
0.72 Acres Lot
$305,000 Zestimate®
$173/sqft
$-- HOA
What's special
Renovated homeRecessed lightingSmooth ceilingsCeiling fansNew light fixturesFamily roomOpen floor plan
- 138 days
- 553
- 46
Zillow last checked:
Listing updated:
Listed by:
Teresa Suitt 910-890-2521,
Intracoastal Realty Corp
Source: Doorify MLS,MLS#: 10160800
Facts & features
Interior
Bedrooms & bathrooms
- Bedrooms: 3
- Bathrooms: 2
- Full bathrooms: 2
Heating
- Electric, Forced Air
Cooling
- Ceiling Fan(s), Electric, Heat Pump
Appliances
- Included: Dishwasher, Dryer, Electric Range, Refrigerator, Washer
- Laundry: Laundry Closet
Features
- Bathtub/Shower Combination, Ceiling Fan(s), Double Vanity, Granite Counters, Kitchen/Dining Room Combination, Living/Dining Room Combination, Open Floorplan, Master Downstairs, Separate Shower, Smooth Ceilings, Storage, Walk-In Closet(s), Walk-In Shower
- Flooring: Vinyl
- Has fireplace: No
Interior area
- Total structure area: 1,792
- Total interior livable area: 1,792 sqft
- Finished area above ground: 1,792
- Finished area below ground: 0
Property
Parking
- Parking features: Driveway
Accessibility
- Accessibility features: Level Flooring
Features
- Levels: One
- Stories: 1
- Patio & porch: Covered
- Exterior features: Rain Gutters, Storage
- Has view: Yes
Lot
- Size: 0.72 Acres
- Dimensions: .72
- Features: Back Yard, Cleared, Few Trees, Landscaped, Level
Details
- Additional structures: Shed(s)
- Parcel number: 964131736400
- Zoning: RR
- Special conditions: Standard
Construction
Type & style
- Home type: SingleFamily
- Architectural style: Ranch
- Property subtype: Single Family Residence, Residential
Materials
- Brick Veneer
- Roof: Shingle, Composition
Condition
- New construction: No
- Year built: 1950
Utilities & green energy
- Sewer: Septic Tank
- Water: Public
- Utilities for property: Water Connected
Community & HOA
Community
- Subdivision: Parkwood Estates
HOA
- Has HOA: No
Location
- Region: Sanford
Financial & listing details
- Price per square foot: $173/sqft
- Tax assessed value: $323,800
- Annual tax amount: $2,451
- Date on market: 4/17/2026
Estimated market value
$305,000
$290,000 - $320,000
$2,014/mo
Price history
| Date | Event | Price |
|---|---|---|
| 8/25/2026 | Price change | $309,998-1.6%$173/sqft |
Source:  Doorify MLS #10160800 Report a problem Doorify MLS #10160800 Report a problem | ||
| 5/19/2026 | Price change | $315,000-3.1%$176/sqft |
Source: Doorify MLS #10160800 Report a problem | ||
| 4/17/2026 | Listed for sale | $324,999-0.6%$181/sqft |
Source: Doorify MLS #10160800 Report a problem | ||
| 4/16/2026 | Listing removed | $326,900$182/sqft |
Source: Doorify MLS #10129251 Report a problem | ||
| 3/8/2026 | Price change | $326,900-0.9%$182/sqft |
Source: Doorify MLS #10129251 Report a problem | ||
| 1/1/2026 | Price change | $329,900-7.1%$184/sqft |
Source: Doorify MLS #10129251 Report a problem | ||
| 11/16/2025 | Price change | $355,000-5.2%$198/sqft |
Source: Doorify MLS #10129251 Report a problem | ||
| 10/23/2025 | Listed for sale | $374,500+24%$209/sqft |
Source: Doorify MLS #10129251 Report a problem | ||
| 8/30/2022 | Sold | $302,000-2.3%$169/sqft |
Source:  LPRMLS #685985 Report a problem LPRMLS #685985 Report a problem | ||
| 7/19/2022 | Pending sale | $309,000$172/sqft |
Source: LPRMLS #685985 Report a problem | ||
| 6/23/2022 | Price change | $309,000-3.4%$172/sqft |
Source: LPRMLS #685985 Report a problem | ||
| 6/6/2022 | Listed for sale | $319,900+285.4%$179/sqft |
Source: Doorify MLS #LP685985 Report a problem | ||
| 10/19/2017 | Sold | $83,000+453.3%$46/sqft |
Source: Public Record Report a problem | ||
| 5/5/2011 | Sold | $15,000+87.5%$8/sqft |
Source: Public Record Report a problem | ||
| 5/17/2010 | Sold | $8,000$4/sqft |
Source: Public Record Report a problem | ||
Public tax history
| Year | Property taxes | Tax assessment |
|---|---|---|
| 2025 | $2,531 +3.5% | $323,800 |
| 2024 | $2,445 +0.8% | $323,800 |
| 2023 | $2,426 +345.6% | $323,800 +391.4% |
| 2022 | $544 | $65,900 +3.1% |
| 2021 | -- | $63,900 |
| 2020 | $557 | $63,900 |
| 2019 | $557 +11.1% | $63,900 +13.7% |
| 2018 | $501 -49.5% | $56,200 -49.7% |
| 2017 | $992 | $111,700 |
| 2016 | $992 +0.5% | $111,700 |
| 2014 | $987 | $111,700 |
| 2013 | -- | $111,700 +375.3% |
| 2012 | -- | $23,500 +82.2% |
| 2011 | -- | $12,900 |
| 2010 | -- | $12,900 |
Find assessor info on the county website
Monthly payment
Est. payment
Payment breakdown
Explore the cost of this home by adjusting the details. Changes won't be saved.Climate risks
Neighborhood: 27332
Nearby schools
Schools provided by the listing agent
- Elementary: Lee - Greenwood Elementary School
- Middle: Lee - SanLee Middle School
- High: Lee - Southern Lee High School
Source: Doorify MLS. This data may not be complete. We recommend contacting the local school district to confirm school assignments for this home.
Similar homes
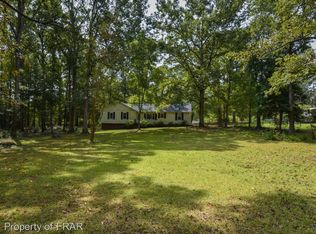
- $315,0003 bd2 ba1.8k sqft126 St James Way, Sanford, NC 27332For Sale

 MLS ID #100594792, Amber Stover, Keller Williams Pinehurst. Hive MLS
 - $305,0003 bd2 ba1.4k sqft1483 Kentucky Ave, Sanford, NC 27332For Sale
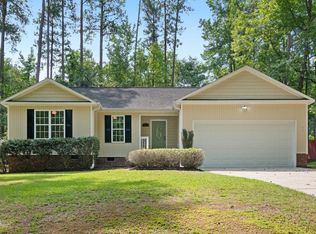
 MLS ID #10186587, Darien Charles Cruz. Doorify MLS
 - $299,0003 bd3 ba2k sqft209 Chownings Dr, Sanford, NC 27330For Sale
 MLS ID #10186601, Stacy Danzey. Doorify MLS
 - $329,9003 bd3 ba1.7k sqft3109 Pasile Ct, Sanford, NC 27332For Sale
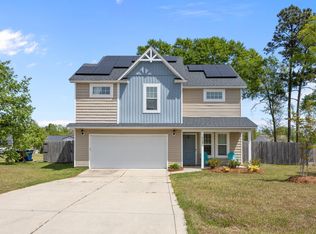 MLS ID #10162168, Rick Wellington. Doorify MLS
 - $257,5003 bd2 ba1.3k sqft5109 Briarwood Dr, Sanford, NC 27332For SaleMLS ID #10188589, Walter Ciucevich. Doorify MLS
- $329,9993 bd2 ba1.8k sqft1786 Irish Blvd, Sanford, NC 27332For SaleMLS ID #10181171, Ashley Fay. Doorify MLS
- $270,0003 bd3 ba2.2k sqft6211 Lemon Springs Rd, Sanford, NC 27332For SaleMLS ID #10188077, Stephanie Anson. Doorify MLS
- $320,0003 bd2 ba1.5k sqft436 Troy Dr, Sanford, NC 27332For SaleMLS ID #10150873, Morgan Howes. Doorify MLS
- $270,0004 bd2 ba2.1k sqft117 Plant Bed Ln, Sanford, NC 27332For SaleMLS ID #10188853, Gary Miller. Doorify MLS
- $295,0002 bd2 ba1.8k sqft5131 Cardinal Cir, Sanford, NC 27332For SaleMLS ID #10188733, Meisha Spang. Doorify MLS
- $415,0004 bd4 ba2.3k sqft1381 Sanders Rd, Sanford, NC 27332For SaleMLS ID #10189191, Gabe Button. Doorify MLS
- $325,0004 bd3 ba2.3k sqft132 Cascade Ct, Sanford, NC 27330For SaleMLS ID #10172982, Jim Butterworth. Doorify MLS
- $345,0003 bd3 ba1.8k sqft2712 Charwood Pl, Sanford, NC 27330For SaleMLS ID #10186550, Walter Ciucevich. Doorify MLS
- $375,0003 bd2 ba1.7k sqft113 Lexington Dr, Sanford, NC 27332For SaleMLS ID #10156583, Walter Ciucevich. Doorify MLS
- $300,0003 bd3 ba1.9k sqft501 Wade Dr, Sanford, NC 27330For SaleMLS ID #10177508, Chantale Roberts. Doorify MLS
- $295,0003 bd3 ba1.6k sqft173 W Park Ln, Sanford, NC 27332For SaleMLS ID #10186228, Angela Outterbridge. Doorify MLS
- $335,0003 bd2 ba2k sqft126 Grinnell Loop, Sanford, NC 27332New ConstructionMLS ID #10166008, Angie Cole. Doorify MLS
- $285,9003 bd2 ba1.3k sqft123 W Pk Ln, Sanford, NC 27332For SaleMLS ID #10178086, Dana Lynn Cooley. Doorify MLS
- $335,0003 bd3 ba1.6k sqft347 Round Fish Dr, Sanford, NC 27330For SaleMLS ID #10185799, Linda Trevor. Doorify MLS
- $250,0003 bd2 ba1.3k sqft1065 Windrace Trl, Sanford, NC 27332For SaleMLS ID #10186595, Stephanie Anson. Doorify MLS
