Welcome to this well maintained ranch home in the gated Carolina Trace community! This 2 bedroom, 2 bath home offers the comfortable single level living with a versatile den that can easily serve as a home office, flex space, or potential third bedroom. The inviting living room features a gas fireplace and flows into the dining area, while the kitchen offers a practical layout with plenty of storage. Enjoy outdoor living from the front front porch or on the spacious deck overlooking the private wooded backyard. Carolina Trace offers an array of amenities including golf, tennis, pool access and the beautiful Lake Trace. Conveniently located near shopping, dining and major roadways, this home offers a great combination of comfort, privacy and resort style living.
Pending
Price cut: $10K (9/25)
$270,000
5131 Cardinal Cir, Sanford, NC 27332
2beds
1,844sqft
Single Family Residence
Built in 1985
8,276 Square Feet Lot
$265,600 Zestimate®
$146/sqft
$70/mo HOA
What's special
Gas fireplaceFront porchSpacious deckVersatile denPlenty of storageComfortable single level living
- 57 days
- 238
- 15
Likely to sell faster than
Zillow last checked:
Listing updated:
Listed by:
Meisha Spang 919-322-9282,
Mark Spain Real Estate
Source: Doorify MLS,MLS#: 10188733
Facts & features
Interior
Bedrooms & bathrooms
- Bedrooms: 2
- Bathrooms: 2
- Full bathrooms: 2
- Main level bedrooms: 2
Primary bedroom
- Level: Main
- Area: 201.63 Square Feet
- Dimensions: 14.75 x 13.67
Bedroom 2
- Level: Main
- Area: 138.6 Square Feet
- Dimensions: 13.75 x 10.08
Primary bathroom
- Level: Main
- Area: 56.56 Square Feet
- Dimensions: 8.08 x 7.0
Bathroom 2
- Level: Main
- Area: 44.36 Square Feet
- Dimensions: 8.58 x 5.17
Breakfast room
- Level: Main
- Area: 74.64 Square Feet
- Dimensions: 9.33 x 8.0
Den
- Level: Main
- Area: 130.96 Square Feet
- Dimensions: 9.58 x 13.67
Dining room
- Level: Main
- Area: 159.53 Square Feet
- Dimensions: 11.67 x 13.67
Kitchen
- Level: Main
- Area: 115.36 Square Feet
- Dimensions: 14.42 x 8.0
Living room
- Level: Main
- Area: 564 Square Feet
- Dimensions: 23.5 x 24.0
Heating
- Electric, Natural Gas, Other
Cooling
- Electric
Appliances
- Included: Dishwasher, Microwave, Range, Refrigerator
- Laundry: Laundry Closet
Features
- Ceiling Fan(s), Kitchen/Dining Room Combination, Bathtub/Shower Combination
- Flooring: Hardwood, Tile
- Basement: Crawl Space
Interior area
- Total structure area: 1,844
- Total interior livable area: 1,844 sqft
- Finished area above ground: 1,844
- Finished area below ground: 0
Property
Parking
- Total spaces: 4
- Parking features: Driveway, Garage Faces Front, Garage
- Garage spaces: 2
- Uncovered spaces: 2
Features
- Levels: One
- Stories: 1
- Patio & porch: Deck, Front Porch
Lot
- Size: 8,276 Square Feet
Details
- Parcel number: 967028612700
- Zoning: RR
- Special conditions: Standard
Construction
Type & style
- Home type: SingleFamily
- Architectural style: Ranch
- Property subtype: Single Family Residence
Materials
- Cedar, Other
- Foundation: Brick/Mortar, Other
- Roof: Shingle
Condition
- New construction: No
- Year built: 1985
Utilities & green energy
- Sewer: None, Public Sewer
- Water: Public, Community Water
Community & HOA
Community
- Subdivision: Carolina Trace
HOA
- Has HOA: Yes
- Amenities included: Other, Playground, Pool, Tennis Court(s)
- Services included: Unknown
- HOA fee: $840 annually
- HOA name: Mallard Cove Property Owners Association
- HOA phone: 415-236-2577
Location
- Region: Sanford
Financial & listing details
- Price per square foot: $146/sqft
- Tax assessed value: $252,900
- Annual tax amount: $2,000
- Date on market: 8/26/2026
- Listing agreement: Exclusive Right To Sell
- Listing terms: Cash,Conventional,VA Loan
Estimated market value
$265,600
$252,000 - $279,000
$1,766/mo
Price history
| Date | Event | Price |
|---|---|---|
| 10/1/2026 | Pending sale | $270,000$146/sqft |
Source:  Doorify MLS #10188733 Report a problem | ||
| 9/25/2026 | Price change | $270,000-3.6%$146/sqft |
Source: Doorify MLS #10188733 Report a problem | ||
| 9/12/2026 | Price change | $280,000-5.1%$152/sqft |
Source: Doorify MLS #10188733 Report a problem | ||
| 8/26/2026 | Listed for sale | $295,000$160/sqft |
Source: Doorify MLS #10188733 Report a problem | ||
| 7/28/2026 | Sold | $295,000-10.6%$160/sqft |
Source: Doorify MLS #10173669 Report a problem | ||
| 7/15/2026 | Pending sale | $329,900$179/sqft |
Source: Doorify MLS #10173669 Report a problem | ||
| 6/17/2026 | Price change | $329,900-8.4%$179/sqft |
Source: Doorify MLS #10173669 Report a problem | ||
| 6/12/2026 | Listed for sale | $360,000+126.4%$195/sqft |
Source: Doorify MLS #10173669 Report a problem | ||
| 7/9/2015 | Sold | $159,000$86/sqft |
Source:  LPRMLS #443121 Report a problem | ||
| 4/3/2015 | Listed for sale | $159,000+13.6%$86/sqft |
Source: carolina trace gated properties #443121 Report a problem | ||
| 12/4/2013 | Sold | $140,000-5.3%$76/sqft |
Source: Public Record Report a problem | ||
| 7/11/2013 | Price change | $147,900-1.1%$80/sqft |
Source: CENTURY 21 Southern Realty #90992 Report a problem | ||
| 2/12/2013 | Listed for sale | $149,500-9.4%$81/sqft |
Source: Listhub #398782 Report a problem | ||
| 6/27/2008 | Sold | $165,000+9.3%$89/sqft |
Source: Public Record Report a problem | ||
| 7/25/2006 | Sold | $151,000$82/sqft |
Source: Public Record Report a problem | ||
Public tax history
| Year | Property taxes | Tax assessment |
|---|---|---|
| 2025 | $2,080 +1.9% | $252,900 |
| 2024 | $2,043 +0.5% | $252,900 |
| 2023 | $2,032 +48.6% | $252,900 +65% |
| 2022 | $1,367 | $153,300 |
| 2021 | -- | $153,300 |
| 2020 | $1,418 +1.2% | $153,300 |
| 2019 | $1,401 -0.7% | $153,300 +0.8% |
| 2018 | $1,410 +0.2% | $152,100 |
| 2017 | $1,408 | $152,100 |
| 2016 | $1,408 +0.2% | $152,100 +12.3% |
| 2014 | $1,404 | $135,400 |
| 2013 | -- | $135,400 -9.9% |
| 2012 | -- | $150,200 |
| 2011 | -- | $150,200 |
| 2010 | -- | $150,200 |
Find assessor info on the county website
Monthly payment
Est. payment
Payment breakdown
Explore the cost of this home by adjusting the details. Changes won't be saved.Climate risks
Neighborhood: 27332
Nearby schools
Schools provided by the listing agent
- Elementary: Lee - J Glenn Edwards Elementary School
- Middle: Lee - East Lee Middle School
- High: Lee - Lee County High School
Source: Doorify MLS. This data may not be complete. We recommend contacting the local school district to confirm school assignments for this home.
Similar homes
- $298,0003 bd2 ba1.6k sqft6073 Jones Cir, Sanford, NC 27332For Sale
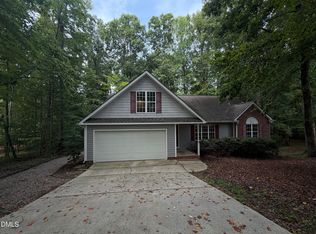
 MLS ID #10197358, Thomas Ladane Shoupe. Doorify MLS
- $305,0003 bd3 ba1.7k sqft6092 Dunes Dr, Sanford, NC 27332For Sale
 MLS ID #10192927, Ronda Roberts. Doorify MLS
- $275,0003 bd3 ba1.5k sqft407 W Mooring, Sanford, NC 27332For Sale
 MLS ID #10198734, John Ramsperger. Doorify MLS
- $260,0003 bd2 ba1.7k sqft325 Laws Rd, Sanford, NC 27332For Sale
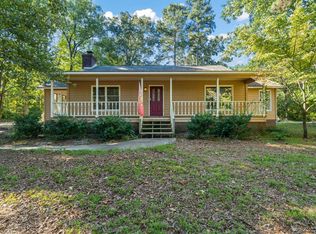 MLS ID #10196874, Benjamin Passwaters. Doorify MLS
- $299,9003 bd2 ba1.4k sqft1483 Kentucky Ave, Sanford, NC 27332For SaleMLS ID #10186587, Darien Charles Cruz. Doorify MLS
- $294,0003 bd3 ba2k sqft3752 Swanns Station Rd, Sanford, NC 27332For SaleMLS ID #10191181, Thomas Ladane Shoupe. Doorify MLS
- $325,0003 bd3 ba2.3k sqft5004 Cardinal Cir, Sanford, NC 27332For SaleMLS ID #10147979, Ann Auerbach. Doorify MLS
- $340,0003 bd2 ba1.9k sqft140 Holly Ln, Sanford, NC 27332For SaleMLS ID #10197441, Edie Johnson. Doorify MLS
- $325,9993 bd2 ba1.8k sqft1786 Irish Blvd, Sanford, NC 27332For SaleMLS ID #10181171, Ashley Fay. Doorify MLS
- $247,0003 bd2 ba1.3k sqft1065 Windrace Trl, Sanford, NC 27332For SaleMLS ID #10186595, Stephanie Anson. Doorify MLS
- $325,0003 bd2 ba1.6k sqft1496 Kentucky Ave, Sanford, NC 27332For SaleMLS ID #10193165, Leigh Brantley. Doorify MLS
- $325,0003 bd2 ba1.3k sqft2805 Mount Pisgah Church Rd, Sanford, NC 27332For SaleMLS ID #10195798, Tracey Jade Fish. Doorify MLS
- $339,9003 bd2 ba2.2k sqft573 Broadmoor Ct, Sanford, NC 27332For SaleMLS ID #10194752, Blair Whelan. Doorify MLS
- $299,0003 bd2 ba1.1k sqft830 Eagles Nest Dr, Sanford, NC 27332For SaleMLS ID #10192301, Robin Samuel Franc Hug. Doorify MLS
- $267,0004 bd2 ba2.1k sqft117 Plant Bed Ln, Sanford, NC 27332For SaleMLS ID #10188853, Gary Miller. Doorify MLS
- $244,9003 bd2 ba1.9k sqft450 Blanchard Rd, Sanford, NC 27332For SaleMLS ID #10199049, Stephanie Anson. Doorify MLS
- $299,0003 bd2 ba1.3k sqft851 Eagles Nest Dr, Sanford, NC 27332For SaleMLS ID #10192309, Robin Samuel Franc Hug. Doorify MLS
- $299,0003 bd2 ba1.3k sqft857 Running Cedar Trl, Sanford, NC 27332For SaleMLS ID #10192320, Robin Samuel Franc Hug. Doorify MLS
- $289,0003 bd3 ba1.6k sqft50 Summerlin Dr, Sanford, NC 27332For SaleMLS ID #10186020, Steve G Metarelis. Doorify MLS
- $305,0004 bd3 ba2.2k sqft141 Willowridge Dr, Sanford, NC 27332For SaleMLS ID #10176515, Cristal R Lavoie. Doorify MLS
