Skip main navigation
New construction
  • $545,000

    5130 Cardinal Cir, Sanford, NC 27332

    5beds
    3,397sqft
    : 
    Loading
    Get pre-qualified
    Single Family Residence
    Built in 2026
    7,405 Square Feet Lot
    $542,900 Zestimate®
    $160/sqft
    $68/mo HOA

    What's special

    Finished basementCovered front porchLarge walk-in showerTwo-car garageQuartz countertopsSpacious walk-in closetStained maple stairs
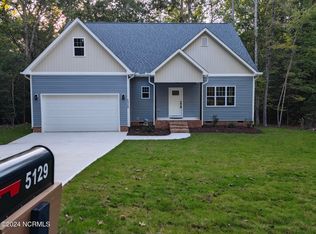
    This spacious and thoughtfully designed, 3,397 sq ft two-story home with a finished basement offers 5 bedrooms and 3.5 baths with a flexible layout ideal for everyday comfort and entertaining. The primary suite and laundry room are conveniently located on the main level, anchoring the open-concept design featuring quartz countertops, stainless steel appliances, a pantry, navy blue soft-close cabinetry, a stylish backsplash, and 64 recessed LED lights throughout. The primary bathroom features dual vanities, a large walk-in shower, and a spacious walk-in closet. Bathrooms are finished with tile. Two additional bedrooms and a full bath are located upstairs along with a versatile loft, while the finished basement includes two bedrooms, a full bath, and a spacious den—perfect for guests or multi-generational living. LVP flooring flows through the main living areas, complemented by stained maple stairs, with carpet on the second floor. Enjoy abundant storage throughout, plus outdoor living from the covered front porch, deck, and patio, along with a two-car garage and exterior flood lighting for added convenience. Carolina Trace is a 24-hour gate guarded, golf and lake community which features two golf courses designed by Robert Trent Jones, a 315+ acre lake great for fishing, paddleboarding, boating, and kayaking. The optional country club features additional tennis courts, pool, a pub, restaurant, driving range, putting green, 24-hour accessible gym and a pro shop. Sanford's motto is "well-centered" and it couldn't be more accurate. With just a short commute to Raleigh, Pinehurst, Fort Bragg, shopping, and medical facilities, it doesn't get much more convenient than this.
    212 days
    |
    201
    |
    17
    |

    Zillow last checked:

    Listing updated:

    Listed by:

    Leonard "Beau" Beaudry,

    SANFORD REALTY

    Source: LPRMLS,MLS#: 754642MLS LogoOriginating MLS: Longleaf Pine Realtors

    Loading...

      Facts & features

      Interior

      Bedrooms & bathrooms
      • Bedrooms: 5
      • Bathrooms: 4
      • Full bathrooms: 3
      • 1/2 bathrooms: 1
      Heating
      • Heat Pump
      Cooling
      • Central Air
      Appliances
      • Included: Dishwasher, Microwave, Range, Refrigerator
      • Laundry: Main Level
      Features
      • Ceiling Fan(s), Dining Area, Separate/Formal Dining Room, Double Vanity, Eat-in Kitchen, Great Room, High Ceilings, High Speed Internet, Kitchen Island, Primary Downstairs, Open Concept, Pantry, Quartz Counters, Recessed Lighting, Smooth Ceilings, Walk-In Closet(s), Walk-In Shower
      • Flooring: Carpet, Luxury Vinyl Plank
      • Basement: Finished
      • Has fireplace: No
      Interior area
      • Total interior livable area: 3,397 sqft

      Property

      Parking
      • Total spaces: 2
      • Parking features: Attached, Garage
      • Attached garage spaces: 2
      Features
      • Levels: Three Or More
      • Stories: 3
      • Patio & porch: Deck, Patio
      • Exterior features: Deck, Playground, Patio, Tennis Court(s)
      Lot
      • Size: 7,405 Square Feet
      • Features: < 1/4 Acre
      Details
      • Parcel number: 967028624400
      • Zoning description: RR - Rural Residential
      • Special conditions: None

      Construction

      Type & style
      • Home type: SingleFamily
      • Architectural style: Three Story
      • Property subtype: Single Family Residence
      Materials
      • Brick Veneer
      Condition
      • New Construction
      • New construction: Yes
      • Year built: 2026
      Details
      • Warranty included: Yes

      Community & HOA

      Community
      • Features: Community Pool, Golf, Gated
      • Security: Gated with Guard, Gated Community, Smoke Detector(s)
      • Subdivision: Carolina Trace
      HOA
      • Has HOA: Yes
      • HOA fee: $810 annually
      • HOA name: Mallard Cove
      Location
      • Region: Sanford

      Financial & listing details

      • Price per square foot: $160/sqft
      • Tax assessed value: $12,000
      • Annual tax amount: $95
      • Date on market: 12/18/2025
      • Cumulative days on market: 211 days
      • Listing terms: New Loan
      • Inclusions: Refrigerator
      • Exclusions: None
      • Ownership: More than a year
      • Road surface type: Paved

        Estimated market value

        $542,900

        $516,000 - $570,000

        $2,745/mo

        Price history

        DateEventPrice
        4/12/2026Price change$545,000-4.2%$160/sqft
        Source: LPRMLS #754642 Report a problem
        12/18/2025Listed for sale$569,000$168/sqft
        Source: LPRMLS #754642 Report a problem

        Public tax history

        YearProperty taxesTax assessment
        2025$95 +1.7%$12,000
        2024$93 +0.4%$12,000
        2023$93 +57.2%$12,000 +71.4%
        2022$59 $7,000
        2021-- $7,000
        2020$62 $7,000
        2019-- $7,000 -30%
        2018-- $10,000
        2017-- $10,000
        2016-- $10,000
        2014-- $10,000
        2012-- $10,000
        Find assessor info on the county website

        Monthly payment

        Est. payment

        Payment breakdown

        Explore the cost of this home by adjusting the details. Changes won't be saved.
        All calculations are estimates and provided by Zillow, Inc. for informational purposes only. Actual amounts may vary.
        HOA fees may include property taxes on listings classified as Co-Ops. Contact the listing agent and/or owner for fee details.
        Mortgage interest rates are dependent on a number of factors, including credit score, down payment, and repayment length. Interest rate data provided by Zillow Group Marketplace, Inc. as of 1/1/1970 from various mortgage lenders with which we have lead or other similar arrangements; the Estimated Payment is an average of those rates.
        See how much you could borrow to make a competitive offer.

        Climate risks

        Neighborhood: 27332

        Getting around

        0 / 100
        Car-Dependent
        11 / 100
        Somewhat Bikeable

        Nearby schools

        GreatSchools rating
        Schools provided by the listing agent
        • Middle: East Lee Middle
        • High: Lee County High

        Source: LPRMLS. This data may not be complete. We recommend contacting the local school district to confirm school assignments for this home.

        A local agent can set up tours, give advice and negotiate with sellers.

        A local lender can help you make sure your offer is ready when you are.

        Browse local experts

        Similar homes