Beautifully nestled in this gated community of Carolina Trace Country Club, is a home that offers a perfect blend of relaxation and picturesque views! The spacious living area flows smoothly into the dining and kitchen areas. The kitchen offers great cooking space, storage and granite countertops. Owner's suite is on the main level and bath area includes a cozy towel warmer! Two additional spacious bedrooms on the second floor along with the second full bath! Another great feature is the finished basement with third full bath! Limitless opportunities with this space and great for additional room when entertaining! New Appliances in 2023 and new paint and carpet in 2025! Wonderful deck area in the back of the home for day/evening enjoyment. Enjoy the spring and summers by having walking distance to the community pool! You can also enjoy the country club, pool, golf and tennis for additional membership options. Even enjoy boating on the beautiful Trace Lake! An amazing place to live and play! Don't miss out on the opportunity make this your next home!
For sale
Price cut: $15K (8/5)
$325,000
5004 Cardinal Cir, Sanford, NC 27332
3beds
2,351sqft
Single Family Residence
Built in 1984
0.29 Acres Lot
$321,700 Zestimate®
$138/sqft
$70/mo HOA
What's special
- 239 days
- 696
- 60
Zillow last checked:
Listing updated:
Listed by:
Ann Auerbach 919-270-2129,
Pace Realty Group, Inc.
Source: Doorify MLS,MLS#: 10147979
Facts & features
Interior
Bedrooms & bathrooms
- Bedrooms: 3
- Bathrooms: 3
- Full bathrooms: 3
- Main level bathrooms: 1
- Main level bedrooms: 1
Primary bedroom
- Level: Main
Bedroom 2
- Level: Second
Bedroom 3
- Level: Second
Primary bathroom
- Level: Main
Bathroom 2
- Level: Second
Bathroom 3
- Level: Basement
Basement
- Level: Basement
Heating
- Electric, Heat Pump
Cooling
- Heat Pump
Appliances
- Included: Dishwasher, Electric Oven, Electric Range, Microwave, Refrigerator
- Laundry: Main Level
Features
- Ceiling Fan(s), Granite Counters, High Ceilings, Pantry, Vaulted Ceiling(s), Walk-In Closet(s), Living/Dining Room Combination, Bathtub/Shower Combination, Walk-In Shower
- Flooring: Carpet, Hardwood, Vinyl
- Windows: Insulated Windows
- Basement: Finished
Interior area
- Total structure area: 2,351
- Total interior livable area: 2,351 sqft
- Finished area above ground: 1,757
- Finished area below ground: 594
Property
Parking
- Total spaces: 6
- Parking features: Garage Faces Side, Garage, Gravel
- Garage spaces: 2
- Uncovered spaces: 4
Features
- Levels: Three Or More
- Stories: 3
- Patio & porch: Awning(s)
- Exterior features: Rain Gutters
Lot
- Size: 0.29 Acres
- Features: Partially Cleared
Details
- Parcel number: 967019848200
- Zoning: RR
- Special conditions: Standard
Construction
Type & style
- Home type: SingleFamily
- Architectural style: Cape Cod
- Property subtype: Single Family Residence
Materials
- Wood Siding
- Foundation: Brick/Mortar, Crawlspace
- Roof: Shingle
Condition
- New construction: No
- Year built: 1984
- Major remodel year: 1984
Utilities & green energy
- Sewer: Public Sewer
- Water: Community Water
Community & HOA
Community
- Features: Golf, Lake, Pool, Tennis Court(s)
- Security: Smoke Detector(s)
- Subdivision: Carolina Trace
HOA
- Has HOA: Yes
- Amenities included: Golf Course, Pool, Tennis Court(s)
- Services included: Maintenance Grounds
- HOA fee: $840 annually
- HOA name: Mallard Cove
- HOA phone: 248-982-1650
Location
- Region: Sanford
Financial & listing details
- Price per square foot: $138/sqft
- Tax assessed value: $307,200
- Annual tax amount: $2,429
- Date on market: 2/20/2026
- Listing agreement: Exclusive Right To Sell
- Listing terms: Conventional,Other
Estimated market value
$321,700
$306,000 - $338,000
$2,093/mo
Price history
| Date | Event | Price |
|---|---|---|
| 9/23/2026 | Price change | $2,200-6.4%$1/sqft |
Source: Zillow Rentals Report a problem | ||
| 8/28/2026 | Price change | $2,350-2.1%$1/sqft |
Source: Zillow Rentals Report a problem | ||
| 8/5/2026 | Price change | $325,000-4.4%$138/sqft |
Source:  Doorify MLS #10147979 Report a problem Doorify MLS #10147979 Report a problem | ||
| 6/5/2026 | Listed for rent | $2,400$1/sqft |
Source: LPRMLS #763887 Report a problem | ||
| 3/25/2026 | Price change | $340,000-2.9%$145/sqft |
Source: Doorify MLS #10147979 Report a problem | ||
| 2/20/2026 | Listed for sale | $350,000+14.8%$149/sqft |
Source: Doorify MLS #10147979 Report a problem | ||
| 4/19/2022 | Sold | $305,000+2.7%$130/sqft |
Source:  LPRMLS #680397 Report a problem LPRMLS #680397 Report a problem | ||
| 3/20/2022 | Pending sale | $297,000$126/sqft |
Source: LPRMLS #680397 Report a problem | ||
| 3/16/2022 | Listed for sale | $297,000+87%$126/sqft |
Source: LPRMLS #680397 Report a problem | ||
| 9/27/2019 | Sold | $158,818-3.5%$68/sqft |
Source: LPRMLS #615642 Report a problem | ||
| 9/5/2019 | Pending sale | $164,500$70/sqft |
Source: SANDHILLS REALTY #615642 Report a problem | ||
| 9/5/2019 | Listed for sale | $164,500+3.6%$70/sqft |
Source: SANDHILLS REALTY #615642 Report a problem | ||
| 1/2/2010 | Sold | $158,818$68/sqft |
Source: Agent Provided Report a problem | ||
Public tax history
| Year | Property taxes | Tax assessment |
|---|---|---|
| 2025 | $2,510 +1.8% | $307,200 |
| 2024 | $2,465 +0.5% | $307,200 |
| 2023 | $2,453 +74.4% | $307,200 +105.6% |
| 2022 | $1,406 | $149,400 |
| 2021 | -- | $149,400 |
| 2020 | $1,437 | $149,400 +12.1% |
| 2019 | -- | $133,300 +2.6% |
| 2018 | $1,266 +0.4% | $129,900 |
| 2017 | $1,261 | $129,900 |
| 2016 | $1,261 +0.6% | $129,900 |
| 2014 | $1,254 | $129,900 |
| 2013 | -- | $129,900 -8.1% |
| 2012 | -- | $141,400 |
| 2011 | -- | $141,400 |
| 2010 | -- | $141,400 |
Find assessor info on the county website
Monthly payment
Est. payment
Payment breakdown
Explore the cost of this home by adjusting the details. Changes won't be saved.Climate risks
Neighborhood: 27332
Nearby schools
Schools provided by the listing agent
- Elementary: Lee - J Glenn Edwards Elementary School
- Middle: Lee - East Lee Middle School
- High: Lee - Lee County High School
Source: Doorify MLS. This data may not be complete. We recommend contacting the local school district to confirm school assignments for this home.

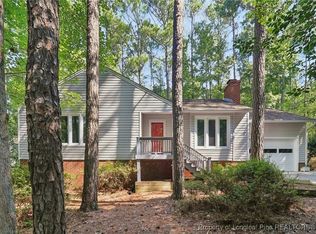
Similar homes
- $305,0003 bd3 ba1.7k sqft6092 Dunes Dr, Sanford, NC 27332For Sale

 MLS ID #10192927, Ronda Roberts. Doorify MLS
 - $339,9003 bd2 ba2.2k sqft573 Broadmoor Ct, Sanford, NC 27332For Sale
 MLS ID #10194752, Blair Whelan. Doorify MLS
 - $340,0003 bd2 ba1.9k sqft140 Holly Ln, Sanford, NC 27332For Sale
 MLS ID #10197441, Edie Johnson. Doorify MLS
 - $325,9993 bd2 ba1.8k sqft1786 Irish Blvd, Sanford, NC 27332For Sale
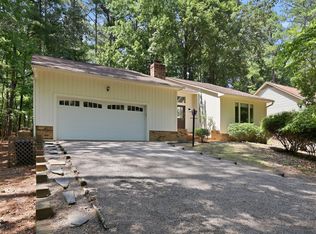 MLS ID #10181171, Ashley Fay. Doorify MLS
 - $298,0003 bd2 ba1.6k sqft6073 Jones Cir, Sanford, NC 27332For SaleMLS ID #10197358, Thomas Ladane Shoupe. Doorify MLS
- $325,0003 bd2 ba1.6k sqft1496 Kentucky Ave, Sanford, NC 27332For SaleMLS ID #10193165, Leigh Brantley. Doorify MLS
- $299,9003 bd2 ba1.4k sqft1483 Kentucky Ave, Sanford, NC 27332For SaleMLS ID #10186587, Darien Charles Cruz. Doorify MLS
- $305,0004 bd3 ba2.2k sqft141 Willowridge Dr, Sanford, NC 27332For SaleMLS ID #10176515, Cristal R Lavoie. Doorify MLS
- $310,0003 bd2 ba1.8k sqft126 St James Way, Sanford, NC 27332For Sale
 MLS ID #100594792, Amber Stover, Keller Williams Pinehurst. Hive MLS
 - $474,9003 bd3 ba2.7k sqft1130 Creekside Trl, Sanford, NC 27332For SaleMLS ID #10195872, Travis Cameron Brafford. Doorify MLS
- $370,0003 bd3 ba2.1k sqft5090 Quail Hollow Rd, Sanford, NC 27332New ConstructionMLS ID #10144980, Jeff Peterson. Doorify MLS
- $260,0003 bd2 ba1.7k sqft325 Laws Rd, Sanford, NC 27332For SaleMLS ID #10196874, Benjamin Passwaters. Doorify MLS
- $299,0003 bd2 ba1.1k sqft830 Eagles Nest Dr, Sanford, NC 27332For SaleMLS ID #10192301, Robin Samuel Franc Hug. Doorify MLS
- $309,9983 bd2 ba1.7k sqft3137 Parkwood Dr, Sanford, NC 27332For SaleMLS ID #10160800, Teresa Suitt. Doorify MLS
- $412,9003 bd3 ba2.3k sqft1102 Falling Strm, Sanford, NC 27332For SaleMLS ID #10167516, Travis Cameron Brafford. Doorify MLS
- $335,0003 bd2 ba1.9k sqft48 Boulder Drive, Sanford, NC 27332For SaleMLS ID #100607743, Amy Stephenson, Everything Pines Partners Sanford. Hive MLS
- $330,0003 bd3 ba1.9k sqft2045 N Nc 27 W, Lillington, NC 27546For SaleMLS ID #100611004, Linnette Reyes, Pineland Property Group LLC. Hive MLS
- $325,0003 bd2 ba1.8k sqft210 N Monroe Avenue, Sanford, NC 27330For SaleMLS ID #100606805, Stacy Slone, Keller Williams Elite Realty. Hive MLS
- $299,0003 bd2 ba1.3k sqft851 Eagles Nest Dr, Sanford, NC 27332For SaleMLS ID #10192309, Robin Samuel Franc Hug. Doorify MLS
- $299,0003 bd2 ba1.3k sqft857 Running Cedar Trl, Sanford, NC 27332For SaleMLS ID #10192320, Robin Samuel Franc Hug. Doorify MLS
