Sprawling Ranch on .57 Acre lot near Downtown Sanford. Updated 3-bedroom, 2-bath ranch offers the perfect blend of modern convenience and timeless charm. Inviting interior featuring all-new luxury vinyl flooring and fresh, neutral paint throughout. The spacious family room showcases a classic brick fireplace, creating a warm and welcoming gathering space. The heart of the home is the stunning kitchen, complete with sparkling granite countertops, stainless steel appliances, a breakfast bar, and an abundance of cabinets and counterspace. The oversized breakfast area easily accommodates dining and entertaining. The primary suite with private bathroom with a luxurious tile and all-new fixtures. Upstairs is 629sqft of additional space not included in living sqft to enjoy an office, hobby room or play area. Perfectly situated just minutes from Downtown Sanford,US-1, and Kiwanis Park, this home offers space, style, and convenience in a desirable location.
For sale
$325,000
210 Monroe St, Sanford, NC 27330
3beds
1,874sqft
Single Family Residence
Built in 1939
0.57 Acres Lot
$318,000 Zestimate®
$173/sqft
$-- HOA
What's special
Breakfast barBeautifully updatedStunning kitchenVersatile bonus areaSpacious family roomOversized breakfast areaOver half an acre
- 15 days
- 128
- 2
Zillow last checked:
Listing updated:
Listed by:
Stacy Slone 919-972-1180,
Keller Williams Elite Realty
Source: Doorify MLS,MLS#: 10188632
Facts & features
Interior
Bedrooms & bathrooms
- Bedrooms: 3
- Bathrooms: 2
- Full bathrooms: 2
- Main level bedrooms: 3
Primary bedroom
- Level: Main
- Area: 200.49 Square Feet
- Dimensions: 16.3 x 12.3
Bedroom 2
- Level: Main
- Area: 119.7 Square Feet
- Dimensions: 11.4 x 10.5
Bedroom 3
- Level: Main
- Area: 159.6 Square Feet
- Dimensions: 14.0 x 11.4
Den
- Level: Main
- Area: 244.28 Square Feet
- Dimensions: 19.7 x 12.4
Dining room
- Level: Main
- Area: 192 Square Feet
- Dimensions: 16.0 x 12.0
Family room
- Level: Main
- Area: 232.96 Square Feet
- Dimensions: 18.2 x 12.8
Kitchen
- Level: Main
- Area: 192.7 Square Feet
- Dimensions: 20.5 x 9.4
Laundry
- Level: Main
- Area: 72 Square Feet
- Dimensions: 12.0 x 6.0
Other
- Description: OFFICE/HOBBY
- Level: Upper
- Area: 250 Square Feet
- Dimensions: 25.0 x 10.0
Other
- Description: OFFICE/FLEX
- Level: Upper
- Area: 250 Square Feet
- Dimensions: 25.0 x 10.0
Heating
- Forced Air
Cooling
- Central Air
Appliances
- Included: Dishwasher, Refrigerator, Range Hood
- Laundry: Laundry Room
Features
- Breakfast Bar, Granite Counters, Kitchen/Dining Room Combination
- Flooring: Luxury Vinyl
- Basement: Crawl Space,Interior Entry
- Number of fireplaces: 1
- Fireplace features: Family Room, Wood Burning
Interior area
- Total structure area: 1,874
- Total interior livable area: 1,874 sqft
- Finished area above ground: 1,874
- Finished area below ground: 0
Property
Parking
- Total spaces: 2
- Parking features: Open
- Uncovered spaces: 2
Features
- Levels: One
- Stories: 1
Lot
- Size: 0.57 Acres
- Dimensions: 141 x 175 x 141 x 175
Details
- Parcel number: 964237375900
- Zoning: UN-6
- Special conditions: Standard
Construction
Type & style
- Home type: SingleFamily
- Architectural style: Ranch
- Property subtype: Single Family Residence
Materials
- Vinyl Siding
- Foundation: Crawlspace
- Roof: Metal
Condition
- New construction: No
- Year built: 1939
Utilities & green energy
- Sewer: Public Sewer
- Water: Public
Community & HOA
HOA
- Has HOA: No
Location
- Region: Sanford
Financial & listing details
- Price per square foot: $173/sqft
- Tax assessed value: $170,100
- Annual tax amount: $2,209
- Date on market: 9/8/2026
- Listing agreement: Exclusive Right To Sell
- Listing terms: Cash,Conventional
Estimated market value
$318,000
$302,000 - $334,000
$1,907/mo
Price history
| Date | Event | Price |
|---|---|---|
| 9/8/2026 | Listed for sale | $325,000$173/sqft |
Source:  Doorify MLS #10188632 Report a problem Doorify MLS #10188632 Report a problem | ||
| 8/26/2026 | Pending sale | $325,000$173/sqft |
Source: Doorify MLS #10188632 Report a problem | ||
| 8/26/2026 | Listed for sale | $325,000-4.1%$173/sqft |
Source: Doorify MLS #10188632 Report a problem | ||
| 8/24/2026 | Listing removed | $339,000$181/sqft |
Source:  Hive MLS #100579606 Report a problem Hive MLS #100579606 Report a problem | ||
| 7/17/2026 | Price change | $339,000-1.2%$181/sqft |
Source: Doorify MLS #10139863 Report a problem | ||
| 6/17/2026 | Price change | $343,000-0.6%$183/sqft |
Source: Doorify MLS #10139863 Report a problem | ||
| 6/7/2026 | Price change | $345,000-0.6%$184/sqft |
Source: Doorify MLS #10139863 Report a problem | ||
| 5/26/2026 | Price change | $347,000-0.9%$185/sqft |
Source: Doorify MLS #10139863 Report a problem | ||
| 4/4/2026 | Price change | $350,000+2.9%$187/sqft |
Source: Doorify MLS #10139863 Report a problem | ||
| 3/23/2026 | Price change | $340,000-3.7%$181/sqft |
Source: Doorify MLS #10139863 Report a problem | ||
| 3/12/2026 | Price change | $353,000-1.4%$188/sqft |
Source: Doorify MLS #10139863 Report a problem | ||
| 1/7/2026 | Listed for sale | $358,000+0.3%$191/sqft |
Source: Doorify MLS #10139863 Report a problem | ||
| 11/22/2025 | Listing removed | $357,000$191/sqft |
Source:  LPRMLS #747953 Report a problem LPRMLS #747953 Report a problem | ||
| 9/12/2025 | Price change | $357,000-1.4%$191/sqft |
Source: LPRMLS #747953 Report a problem | ||
| 7/31/2025 | Listed for sale | $362,000+112.9%$193/sqft |
Source: LPRMLS #747953 Report a problem | ||
| 12/9/2024 | Sold | $170,000+750%$91/sqft |
Source: Public Record Report a problem | ||
| 7/14/2006 | Sold | $20,000$11/sqft |
Source: Public Record Report a problem | ||
Public tax history
| Year | Property taxes | Tax assessment |
|---|---|---|
| 2025 | $2,386 +16.7% | $170,100 +19% |
| 2024 | $2,045 +1.5% | $143,000 |
| 2023 | $2,015 +19.9% | $143,000 +41.9% |
| 2022 | $1,681 | $100,800 |
| 2021 | -- | $100,800 |
| 2020 | $1,696 +2.4% | $100,800 |
| 2019 | $1,656 +5.8% | $100,800 +6.4% |
| 2018 | $1,565 +1.2% | $94,700 |
| 2017 | $1,546 | $94,700 |
| 2016 | $1,546 +1.6% | $94,700 |
| 2014 | $1,521 | $94,700 |
| 2013 | -- | $94,700 +1.9% |
| 2012 | -- | $92,900 |
| 2011 | -- | $92,900 |
| 2010 | -- | $92,900 |
Find assessor info on the county website
Monthly payment
Est. payment
Payment breakdown
Explore the cost of this home by adjusting the details. Changes won't be saved.Climate risks
Neighborhood: 27330
Nearby schools
Schools provided by the listing agent
- Elementary: Lee - Benjamin T Bullock Elementary School
- Middle: Lee - West Lee Middle School
- High: Lee - Lee County High School
Source: Doorify MLS. This data may not be complete. We recommend contacting the local school district to confirm school assignments for this home.


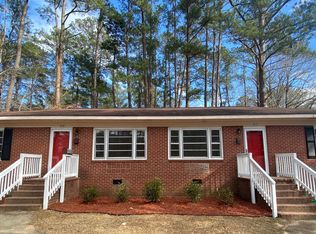
Similar homes
- $345,0003 bd3 ba1.8k sqft2712 Charwood Pl, Sanford, NC 27330For Sale
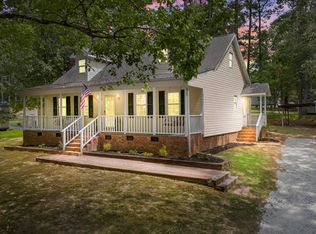
 MLS ID #10186550, Walter Ciucevich. Doorify MLS
 - $355,0003 bd2 ba2k sqft622 Chelsea Dr, Sanford, NC 27332For Sale
 MLS ID #769064, Leonard "Beau" Beaudry, SANFORD REALTY. LPRMLS
 - $299,0003 bd3 ba2k sqft209 Chownings Dr, Sanford, NC 27330For Sale
 MLS ID #10186601, Stacy Danzey. Doorify MLS
 - $299,0003 bd3 ba1.5k sqft2029 Fairview Ln, Sanford, NC 27330For Sale
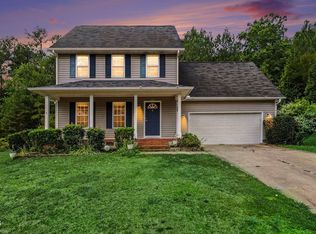 MLS ID #10179662, Gabby Murillo. Doorify MLS
 - $300,0003 bd3 ba1.9k sqft501 Wade Dr, Sanford, NC 27330For SaleMLS ID #10177508, Chantale Roberts. Doorify MLS
- $309,9983 bd2 ba1.7k sqft3137 Parkwood Dr, Sanford, NC 27332For SaleMLS ID #10160800, Teresa Suitt. Doorify MLS
- $325,9993 bd2 ba1.8k sqft1786 Irish Blvd, Sanford, NC 27332For SaleMLS ID #10181171, Ashley Fay. Doorify MLS
- $315,0003 bd2 ba1.8k sqft126 St James Way, Sanford, NC 27332For Sale
 MLS ID #100594792, Amber Stover, Keller Williams Pinehurst. Hive MLS
 - $329,9003 bd3 ba1.7k sqft3109 Pasile Ct, Sanford, NC 27332For SaleMLS ID #10162168, Rick Wellington. Doorify MLS
- $289,9003 bd2 ba1.6k sqft1304 Goldsboro Ave, Sanford, NC 27330New ConstructionMLS ID #10176461, Cara Pierce. Doorify MLS
- $354,0003 bd3 ba2.1k sqft75 Furley St, Sanford, NC 27330New ConstructionMLS ID #10188239, Lee Cox. Doorify MLS
- $270,0004 bd2 ba2.1k sqft117 Plant Bed Ln, Sanford, NC 27332For SaleMLS ID #10188853, Gary Miller. Doorify MLS
- $363,3883 bd2 ba1.4k sqft212 Speyburn St, Sanford, NC 27330New ConstructionMLS ID #10188247, Lee Cox. Doorify MLS
- $305,0003 bd2 ba1.4k sqft1483 Kentucky Ave, Sanford, NC 27332For SaleMLS ID #10186587, Darien Charles Cruz. Doorify MLS
- $390,0105 bd3 ba2.5k sqft537 Brickview Ct, Sanford, NC 27330New ConstructionMLS ID #10189754, Alex Lilly. Doorify MLS
- $305,0003 bd2 ba1.7k sqft355 Southern Pl, Lillington, NC 27546For SaleMLS ID #10191662, Amber Diehl Williams. Doorify MLS
- $270,0003 bd3 ba2.2k sqft6211 Lemon Springs Rd, Sanford, NC 27332For SaleMLS ID #10188077, Stephanie Anson. Doorify MLS
- $295,9003 bd3 ba1.7k sqft6016 Thrush Cir, Sanford, NC 27332For SaleMLS ID #10173618, Kevin Rogerson. Doorify MLS
- $295,0002 bd2 ba1.8k sqft5131 Cardinal Cir, Sanford, NC 27332For SaleMLS ID #10188733, Meisha Spang. Doorify MLS
- $319,9003 bd2 ba1.8k sqft596 Colonial Hills Drive, Lillington, NC 27546For SaleMLS ID #100599754, Kyle Rank, Mark Spain Real Estate. Hive MLS
