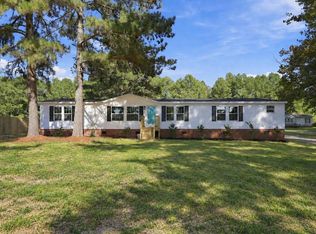
Beautiful with 3 bedroom, flex space and 4 bathrooms! This Ranch is waiting for it's new owners! Features wide plank laminate flooring throughout main living areas; quartz countertops, tile backsplash and stainless steel appliances. Large deck overlooking flat yard. Move in and enjoy. Staged photos for illustration only, to show the home's potential.
For sale
Price cut: $1K (9/10)
$269,000
6211 Lemon Springs Rd, Sanford, NC 27332
3beds
2,281sqft
Manufactured On Land
Built in 1990
0.69 Acres Lot
$264,800 Zestimate®
$118/sqft
$-- HOA
What's special
Flat yardFlex spaceTile backsplashQuartz countertopsStainless steel appliances
- 46 days
- 595
- 57
Zillow last checked:
Listing updated:
Listed by:
Stephanie Anson 919-335-3048,
Northside Realty Inc.
Source: Doorify MLS,MLS#: 10188077
Facts & features
Interior
Bedrooms & bathrooms
- Bedrooms: 3
- Bathrooms: 4
- Full bathrooms: 4
- Main level bathrooms: 4
- Main level bedrooms: 3
Primary bedroom
- Level: Main
- Area: 193.6 Square Feet
- Dimensions: 11.0 x 17.6
Bedroom 2
- Level: Main
- Area: 138.6 Square Feet
- Dimensions: 11.0 x 12.6
Bedroom 3
- Level: Main
- Area: 170.5 Square Feet
- Dimensions: 11.0 x 15.5
Breakfast room
- Level: Main
- Area: 155 Square Feet
- Dimensions: 10.0 x 15.5
Dining room
- Level: Main
- Area: 371.7 Square Feet
- Dimensions: 11.8 x 31.5
Family room
- Level: Main
- Area: 193.75 Square Feet
- Dimensions: 12.5 x 15.5
Kitchen
- Level: Main
- Area: 136.4 Square Feet
- Dimensions: 11.0 x 12.4
Laundry
- Level: Main
- Area: 70 Square Feet
- Dimensions: 10.0 x 7.0
Other
- Description: Sitting Room
- Level: Main
- Area: 139.2 Square Feet
- Dimensions: 11.6 x 12.0
Other
- Description: Flex Room
- Level: Main
- Area: 110 Square Feet
- Dimensions: 11.0 x 10.0
Heating
- Heat Pump
Cooling
- Central Air
Appliances
- Included: Dishwasher, Electric Range, Stainless Steel Appliance(s), Water Heater
- Laundry: Main Level
Features
- Double Vanity, Eat-in Kitchen, Primary Downstairs, Vaulted Ceiling(s), Walk-In Closet(s), Bathtub/Shower Combination, Quartz Counters
- Flooring: Carpet, Laminate
- Basement: Crawl Space
Interior area
- Total structure area: 2,281
- Total interior livable area: 2,281 sqft
- Finished area above ground: 2,281
- Finished area below ground: 0
Property
Parking
- Total spaces: 3
- Parking features: Driveway
- Uncovered spaces: 3
Features
- Levels: One
- Stories: 1
Lot
- Size: 0.69 Acres
- Features: Few Trees, Landscaped, Level
Details
- Parcel number: 964040892200
- Zoning: RA/MH
- Special conditions: Standard
Construction
Type & style
- Home type: MobileManufactured
- Architectural style: Ranch
- Property subtype: Manufactured On Land
Materials
- Vinyl Siding
- Foundation: Pillar/Post/Pier
- Roof: Metal
Condition
- New construction: No
- Year built: 1990
Utilities & green energy
- Sewer: Other
- Water: Public
Community & HOA
Community
- Subdivision: Deerfield
HOA
- Has HOA: No
Location
- Region: Sanford
Financial & listing details
- Price per square foot: $118/sqft
- Tax assessed value: $115,200
- Annual tax amount: $867
- Date on market: 8/22/2026
- Listing agreement: Exclusive Right To Sell
- Listing terms: Cash,Conventional,FHA,VA Loan
- Body type: Double Wide
Estimated market value
$264,800
$252,000 - $278,000
Not available
Price history
| Date | Event | Price |
|---|---|---|
| 9/10/2026 | Price change | $269,000-0.4%$118/sqft |
Source:  Doorify MLS #10188077 Report a problem Doorify MLS #10188077 Report a problem | ||
| 8/22/2026 | Listed for sale | $270,000+107.7%$118/sqft |
Source: Doorify MLS #10188077 Report a problem | ||
| 7/8/2026 | Sold | $130,000$57/sqft |
Source: Public Record Report a problem | ||
Public tax history
| Year | Property taxes | Tax assessment |
|---|---|---|
| 2025 | $1,027 +1.1% | $115,200 |
| 2024 | $1,016 +4.2% | $115,200 |
| 2023 | $975 +23.5% | $115,200 +47.3% |
| 2022 | $789 | $78,200 -1.6% |
| 2021 | -- | $79,500 |
| 2020 | $800 | $79,500 |
| 2019 | -- | $79,500 -6.9% |
| 2018 | -- | $85,400 +1.2% |
| 2017 | -- | $84,400 |
| 2016 | -- | $84,400 |
| 2014 | -- | $84,400 |
| 2013 | -- | $84,400 -7.3% |
| 2012 | -- | $91,000 |
| 2011 | -- | $91,000 |
| 2010 | -- | $91,000 |
Find assessor info on the county website
Monthly payment
Climate risks
Neighborhood: 27332
Nearby schools
Schools provided by the listing agent
- Elementary: Lee - J Glenn Edwards Elementary School
- Middle: Lee - SanLee Middle School
- High: Lee - Southern Lee High School
Source: Doorify MLS. This data may not be complete. We recommend contacting the local school district to confirm school assignments for this home.
Similar homes
- $268,0004 bd2 ba2.1k sqft117 Plant Bed Ln, Sanford, NC 27332For Sale

 MLS ID #10188853, Gary Miller. Doorify MLS
 - $257,5003 bd2 ba1.3k sqft5109 Briarwood Dr, Sanford, NC 27332For Sale
 MLS ID #10188589, Walter Ciucevich. Doorify MLS
 - $269,9004 bd3 ba2.2k sqft643 Lloyd Stewart Rd, Broadway, NC 27505For Sale
 MLS ID #10193427, Stephanie Anson. Doorify MLS
 - $309,9983 bd2 ba1.7k sqft3137 Parkwood Dr, Sanford, NC 27332For Sale
 MLS ID #10160800, Teresa Suitt. Doorify MLS
 - $305,0003 bd3 ba1.7k sqft6092 Dunes Dr, Sanford, NC 27332For SaleMLS ID #10192927, Ronda Roberts. Doorify MLS
- $248,0003 bd2 ba1.3k sqft1065 Windrace Trl, Sanford, NC 27332For SaleMLS ID #10186595, Stephanie Anson. Doorify MLS
- $339,9003 bd2 ba2.2k sqft573 Broadmoor Ct, Sanford, NC 27332For SaleMLS ID #10194752, Blair Whelan. Doorify MLS
- $279,5003 bd3 ba1.5k sqft503 Providence Hall Dr, Sanford, NC 27330For SaleMLS ID #10181131, Cooper Broome. Doorify MLS
- $299,9003 bd2 ba1.4k sqft1483 Kentucky Ave, Sanford, NC 27332For SaleMLS ID #10186587, Darien Charles Cruz. Doorify MLS
- $295,0003 bd2 ba1.9k sqft2121 N Shoreline Dr, Sanford, NC 27330For SaleMLS ID #10183540, Christian Moss. Doorify MLS
- $310,0003 bd2 ba1.8k sqft126 St James Way, Sanford, NC 27332For Sale
 MLS ID #100594792, Amber Stover, Keller Williams Pinehurst. Hive MLS
 - $299,0003 bd3 ba2k sqft209 Chownings Dr, Sanford, NC 27330For SaleMLS ID #10186601, Stacy Danzey. Doorify MLS
- $222,5003 bd2 ba1.2k sqft1204 Cedarhurst Dr, Sanford, NC 27332For SaleMLS ID #10170601, Eric Weaver. Doorify MLS
- $209,9003 bd2 ba1.7k sqft98 Shade Wood, Sanford, NC 27332For SaleMLS ID #10193853, Stephanie Anson. Doorify MLS
- $280,0002 bd2 ba1.7k sqft105 McLeod Ave, Broadway, NC 27505For SaleMLS ID #10190158, John Ramsperger. Doorify MLS
- $299,0003 bd2 ba1.1k sqft830 Eagles Nest Dr, Sanford, NC 27332For SaleMLS ID #10192301, Robin Samuel Franc Hug. Doorify MLS
- $325,9993 bd2 ba1.8k sqft1786 Irish Blvd, Sanford, NC 27332For SaleMLS ID #10181171, Ashley Fay. Doorify MLS
- $320,0004 bd3 ba1.9k sqft507 Sussex Ave, Sanford, NC 27330For SaleMLS ID #10191902, Maria Wright. Doorify MLS
- $259,9003 bd2 ba1.5k sqft313 Wright Rd, Vass, NC 28394For SaleMLS ID #10186585, Ann Milton. Doorify MLS
- $325,0003 bd2 ba1.8k sqft210 N Monroe Avenue, Sanford, NC 27330For SaleMLS ID #100606805, Stacy Slone, Keller Williams Elite Realty. Hive MLS
