Welcome home to this charming ranch nestled on a spacious corner lot in the desirable Woodbridge Cliffs community! This move-in ready 3-bedroom, 2-bath home offers bright, airy living spaces with luxury vinyl plank flooring throughout—no carpet. The functional one-story layout provides comfortable everyday living, while the cozy fireplace creates the perfect gathering space. Step outside to enjoy the fenced backyard, perfect for relaxing, entertaining, or letting pets play. Enjoy low HOA dues with access to the community pool and beautifully maintained common areas. Conveniently located just minutes from historic downtown Sanford, you'll love the easy access to local restaurants, shopping, parks, and everyday amenities. This home offers the perfect blend of comfort, convenience, and value—ready for its new owners!
For sale
$257,500
5109 Briarwood Dr, Sanford, NC 27332
3beds
1,324sqft
Single Family Residence
Built in 1986
0.34 Acres Lot
$249,900 Zestimate®
$194/sqft
$14/mo HOA
What's special
Cozy fireplaceFenced backyardSpacious corner lotFunctional one-story layout
- 8 days
- 1,290
- 124
Likely to sell faster than
Zillow last checked:
Listing updated:
Listed by:
Walter Ciucevich 919-261-3163,
LPT Realty, LLC,
Kari Williams 919-802-4656,
LPT Realty, LLC
Source: Doorify MLS,MLS#: 10188589
Facts & features
Interior
Bedrooms & bathrooms
- Bedrooms: 3
- Bathrooms: 2
- Full bathrooms: 2
- Main level bedrooms: 3
Primary bedroom
- Level: Main
Heating
- Heat Pump
Cooling
- Central Air
Appliances
- Included: Dishwasher, Microwave, Range, Refrigerator
- Laundry: Gas Dryer Hookup, Washer Hookup
Features
- Flooring: Luxury Vinyl, Plank
- Fireplace features: Other
Interior area
- Total structure area: 1,324
- Total interior livable area: 1,324 sqft
- Finished area above ground: 1,324
- Finished area below ground: 0
Property
Features
- Levels: One
- Stories: 1
- Patio & porch: Other
- Exterior features: Fenced Yard
- Fencing: Back Yard
Lot
- Size: 0.34 Acres
Details
- Parcel number: 965078422800
- Zoning: SN-9
- Special conditions: Standard
Construction
Type & style
- Home type: SingleFamily
- Architectural style: Ranch
- Property subtype: Single Family Residence
Materials
- Vinyl Siding
- Foundation: Crawlspace
- Roof: Shingle
Condition
- New construction: No
- Year built: 1986
Utilities & green energy
- Sewer: Public Sewer
- Water: Public
Community & HOA
Community
- Subdivision: Woodbridge Cliffs
HOA
- Has HOA: Yes
- Amenities included: Pool
- Services included: Maintenance Grounds
- HOA fee: $173 annually
- HOA name: Woodbridge Cliffs
Location
- Region: Sanford
Financial & listing details
- Price per square foot: $194/sqft
- Tax assessed value: $164,200
- Annual tax amount: $2,316
- Date on market: 8/25/2026
- Listing agreement: Exclusive Right To Sell
- Listing terms: Cash,Conventional,FHA,USDA Loan,VA Loan
Estimated market value
$249,900
$237,000 - $262,000
$1,762/mo
Price history
| Date | Event | Price |
|---|---|---|
| 8/25/2026 | Listed for sale | $257,500+114.6%$194/sqft |
Source:  Doorify MLS #10188589 Report a problem Doorify MLS #10188589 Report a problem | ||
| 6/26/2026 | Sold | $120,000$91/sqft |
Source: Public Record Report a problem | ||
Public tax history
| Year | Property taxes | Tax assessment |
|---|---|---|
| 2025 | $2,316 +0.9% | $164,200 |
| 2024 | $2,296 +1.3% | $164,200 |
| 2023 | $2,266 +40% | $164,200 +70.7% |
| 2022 | $1,619 | $96,200 |
| 2021 | -- | $96,200 |
| 2020 | $1,633 | $96,200 |
| 2019 | -- | $96,200 +4.7% |
| 2018 | -- | $91,900 |
| 2017 | -- | $91,900 |
| 2016 | -- | $91,900 |
| 2014 | -- | $91,900 |
| 2013 | -- | $91,900 +3.1% |
| 2012 | -- | $89,100 |
| 2011 | -- | $89,100 |
| 2010 | -- | $89,100 |
Find assessor info on the county website
Monthly payment
Est. payment
Payment breakdown
Explore the cost of this home by adjusting the details. Changes won't be saved.Climate risks
Neighborhood: 27332
Nearby schools
Schools provided by the listing agent
- Elementary: Lee - J Glenn Edwards Elementary School
- Middle: Lee - SanLee Middle School
- High: Lee - Lee County High School
Source: Doorify MLS. This data may not be complete. We recommend contacting the local school district to confirm school assignments for this home.


Similar homes
- $230,0003 bd2 ba1.2k sqft1204 Cedarhurst Dr, Sanford, NC 27332For Sale
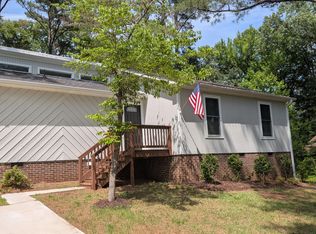
 MLS ID #10170601, Eric Weaver. Doorify MLS
 - $250,0003 bd2 ba1.3k sqft1065 Windrace Trl, Sanford, NC 27332For Sale
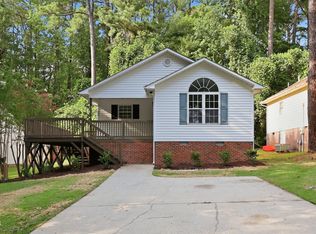 MLS ID #10186595, Stephanie Anson. Doorify MLS
 - $225,0003 bd2 ba1.2k sqft2934 Academy St, Sanford, NC 27332For Sale
 MLS ID #10184017, Adam Schneider. Doorify MLS
 - $285,9003 bd2 ba1.3k sqft123 W Pk Ln, Sanford, NC 27332For Sale
 MLS ID #10178086, Dana Lynn Cooley. Doorify MLS
 - $295,0002 bd2 ba1.8k sqft5131 Cardinal Cir, Sanford, NC 27332For SaleMLS ID #10188733, Meisha Spang. Doorify MLS
- $305,0003 bd2 ba1.4k sqft1483 Kentucky Ave, Sanford, NC 27332For SaleMLS ID #10186587, Darien Charles Cruz. Doorify MLS
- $295,0003 bd3 ba1.6k sqft173 W Park Ln, Sanford, NC 27332For SaleMLS ID #10186228, Angela Outterbridge. Doorify MLS
- $289,9003 bd2 ba1.4k sqft305 N 1st St, Broadway, NC 27505For SaleMLS ID #10186589, Stephanie Anson. Doorify MLS
- $309,9983 bd2 ba1.7k sqft3137 Parkwood Dr, Sanford, NC 27332For SaleMLS ID #10160800, Teresa Suitt. Doorify MLS
- $315,0003 bd2 ba1.8k sqft126 St James Way, Sanford, NC 27332For Sale
 MLS ID #100594792, Amber Stover, Keller Williams Pinehurst. Hive MLS
 - $329,9993 bd2 ba1.8k sqft1786 Irish Blvd, Sanford, NC 27332For SaleMLS ID #10181171, Ashley Fay. Doorify MLS
- $294,9003 bd3 ba1.6k sqft50 Summerlin Dr, Sanford, NC 27332For SaleMLS ID #10186020, Steve G Metarelis. Doorify MLS
- $329,9003 bd3 ba1.7k sqft3109 Pasile Ct, Sanford, NC 27332For SaleMLS ID #10162168, Rick Wellington. Doorify MLS
- $320,0003 bd2 ba1.5k sqft436 Troy Dr, Sanford, NC 27332For SaleMLS ID #10150873, Morgan Howes. Doorify MLS
- $275,0002 bd2 ba1.2k sqft1904 Truman Dr, Sanford, NC 27330For SaleMLS ID #10167921, Julie Chriscoe. Doorify MLS
- $299,0003 bd2 ba1.3k sqft2219 Valley Rd, Sanford, NC 27330For SaleMLS ID #10185068, Kenny Norris Jr. Doorify MLS
- $299,0003 bd3 ba1.5k sqft2029 Fairview Ln, Sanford, NC 27330For SaleMLS ID #10179662, Gabby Murillo. Doorify MLS
- $375,0003 bd2 ba1.7k sqft113 Lexington Dr, Sanford, NC 27332For SaleMLS ID #10156583, Walter Ciucevich. Doorify MLS
- $300,0003 bd3 ba1.9k sqft501 Wade Dr, Sanford, NC 27330For SaleMLS ID #10177508, Chantale Roberts. Doorify MLS
- $249,9003 bd2 ba1.6k sqft22176 N Carolina #24, Cameron, NC 28326For SaleMLS ID #10150342, Pablo Sanchez Castaneda. Doorify MLS
