Down payment assistance available with preferred lender! FHA eligible. Beautifully remodeled home, completely new from the bottom up. This home sits on a 1/2 acre lot, & boasts a new roof, driveway, new siding, windows, steps & decks, black gutters, & so much more. Stepping inside, you will find absolutely stunning LVP flooring throughout, new lighting, paint, & trim throughout. The kitchen boasts new cabinetry, hardware, appliances, & countertops. Bathrooms have also been updated tastefully. New vanities, showers, faucets, etc. No stone left unturned, this home is absolutely stunning. A must see!
For sale
Price cut: $3.9K (8/7)
$249,900
22176 N Carolina #24, Cameron, NC 28326
3beds
1,675sqft
Manufactured On Land, Residential, Manufactured Home
Built in 1983
0.5 Acres Lot
$249,300 Zestimate®
$149/sqft
$-- HOA
What's special
Stunning lvp flooring throughoutNew roofNew sidingBlack guttersNew lighting
- 158 days |
- 203 |
- 12 |
Zillow last checked:
Listing updated:
Listed by:
Pablo Sanchez Castaneda 919-610-3890,
PSC Realty LLC
Source: Doorify MLS,MLS#: 10150342
Facts & features
Interior
Bedrooms & bathrooms
- Bedrooms: 3
- Bathrooms: 2
- Full bathrooms: 2
Heating
- Central, Electric
Cooling
- Central Air, Electric
Features
- Flooring: Vinyl
- Basement: Crawl Space
Interior area
- Total structure area: 1,675
- Total interior livable area: 1,675 sqft
- Finished area above ground: 1,675
- Finished area below ground: 0
Property
Parking
- Total spaces: 4
- Parking features: Open
- Uncovered spaces: 4
Features
- Levels: One
- Stories: 1
- Has view: Yes
Lot
- Size: 0.5 Acres
Details
- Parcel number: 099556 0100
- Special conditions: Standard
Construction
Type & style
- Home type: MobileManufactured
- Architectural style: Ranch
- Property subtype: Manufactured On Land, Residential, Manufactured Home
Materials
- Vinyl Siding
- Foundation: Combination, Permanent
- Roof: Shingle
Condition
- New construction: No
- Year built: 1983
Utilities & green energy
- Sewer: Septic Tank
- Water: Public
Community & HOA
Community
- Subdivision: Not in a Subdivision
HOA
- Has HOA: No
Location
- Region: Cameron
Financial & listing details
- Price per square foot: $149/sqft
- Annual tax amount: $425
- Date on market: 3/5/2026
- Body type: Double Wide
Estimated market value
$249,300
$237,000 - $262,000
Not available
Price history
| Date | Event | Price |
|---|---|---|
| 8/7/2026 | Price change | $249,900-1.5%$149/sqft |
Source:  Doorify MLS #10150342 Report a problem Doorify MLS #10150342 Report a problem | ||
| 6/5/2026 | Price change | $253,800-0.4%$152/sqft |
Source: Doorify MLS #10150342 Report a problem | ||
| 4/24/2026 | Price change | $254,8000%$152/sqft |
Source: Doorify MLS #10150342 Report a problem | ||
| 3/31/2026 | Price change | $254,900-1.9%$152/sqft |
Source: Doorify MLS #10150342 Report a problem | ||
| 3/5/2026 | Listed for sale | $259,900$155/sqft |
Source: Doorify MLS #10150342 Report a problem | ||
Public tax history
Tax history is unavailable.
Monthly payment
Climate risks
Neighborhood: 28326
Nearby schools
GreatSchools rating
- 7/10Johnsonville ElementaryGrades: PK-5Distance: 2.5 mi
- 6/10Highland MiddleGrades: 6-8Distance: 6 mi
- 3/10Western Harnett HighGrades: 9-12Distance: 9.6 mi
Schools provided by the listing agent
- Elementary: Harnett - Johnsonville Elementary
- Middle: Harnett - Highland Middle School
- High: Harnett - Western Harnett High
Source: Doorify MLS. This data may not be complete. We recommend contacting the local school district to confirm school assignments for this home.
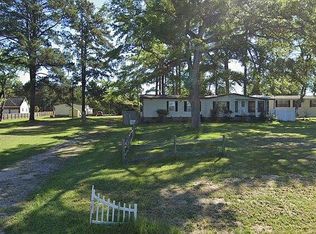
- $95,0003 bd2 ba1.6k sqft22176 State Highway 24 #27, Cameron, NC 28326Sold
- $12,260-- bd-- ba-- sqft22198 State Highway 24 #27, Cameron, NC 28326Off Market
- $157,4003 bd2 ba1.5k sqft22152 State Highway 24 #27, Cameron, NC 28326Off Market
- $114,3003 bd2 ba1.1k sqft22220 State Highway 24 #27, Cameron, NC 28326Off Market
- $206,900-- bd-- ba-- sqftNc 24/27 Off, Cameron, NC 28326Off Market
- $147,700-- bd-- ba1.8k sqft29 Farley Rd, Cameron, NC 28326Off Market
- $223,2003 bd2 ba2k sqft22178 State Highway 24 #27, Cameron, NC 28326Off Market
- $310,0003 bd2 ba1.8k sqft22222 State Highway 24 #27, Cameron, NC 28326Off Market
A local agent can set up tours, give advice and negotiate with sellers.
Similar homes
- $219,8003 bd2 ba1.5k sqft911 Heritage Way, Cameron, NC 28326For Sale
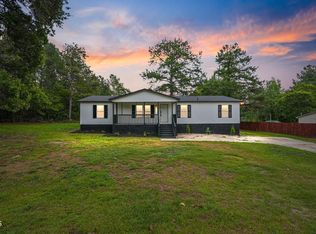
 MLS ID #10178502, Jesse Zamarron. Doorify MLS
 - $194,9003 bd2 ba1.2k sqft45 J E Rogers Dr, Cameron, NC 28326Pending
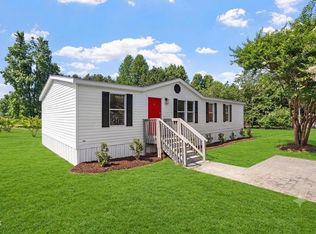 MLS ID #10182468, Nicholas S Yarrington. Doorify MLS
 - $249,9003 bd2 ba2k sqft2915 McLean Chapel Church Rd, Bunnlevel, NC 28323For Sale
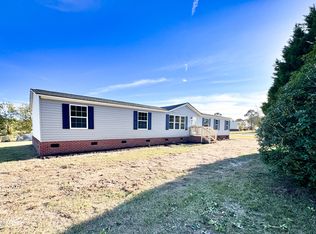 MLS ID #10149381, Steven Swanger. Doorify MLS
 - $279,0003 bd2 ba1.4k sqft138 Gold Ct, Broadway, NC 27505For Sale
 MLS ID #10184687, Rita Walia. Doorify MLS
 - $192,8003 bd2 ba1.1k sqft493 Winding Rdg, Sanford, NC 27332For SaleMLS ID #10170485, Stephanie Anson. Doorify MLS
- $288,0003 bd3 ba1.6k sqft154 Blue Bay Lane, Cameron, NC 28326For Sale
 MLS ID #100552229, Cristina Flanagan, Keller Williams Pinehurst. Hive MLS
 - $250,0003 bd2 ba1.2k sqft1204 Cedarhurst Dr, Sanford, NC 27332For SaleMLS ID #10170601, Eric Weaver. Doorify MLS
- $335,0003 bd3 ba2.2k sqft190 Asheford Way, Cameron, NC 28326For SaleMLS ID #10174957, Eric Schwind. Doorify MLS
- $290,0003 bd3 ba1.5k sqft158 W Pk Ln, Sanford, NC 27332For SaleMLS ID #10184478, Emily Tischer. Doorify MLS
- $225,0003 bd2 ba1.2k sqft2934 Academy St, Sanford, NC 27332For SaleMLS ID #10184017, Adam Schneider. Doorify MLS
- $305,0003 bd2 ba1.3k sqft2219 Valley Rd, Sanford, NC 27330For SaleMLS ID #10185068, Kenny Norris Jr. Doorify MLS
- $358,0004 bd4 ba2.4k sqft25 Briarwood Pl, Sanford, NC 27332For SaleMLS ID #10183780, Gary Seeley. Doorify MLS
- $248,0003 bd2 ba1.7k sqft513 Maxine St, Fayetteville, NC 28303For SaleMLS ID #10156693, Jessica Castillo Perez. Doorify MLS
- $333,0004 bd3 ba2.3k sqft177 Pittfield Run, Cameron, NC 28326For SaleMLS ID #10173298, Tracey Jade Fish. Doorify MLS
- $289,0003 bd3 ba1.9k sqft858 Omaha Dr, Broadway, NC 27505For SaleMLS ID #10177024, Stirling West. Doorify MLS
- $297,9003 bd3 ba1.7k sqft6016 Thrush Cir, Sanford, NC 27332For SaleMLS ID #10173618, Kevin Rogerson. Doorify MLS
- $223,0003 bd3 ba1.7k sqft7594 Beverly Dr, Fayetteville, NC 28314For SaleMLS ID #10149547, Thomas Ladane Shoupe. Doorify MLS
- $365,0004 bd3 ba2.3k sqft120 Rocking Horse Ln, Sanford, NC 27332For Sale By Owner
- $359,5003 bd3 ba2.2k sqft132 Apache Trl, Sanford, NC 27332For SaleMLS ID #10176182, Lauren Garber. Doorify MLS
- $195,0002 bd2 ba1.2k sqft4077 Vass Carthage Rd, Carthage, NC 28327For SaleMLS ID #10156023, Jesse Zamarron. Doorify MLS
