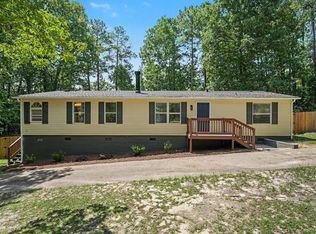
This updated ranch home on 1 acre of land is move-in ready and filled with modern finishes throughout. New engineered wood flooring throughout the main living areas and new plush carpet in the bedrooms. The updated kitchen features new shaker cabinets, quartz countertops, tile backsplash, and stainless steel appliances. The bathrooms have been tastefully updated with new custom vanities and tile flooring, offering a fresh, contemporary feel. With quality upgrades throughout this home combines beatiful charm with today's most sought-after features.
Pending
$194,900
45 J E Rogers Dr, Cameron, NC 28326
3beds
1,291sqft
Manufactured On Land, Residential, Manufactured Home
Built in 1999
1.02 Acres Lot
$191,600 Zestimate®
$151/sqft
$-- HOA
What's special
Modern finishes throughoutFresh contemporary feelQuality upgrades throughoutTile backsplashQuartz countertopsNew shaker cabinetsUpdated kitchen
- 15 days |
- 642 |
- 64 |
Likely to sell faster than
Zillow last checked:
Listing updated:
Listed by:
Nicholas S Yarrington 910-639-4890,
Grow Local Realty, LLC
Source: Doorify MLS,MLS#: 10182468
Facts & features
Interior
Bedrooms & bathrooms
- Bedrooms: 3
- Bathrooms: 2
- Full bathrooms: 2
Heating
- Forced Air
Cooling
- Central Air
Appliances
- Included: Dishwasher, Electric Range, Microwave
- Laundry: Electric Dryer Hookup, Washer Hookup
Features
- Ceiling Fan(s), Quartz Counters
- Flooring: Carpet, Vinyl, Tile
Interior area
- Total structure area: 1,291
- Total interior livable area: 1,291 sqft
- Finished area above ground: 1,291
- Finished area below ground: 0
Property
Parking
- Parking features: Driveway
Features
- Levels: One
- Stories: 1
- Has view: Yes
Lot
- Size: 1.02 Acres
Details
- Parcel number: 9566869056.000
- Special conditions: Standard
Construction
Type & style
- Home type: MobileManufactured
- Architectural style: Ranch
- Property subtype: Manufactured On Land, Residential, Manufactured Home
Materials
- Vinyl Siding
- Foundation: Block
- Roof: Shingle
Condition
- New construction: No
- Year built: 1999
Utilities & green energy
- Sewer: Septic Tank
- Water: Public
Community & HOA
Community
- Subdivision: Not in a Subdivision
HOA
- Has HOA: No
Location
- Region: Cameron
Financial & listing details
- Price per square foot: $151/sqft
- Tax assessed value: $59,262
- Annual tax amount: $506
- Date on market: 7/25/2026
- Road surface type: Dirt
- Body type: Double Wide

Nicholas Yarrington
(910) 639-4890
By pressing Contact Agent, you agree that the real estate professional identified above may call/text you about your search, which may involve use of automated means and pre-recorded/artificial voices. You don't need to consent as a condition of buying any property, goods, or services. Message/data rates may apply. You also agree to our Terms of Use. Zillow does not endorse any real estate professionals. We may share information about your recent and future site activity with your agent to help them understand what you're looking for in a home.
Estimated market value
$191,600
$182,000 - $201,000
$1,434/mo
Price history
| Date | Event | Price |
|---|---|---|
| 8/4/2026 | Pending sale | $194,900$151/sqft |
Source:  Doorify MLS #10182468 Report a problem Doorify MLS #10182468 Report a problem | ||
| 7/25/2026 | Listed for sale | $194,900-2%$151/sqft |
Source: Doorify MLS #10182468 Report a problem | ||
| 7/23/2026 | Listing removed | $198,800$154/sqft |
Source: Doorify MLS #10173921 Report a problem | ||
| 7/10/2026 | Price change | $198,800-0.5%$154/sqft |
Source: Doorify MLS #10173921 Report a problem | ||
| 7/2/2026 | Price change | $199,800-0.1%$155/sqft |
Source: Doorify MLS #10173921 Report a problem | ||
| 6/13/2026 | Listed for sale | $199,900+122.1%$155/sqft |
Source: Doorify MLS #10173921 Report a problem | ||
| 4/1/2026 | Sold | $90,000+63.6%$70/sqft |
Source: Public Record Report a problem | ||
| 12/27/2013 | Sold | $55,000$43/sqft |
Source: Public Record Report a problem | ||
| 2/2/2010 | Sold | $55,000+4.8%$43/sqft |
Source: Public Record Report a problem | ||
| 9/8/2009 | Sold | $52,500$41/sqft |
Source: Public Record Report a problem | ||
Public tax history
| Year | Property taxes | Tax assessment |
|---|---|---|
| 2025 | $506 | $59,262 |
| 2024 | $506 | $59,262 |
| 2023 | $506 | $59,262 |
| 2022 | $506 +10% | $59,262 +37.4% |
| 2021 | $460 | $43,140 |
| 2020 | $460 +3.4% | $43,140 |
| 2019 | $445 +2% | $43,140 |
| 2018 | $437 -23% | $43,140 |
| 2017 | $567 | $43,140 -26.2% |
| 2016 | $567 | $58,480 |
| 2015 | -- | $58,480 |
| 2014 | $567 | $58,480 |
| 2012 | -- | $58,480 |
| 2011 | -- | $58,480 |
| 2010 | -- | $58,480 |
| 2009 | -- | $58,480 -12.5% |
| 2008 | -- | $66,860 |
| 2007 | -- | $66,860 |
| 2006 | -- | $66,860 |
| 2005 | -- | $66,860 |
| 2004 | -- | $66,860 |
| 2003 | -- | $66,860 |
| 2001 | -- | -- |
| 2000 | -- | -- |
Find assessor info on the county website
Monthly payment
Climate risks
Neighborhood: 28326
Nearby schools
GreatSchools rating
- 7/10Johnsonville ElementaryGrades: PK-5Distance: 0.5 mi
- 6/10Highland MiddleGrades: 6-8Distance: 3.8 mi
- 3/10Western Harnett HighGrades: 9-12Distance: 7.3 mi
Schools provided by the listing agent
- Elementary: Harnett - Johnsonville Elementary
- Middle: Harnett - Highland Middle School
- High: Harnett - Western Harnett High
Source: Doorify MLS. This data may not be complete. We recommend contacting the local school district to confirm school assignments for this home.
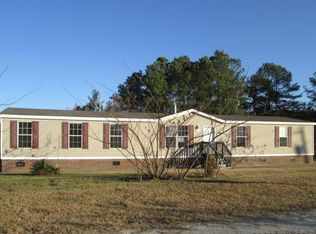
- $194,8004 bd2 ba1.6k sqft46 J E Rogers Dr, Cameron, NC 28326Off Market
- $57,0000.81 acres65 J E Rogers Dr, Cameron, NC 28326Sold

- $22,400-- bd-- ba-- sqft30 Erin Dr, Cameron, NC 28326Off Market
- $155,5003 bd2 ba1.2k sqft60 Erin Dr, Cameron, NC 28326Sold
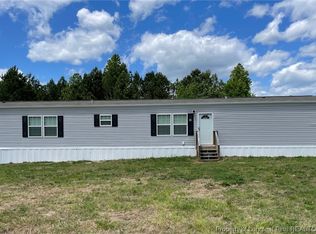
- $17,480-- bd-- ba-- sqft455 Johnsonville School Rd, Cameron, NC 28326Off Market
- $18,1203 bd2 ba1.1k sqft85 J E Rogers Dr, Cameron, NC 28326Off Market
- $301,0004 bd3 ba1.7k sqft406 Johnsonville School Rd, Cameron, NC 28326Off Market
- $162,2003 bd2 ba1.6k sqft90 Erin Dr, Cameron, NC 28326Off Market
Similar homes
- $219,8003 bd2 ba1.5k sqft911 Heritage Way, Cameron, NC 28326For Sale
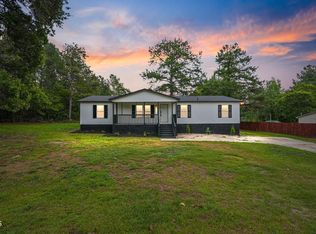
 MLS ID #10178502, Jesse Zamarron. Doorify MLS
 - $197,0003 bd2 ba1.2k sqft673 Winding Rdg, Sanford, NC 27332For Sale
 MLS ID #10167918, Stephanie Anson. Doorify MLS
 - $192,8003 bd2 ba1.1k sqft493 Winding Rdg, Sanford, NC 27332For Sale
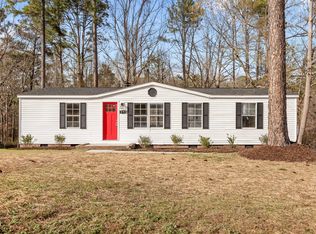 MLS ID #10170485, Stephanie Anson. Doorify MLS
 - $225,0003 bd2 ba1.5k sqft63 Mullins Dr, Lillington, NC 27546For Sale
 MLS ID #10185162, Petra Thomas. Doorify MLS
 - $249,9003 bd2 ba1.6k sqft22176 N Carolina #24, Cameron, NC 28326For SaleMLS ID #10150342, Pablo Sanchez Castaneda. Doorify MLS
- $235,0003 bd2 ba1.3k sqft352 Sawyer Road, Cameron, NC 28326For Sale
 MLS ID #100590719, Lisa Pursley, Pursley Properties Group LLC. Hive MLS
 - $220,0003 bd2 ba1.7k sqft98 Shade Wood, Sanford, NC 27332For SaleMLS ID #10170770, Stephanie Anson. Doorify MLS
- $150,0003 bd2 ba1k sqft354 Rainey Dr, Spring Lake, NC 28390For SaleMLS ID #10184196, Shea Smith. Doorify MLS
- $224,5004 bd2 ba1.3k sqft54 Brent Wood, Sanford, NC 27332For Sale
 MLS ID #1222755, Austin Lewis. Triad MLS
 - $290,0003 bd3 ba1.5k sqft158 W Pk Ln, Sanford, NC 27332For SaleMLS ID #10184478, Emily Tischer. Doorify MLS
- $219,5003 bd2 ba1.3k sqft344 Pine Needles Dr, Lillington, NC 27546For SaleMLS ID #10169031, Ruby Ordonez. Doorify MLS
- $225,0003 bd2 ba1.2k sqft2934 Academy St, Sanford, NC 27332For SaleMLS ID #10184017, Adam Schneider. Doorify MLS
- $219,9003 bd2 ba1.3k sqft34 Andrea Ct, Sanford, NC 27332For SaleMLS ID #753887, CRISELDA GUZMAN, COLDWELL BANKER ADVANTAGE #5 (SANFORD). LPRMLS
- $279,0003 bd2 ba1.4k sqft138 Gold Ct, Broadway, NC 27505For SaleMLS ID #10184687, Rita Walia. Doorify MLS
- $215,0003 bd2 ba1.1k sqft55 Medical Center Rd, Lillington, NC 27546For SaleMLS ID #10182715, Fulton Crowley. Doorify MLS
- $195,0002 bd2 ba1.2k sqft4077 Vass Carthage Rd, Carthage, NC 28327For SaleMLS ID #10156023, Jesse Zamarron. Doorify MLS
- $189,9003 bd2 ba1.5k sqft609 Francis Court, Spring Lake, NC 28390For SaleMLS ID #100590020, Sheila M Garcia Holloway, ERA Live Moore - Jacksonville. Hive MLS
- $250,0003 bd2 ba1.5k sqft924 E Winds Lane, Fayetteville, NC 28311For SaleMLS ID #100594374, Cristina Flanagan, Keller Williams Pinehurst. Hive MLS
- $199,0003 bd2 ba1.1k sqft5314 Westminster Dr, Fayetteville, NC 28311For SaleMLS ID #10181197, Thomas Ladane Shoupe. Doorify MLS
- $160,0003 bd2 ba1.2k sqft1410 Darby Dr, Raeford, NC 28376For SaleMLS ID #10182406, Ashley Hum. Doorify MLS
