Skip main navigation
Sold for $155,500
  • $155,500

    60 Erin Dr, Cameron, NC 28326

    3beds
    1,216sqft
    Manufactured Home, Single Family Residence
    Built in 2021
    -- sqft lot
    $198,700 Zestimate®
    $128/sqft
    $1,347 Estimated rent

    Home value

    $198,700

    $187,000 - $211,000

    $1,347/mo

    Zestimate® history
    Loading
    Loading...

    Owner options

    List your home for rent

    $1,347/mo

    Rent Zestimate®

    Find your next renter with Zillow Rental Manager. Plus, with online applications, you can quickly screen prospective tenants – for free.

    Learn more

    $1,347/mo

    Rent Zestimate®

    Refinance and save

    $999/mo

    Est. payment

    Refinancing to a lower rate could help reduce your monthly payments and save thousands over the life of the loan.

    See today's rates

    $999/mo

    Est. payment

    Explore your selling options

    Work with a Zillow partner agent

    Leverage their expertise and Zillow's premium Showcase listings to get your home seen by more buyers.

    Get started

    List with your own agent

    Get your home in front of millions of buyers by listing it on Zillow.

    Learn how to do it

    Sell it yourself

    Take full control of how buyers see your home on Zillow by listing For Sale by Owner (FSBO).

    List your home

    What's special

    Farm style sinkDouble sinksEat in kitchenGarden tubSeparate showerLaundry areaClose to schools
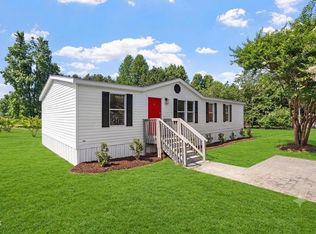
    BACK ON MARKET - NO FAULT ON SELLER - 2021 LIKE NEW MANUFACTURED HOME SITTING ON .95 ACRE. VERY WELL MAINTAINED AND READY TO MOVE IN! Home features 3 Bedrooms, 2 Baths, Living Room, Eat in Kitchen, Laundry area. Kitchen has farm style sink, dishwasher and side by side refrigerator. Master has double sinks, garden tub, separate shower. 8 ft flat ceilings. split floor plan. Home is close to schools, shopping, Fort Bragg, Raleigh and living in the Country with NO CITY TAXES. Home is move in ready, COME TAKE A LOOK BEFORE IT IS GONE!

    Zillow last checked:

    Listing updated:

    Listed by:

    ANGELA NORTON,

    RE/MAX SOUTHERN PROPERTIES LLC.

    Bought with:

    APRIL VAN SLEET, 338684

    UPTOWNVIS, LLC.

    Source: LPRMLS,MLS#: 703977MLS LogoOriginating MLS: Longleaf Pine Realtors

    Facts & features

    Interior

    Bedrooms & bathrooms
    • Bedrooms: 3
    • Bathrooms: 2
    • Full bathrooms: 2
    Heating
    • Heat Pump
    Cooling
    • Central Air
    Appliances
    • Included: Dishwasher, Range, Refrigerator
    • Laundry: Washer Hookup, Dryer Hookup
    Features
    • Double Vanity, Eat-in Kitchen, Garden Tub/Roman Tub, Kitchen/Dining Combo, Separate Shower, Window Treatments
    • Flooring: Vinyl, Carpet
    • Windows: Blinds
    • Basement: None
    • Has fireplace: No
    • Fireplace features: None
    Interior area
    • Total interior livable area: 1,216 sqft

    Property

    Details
    • Parcel number: 099566 0177 10
    • Special conditions: Corporate Listing

    Construction

    Type & style
    • Home type: MobileManufactured
    • Architectural style: Manufactured Home
    • Property subtype: Manufactured Home, Single Family Residence
    Materials
    • Vinyl Siding
    Condition
    • Good Condition
    • New construction: No
    • Year built: 2021

    Utilities & green energy

    • Sewer: Septic Tank
    • Water: Public

    Community & HOA

    Community
    • Features: Gutter(s)
    • Subdivision: None
    HOA
    • Has HOA: No
    Location
    • Region: Cameron

    Financial & listing details

    • Price per square foot: $128/sqft
    • Tax assessed value: $98,883
    • Annual tax amount: $788
    • Date on market: 5/5/2023
    • Cumulative days on market: 40 days
    • Listing terms: Cash,Conventional,FHA,VA Loan
    • Inclusions: NONE
    • Exclusions: NONE
    • Ownership: Less than a year

    Price history

    DateEventPrice
    8/18/2023Sold$155,500+0.4%$128/sqft
    Source: LPRMLS #703977 Report a problem
    7/3/2023Pending sale$154,900$127/sqft
    Source: LPRMLS #703977 Report a problem
    6/22/2023Listed for sale$154,900$127/sqft
    Source: LPRMLS #703977 Report a problem
    6/4/2023Pending sale$154,900$127/sqft
    Source: LPRMLS #703977 Report a problem
    5/5/2023Listed for sale$154,900+43.3%$127/sqft
    Source: LPRMLS #703977 Report a problem
    3/7/2023Sold$108,095$89/sqft
    Source: Public Record Report a problem

    Public tax history

    YearProperty taxesTax assessment
    2025$788 $98,883
    2024$788 $98,883
    2023$788 $98,883
    2022$788 +217.7%$98,883 +427.7%
    2021$248 -46.9%$18,740 -57.4%
    2020$467 +3.3%$43,950
    2019$452 +2%$43,950
    2018$444 -23.2%$43,950
    2017$578 $43,950 -26.4%
    2016-- $59,720
    2015-- $59,720
    2014$578 $59,720
    2012-- $59,720
    2011-- $59,720
    2010-- $59,720
    2009-- $59,720 -12.5%
    2008-- $68,260
    2007-- $68,260
    2006-- $68,260
    2005-- $68,260
    2004-- $68,260
    2003-- $68,260
    2001-- --
    2000-- --
    Find assessor info on the county website

    Neighborhood: 28326

    Nearby schools

    GreatSchools rating
    Schools provided by the listing agent
    • Middle: Western Harnett Middle School
    • High: Western Harnett High School

    Source: LPRMLS. This data may not be complete. We recommend contacting the local school district to confirm school assignments for this home.

    Get a cash offer in 3 minutes
    Find out how much your home could sell for in as little as 3 minutes with a no-obligation cash offer.
    Estimated market value
    $198,700
    Get a cash offer in 3 minutes
    Find out how much your home could sell for in as little as 3 minutes with a no-obligation cash offer.
    Estimated market value
    $198,700