Welcome home to this beautifully appointed 4-bedroom, 2-bathroom retreat, set on a generous 0.46-acre lot in the heart of Sanford, NC. Designed with an open floor plan, this is ideal for everyday living and easy entertaining. The primary suite offers a quiet retreat of its own, complete with a private ensuite bathroom, while three additional bedrooms provide flexibility for family, guests, or a home office, all served by a well-appointed full bathroom. Outside, the fully fenced backyard creates a private space plenty of room to gather, relax, or simply let the outdoors do its thing. Buyer incentive available: receive a lender credit equal to 1% of the loan amount when using preferred lender Sam Collier with Guaranteed Rate. Conact Sam Collier (336) 501-2101 or sam.collier@rate.com for details. And for real peace of mind: all-new ductwork was installed throughout the home in 2025, meaning improved energy efficiency and one less thing to worry about for years to come.
For sale
Price cut: $14.5K (8/10)
$210,000
54 Brent Wood, Sanford, NC 27332
4beds
1,352sqft
Manufactured Home, Residential
Built in 1997
0.46 Acres Lot
$209,200 Zestimate®
$--/sqft
$-- HOA
What's special
Open floor plan
- 80 days |
- 686 |
- 70 |
Zillow last checked:
Listing updated:
Listed by:
Austin Lewis 336-382-6352,
eXp Realty
Source: Triad MLS,MLS#: 1222755
Facts & features
Interior
Bedrooms & bathrooms
- Bedrooms: 4
- Bathrooms: 2
- Full bathrooms: 2
- Main level bathrooms: 2
Primary bedroom
- Level: Main
- Dimensions: 19.58 x 11.17
Bedroom 2
- Level: Main
- Dimensions: 9 x 11.33
Bedroom 3
- Level: Main
- Dimensions: 9.42 x 11.25
Bedroom 4
- Level: Main
- Dimensions: 11.75 x 8
Dining room
- Level: Main
- Dimensions: 11.67 x 11.58
Living room
- Level: Main
- Dimensions: 15.08 x 11.33
Heating
- Heat Pump, Electric
Cooling
- Central Air
Appliances
- Included: Electric Water Heater
Features
- Basement: Crawl Space
- Number of fireplaces: 1
- Fireplace features: Living Room
Interior area
- Total structure area: 1,352
- Total interior livable area: 1,352 sqft
- Finished area above ground: 1,352
Property
Parking
- Parking features: Driveway
- Has uncovered spaces: Yes
Features
- Levels: One
- Stories: 1
- Patio & porch: Porch
- Pool features: None
- Fencing: Fenced
Lot
- Size: 0.46 Acres
Details
- Parcel number: 03958601 0373 58
- Zoning: RA-20R
- Special conditions: Owner Sale
Construction
Type & style
- Home type: MobileManufactured
- Property subtype: Manufactured Home, Residential
Materials
- Vinyl Siding
Condition
- Year built: 1997
Utilities & green energy
- Sewer: Public Sewer
- Water: Public
Community & HOA
HOA
- Has HOA: No
Location
- Region: Sanford
Financial & listing details
- Tax assessed value: $89,673
- Annual tax amount: $530
- Date on market: 6/1/2026
- Cumulative days on market: 81 days
- Listing agreement: Exclusive Right To Sell
- Listing terms: Cash,Conventional,FHA,USDA Loan,VA Loan
- Body type: Double Wide
Estimated market value
$209,200
$199,000 - $220,000
$1,271/mo
Price history
| Date | Event | Price |
|---|---|---|
| 8/10/2026 | Price change | $210,000-6.5% |
Source:  Triad MLS #1222755 Report a problem Triad MLS #1222755 Report a problem | ||
| 7/22/2026 | Price change | $224,500-1.3% |
Source: Triad MLS #1222755 Report a problem | ||
| 6/1/2026 | Listed for sale | $227,500+26.4% |
Source: Triad MLS #1222755 Report a problem | ||
| 9/27/2023 | Sold | $180,000+0.3%$133/sqft |
Source:  LPRMLS #709389 Report a problem LPRMLS #709389 Report a problem | ||
| 8/10/2023 | Pending sale | $179,500$133/sqft |
Source: LPRMLS #709389 Report a problem | ||
| 8/8/2023 | Listed for sale | $179,500+590.4%$133/sqft |
Source: LPRMLS #709389 Report a problem | ||
| 1/13/2005 | Sold | $26,000$19/sqft |
Source: Public Record Report a problem | ||
Public tax history
| Year | Property taxes | Tax assessment |
|---|---|---|
| 2025 | $723 | $89,673 |
| 2024 | $723 +37.9% | $89,673 +45.3% |
| 2023 | $524 -7.1% | $61,730 -8.3% |
| 2022 | $564 +83.4% | $67,319 +163.4% |
| 2021 | $307 | $25,560 |
| 2020 | $307 +5.1% | $25,560 |
| 2019 | $292 +1.8% | $25,560 |
| 2018 | $287 -39.8% | $25,560 |
| 2017 | $477 | $25,560 -46.7% |
| 2016 | $477 | $47,940 |
| 2015 | -- | $47,940 |
| 2014 | $477 | $47,940 |
| 2012 | -- | $47,940 |
| 2011 | -- | $47,940 |
| 2010 | -- | $47,940 |
| 2009 | -- | $47,940 -34.8% |
| 2008 | -- | $73,530 |
| 2007 | -- | $73,530 |
| 2006 | -- | $73,530 |
| 2005 | -- | $73,530 |
| 2004 | -- | $73,530 |
| 2003 | -- | $73,530 |
| 2001 | -- | -- |
| 2000 | -- | -- |
Find assessor info on the county website
Monthly payment
Climate risks
Neighborhood: Spout Springs
Nearby schools
GreatSchools rating
- 4/10Highland ElementaryGrades: PK-5Distance: 2.3 mi
- 6/10Highland MiddleGrades: 6-8Distance: 2.3 mi
- 3/10Overhills High SchoolGrades: 9-12Distance: 5.6 mi
- $218,8003 bd2 ba1.6k sqft62 Brent Wood, Sanford, NC 27332Off Market
- $258,4003 bd2 ba1.8k sqft62 Brent Wood, Sanford, NC 27332Off Market

- $134,8003 bd2 ba1.1k sqft46 Brent Wood, Sanford, NC 27332Off Market
- $181,2003 bd2 ba1.1k sqft32 Brent Wood, Sanford, NC 27332Sold

- $136,3003 bd2 ba1.1k sqft75 Brent Wood, Sanford, NC 27332Off Market
- $151,1003 bd2 ba1.5k sqft72 Brent Wood, Sanford, NC 27332Off Market
- $124,9004 bd2 ba1.5k sqft138 Fox Wood S, Sanford, NC 27332Off Market
- $129,1003 bd2 ba1.2k sqft39 Brent Wood, Sanford, NC 27332Off Market
A local agent can set up tours, give advice and negotiate with sellers.
A local lender can help you make sure your offer is ready when you are.
Similar homes
- $214,9003 bd2 ba1.7k sqft98 Shade Wood, Sanford, NC 27332For Sale
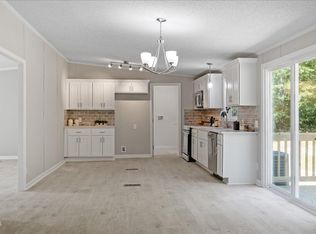
 MLS ID #10170770, Stephanie Anson. Doorify MLS
 - $191,8003 bd2 ba1.1k sqft493 Winding Rdg, Sanford, NC 27332For Sale
 MLS ID #10170485, Stephanie Anson. Doorify MLS
 - $178,9003 bd2 ba1.1k sqft93 Castle Wood, Sanford, NC 27332For Sale
 MLS ID #762313, JUSTIN HAMILTON, ON POINT REALTY. LPRMLS
 - $214,9003 bd2 ba1.3k sqft34 Andrea Ct, Sanford, NC 27332For Sale
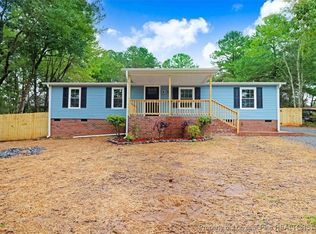 MLS ID #753887, CRISELDA GUZMAN, COLDWELL BANKER ADVANTAGE #5 (SANFORD). LPRMLS
 - $225,0003 bd2 ba1.5k sqft63 Mullins Dr, Lillington, NC 27546For SaleMLS ID #10185162, Petra Thomas. Doorify MLS
- $200,0003 bd2 ba1.8k sqft2146 Heritage Way, Cameron, NC 28326For SaleMLS ID #763186, LEANNA ASHLEY, EXP REALTY LLC. LPRMLS
- $219,5003 bd2 ba1.3k sqft344 Pine Needles Dr, Lillington, NC 27546For SaleMLS ID #10169031, Ruby Ordonez. Doorify MLS
- $219,8003 bd2 ba1.9k sqft217 McKay Dr, Spring Lake, NC 28390For SaleMLS ID #10162385, Nicholas S Yarrington. Doorify MLS
- $231,5003 bd2 ba1.5k sqft802 Darlington Dr, Fayetteville, NC 28311For SaleMLS ID #767829, ESSENCE REALTY GROUP POWERED BY REAL BROKER, LLC, REAL BROKER LLC. LPRMLS
- $225,0003 bd2 ba1.2k sqft2934 Academy St, Sanford, NC 27332For SaleMLS ID #10184017, Adam Schneider. Doorify MLS
- $235,0003 bd2 ba1.3k sqft853 Santiato Dr, Fayetteville, NC 28314For SaleMLS ID #767932, PAOLA BLACKBURN, ON POINT REALTY. LPRMLS
- $210,5004 bd2 ba1.3k sqft7123 Evanston St, Fayetteville, NC 28314For Sale
 MLS ID #1226287, Frankie Densmore. Triad MLS
 - $250,0003 bd2 ba1.3k sqft1065 Windrace Trl, Sanford, NC 27332For SaleMLS ID #10186595, Stephanie Anson. Doorify MLS
- $265,0003 bd2 ba1.5k sqft313 Wright Rd, Vass, NC 28394For SaleMLS ID #10186585, Ann Milton. Doorify MLS
- $245,0003 bd2 ba1.4k sqft5112 S Pointe, Sanford, NC 27332For Sale
 MLS ID #100591315, Kristi Snyder, Everything Pines Partners LLC. Hive MLS
 - $245,0003 bd2 ba1.4k sqft5112 South Pointe, Sanford, NC 27332For SaleMLS ID #766393, KRISTI SNYDER, EVERYTHING PINES PARTNERS LLC. LPRMLS
- $225,0003 bd2 ba1.4k sqft4417 Briton Cir, Fayetteville, NC 28314For SaleMLS ID #767145, MARION BROOKS-HOOKER, DREAMS MADE REALTY GROUP. LPRMLS
- $219,9003 bd2 ba1.3k sqft818 Rock Spring Road, Fayetteville, NC 28314For SaleMLS ID #100597110, Naomi Brown-Rasmussen, Housewell.com Realty of North Carolina LLC. Hive MLS
- $215,0003 bd2 ba1.1k sqft55 Medical Center Rd, Lillington, NC 27546For SaleMLS ID #10182715, Fulton Crowley. Doorify MLS
- $310,0003 bd2 ba1.4k sqft1483 Kentucky Ave, Sanford, NC 27332For SaleMLS ID #10186587, Darien Charles Cruz. Doorify MLS
