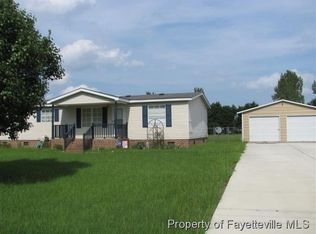
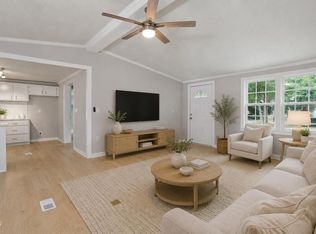
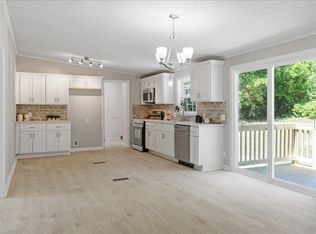
UPDATED & MOVE-IN READY! This 3-bedroom, 2-bath home features a metal roof, new deck, new flooring, and new windows, plus HVAC and siding installed in 2022! Set on just under an acre, 313 Wright Road offers the perfect combination of space, comfort, and convenience. Inside, you'll find a welcoming floor plan with plenty of room to make the home your own. Step outside to a spacious backyard ideal for entertaining, gardening, pets, or simply enjoying the outdoors. The detached two-car garage adds even more value with space for vehicles, storage, hobbies, or a workshop. Enjoy peaceful country living while still being conveniently located near Fort Bragg, Southern Pines, shopping, dining, and everyday essentials. With so many major updates already completed, this Vass property is ready for its next owner!
For sale
Price cut: $5.1K (9/1)
$259,900
313 Wright Rd, Vass, NC 28394
3beds
1,575sqft
Manufactured On Land
Built in 1996
0.93 Acres Lot
$254,000 Zestimate®
$165/sqft
$-- HOA
What's special
New deckMetal roofNew windowsWelcoming floor planNew flooring
- 41 days
- 242
- 26
Zillow last checked:
Listing updated:
Listed by:
Ann Milton 910-237-1675,
Ann Milton Realty,
Connie Austin 919-753-8686,
Ann Milton Realty
Source: Doorify MLS,MLS#: 10186585
Facts & features
Interior
Bedrooms & bathrooms
- Bedrooms: 3
- Bathrooms: 2
- Full bathrooms: 2
- Main level bathrooms: 2
- Main level bedrooms: 3
Primary bedroom
- Level: Main
- Area: 186.49 Square Feet
- Dimensions: 15.4 x 12.11
Bedroom 2
- Level: Main
- Area: 150.08 Square Feet
- Dimensions: 11.2 x 13.4
Bedroom 3
- Level: Main
- Area: 134.33 Square Feet
- Dimensions: 10.1 x 13.3
Dining room
- Level: Main
- Area: 103.85 Square Feet
- Dimensions: 9.11 x 11.4
Kitchen
- Level: Main
- Area: 186.32 Square Feet
- Dimensions: 13.6 x 13.7
Laundry
- Level: Main
- Area: 57.96 Square Feet
- Dimensions: 6.9 x 8.4
Living room
- Level: Main
- Area: 426.57 Square Feet
- Dimensions: 24.1 x 17.7
Heating
- None
Cooling
- Central Air, Heat Pump
Appliances
- Included: Dishwasher, Electric Range, Electric Water Heater, Refrigerator, Range Hood, Washer/Dryer
- Laundry: Electric Dryer Hookup, Inside, Laundry Room, Main Level, Washer Hookup
Features
- Ceiling Fan(s), Double Vanity, Laminate Counters, Primary Downstairs, Soaking Tub, Walk-In Closet(s), Bathtub/Shower Combination
- Flooring: Carpet, Vinyl
- Windows: Window Treatments
- Common walls with other units/homes: No Common Walls
Interior area
- Total structure area: 1,575
- Total interior livable area: 1,575 sqft
- Finished area above ground: 1,575
- Finished area below ground: 0
Property
Parking
- Total spaces: 4
- Parking features: Detached, Driveway, Garage Faces Front, Garage
- Garage spaces: 2
- Uncovered spaces: 2
Features
- Levels: One
- Stories: 1
- Patio & porch: Covered, Deck, Front Porch, Porch
- Exterior features: Rain Gutters, Fenced Yard
- Fencing: Back Yard
- Has view: Yes
- View description: Rural
Lot
- Size: 0.93 Acres
- Features: Back Yard, Front Yard, Landscaped, Level
Details
- Additional structures: Garage(s)
- Parcel number: 96000184
- Special conditions: Standard
- Other equipment: None
Construction
Type & style
- Home type: MobileManufactured
- Architectural style: Ranch
- Property subtype: Manufactured On Land
Materials
- Vinyl Siding
- Foundation: Raised, Crawlspace
- Roof: Metal
Condition
- New construction: No
- Year built: 1996
Utilities & green energy
- Sewer: Septic Tank
- Water: Well
Community & HOA
Community
- Features: None
HOA
- Has HOA: No
Location
- Region: Vass
Financial & listing details
- Price per square foot: $165/sqft
- Tax assessed value: $151,890
- Annual tax amount: $660
- Date on market: 8/15/2026
- Listing agreement: Exclusive Right To Sell
- Listing terms: Cash,Conventional,FHA,USDA Loan,VA Loan
- Body type: Double Wide
Estimated market value
$254,000
$241,000 - $267,000
Not available
Price history
| Date | Event | Price |
|---|---|---|
| 9/1/2026 | Price change | $259,900-1.9%$165/sqft |
Source:  Doorify MLS #10186585 Report a problem Doorify MLS #10186585 Report a problem | ||
| 8/15/2026 | Listed for sale | $265,000+1.9%$168/sqft |
Source: Doorify MLS #10186585 Report a problem | ||
| 8/5/2026 | Listing removed | $260,000$165/sqft |
Source:  Hive MLS #100577062 Report a problem Hive MLS #100577062 Report a problem | ||
| 7/11/2026 | Price change | $260,000-1.1%$165/sqft |
Source: Hive MLS #100577062 Report a problem | ||
| 7/2/2026 | Price change | $263,000-0.8%$167/sqft |
Source: Hive MLS #100577062 Report a problem | ||
| 5/27/2026 | Listed for sale | $265,000+251%$168/sqft |
Source: Hive MLS #100577062 Report a problem | ||
| 5/26/2016 | Sold | $75,500-11.1%$48/sqft |
Source:  LPRMLS #434320 Report a problem LPRMLS #434320 Report a problem | ||
| 11/19/2015 | Price change | $84,900-3.5%$54/sqft |
Source: Coldwell Banker Advantage #434320 Report a problem | ||
| 11/17/2015 | Price change | $88,000+3.7%$56/sqft |
Source: Coldwell Banker Advantage #162337 Report a problem | ||
| 10/18/2015 | Price change | $84,900-3.5%$54/sqft |
Source: Coldwell Banker Advantage #162337 Report a problem | ||
| 10/17/2014 | Listed for sale | $88,000-2.1%$56/sqft |
Source: COLDWELL BANKER ADVANTAGE #4-BREEZEWOOD #434320 Report a problem | ||
| 6/5/2014 | Listing removed | $89,900$57/sqft |
Source: EXIT REALTY 1ST CLASS #3 #390837 Report a problem | ||
| 3/19/2014 | Price change | $89,900-5.4%$57/sqft |
Source: EXIT REALTY 1ST CLASS #3 #390837 Report a problem | ||
| 3/11/2014 | Price change | $95,000-5%$60/sqft |
Source: EXIT REALTY 1ST CLASS #3 #390837 Report a problem | ||
| 11/24/2013 | Price change | $100,000-9.1%$63/sqft |
Source: EXIT REALTY 1ST CLASS #3 #390837 Report a problem | ||
| 9/4/2012 | Listed for sale | $110,000+31%$70/sqft |
Source: EXIT REALTY 1ST CLASS #3 #390837 Report a problem | ||
| 5/25/2005 | Sold | $84,000$53/sqft |
Source: Public Record Report a problem | ||
Public tax history
| Year | Property taxes | Tax assessment |
|---|---|---|
| 2024 | $661 -4.4% | $151,890 |
| 2023 | $691 +27.5% | $151,890 +20.5% |
| 2022 | $542 -3.8% | $126,040 +46.5% |
| 2021 | $563 +2.6% | $86,030 |
| 2020 | $549 | $86,030 +1.1% |
| 2019 | $549 | $85,130 +13.9% |
| 2018 | $549 +26.6% | $74,770 |
| 2017 | $434 | $74,770 |
| 2015 | $434 +2.7% | $74,770 -16.5% |
| 2014 | $422 -20.8% | $89,510 |
| 2013 | $533 | $89,510 |
| 2012 | -- | $89,510 |
| 2011 | -- | $89,510 |
| 2010 | -- | $89,510 |
| 2009 | -- | $89,510 |
| 2008 | -- | $89,510 |
| 2007 | -- | $89,510 +6.1% |
| 2005 | -- | $84,380 |
| 2004 | -- | $84,380 |
| 2003 | -- | $84,380 |
| 2002 | -- | $84,380 |
Find assessor info on the county website
Monthly payment
Climate risks
Neighborhood: 28394
Nearby schools
Schools provided by the listing agent
- Elementary: Moore - Vass Lakeview Elementary School
- Middle: Moore - Crains Creek Middle School
- High: Moore - Union Pines High School
Source: Doorify MLS. This data may not be complete. We recommend contacting the local school district to confirm school assignments for this home.
Similar homes
- $258,9003 bd3 ba2k sqft190 Pickett Circle, Vass, NC 28394For Sale

 MLS ID #100554669, Brian S Hargrove, Grow Local Realty LLC. Hive MLS
 - $268,0004 bd2 ba2.1k sqft117 Plant Bed Ln, Sanford, NC 27332For Sale

 MLS ID #10188853, Gary Miller. Doorify MLS
 - $269,0003 bd3 ba2.2k sqft6211 Lemon Springs Rd, Sanford, NC 27332For Sale
 MLS ID #10188077, Stephanie Anson. Doorify MLS
 - $209,9003 bd2 ba1.7k sqft98 Shade Wood, Sanford, NC 27332For Sale
 MLS ID #10193853, Stephanie Anson. Doorify MLS
 - $310,9993 bd2 ba1.1k sqft3280 Lakebay Rd, Vass, NC 28394For SaleMLS ID #10131260, Tasha Bell. Doorify MLS
- $165,0003 bd2 ba1k sqft701 McDougald Dr, Raeford, NC 28376For SaleMLS ID #10194870, Alyssa Grace Upchurch. Doorify MLS
- $218,8003 bd2 ba1.9k sqft217 McKay Dr, Spring Lake, NC 28390For SaleMLS ID #10162385, Nicholas S Yarrington. Doorify MLS
- $199,9003 bd2 ba1.1k sqft135 Virginia Ln, Cameron, NC 28326For SaleMLS ID #10186391, Craig Tribus. Doorify MLS
- $325,0003 bd3 ba1.7k sqft759 Dayflower Ct, Vass, NC 28394For SaleMLS ID #10181624, Evgenia Gavryuchkov. Doorify MLS
- $264,0003 bd3 ba1.7k sqft1795 Hampton Oaks Drive, Fayetteville, NC 28314For SaleMLS ID #100600087, Mayra Perry, RE/MAX Choice. Hive MLS
- $249,9002 bd2 ba1.2k sqft4077 Vass Carthage Rd, Carthage, NC 28327For SaleMLS ID #10192885, Pablo Sanchez Castaneda. Doorify MLS
- $270,0003 bd2 ba1.4k sqft138 Gold Ct, Broadway, NC 27505For SaleMLS ID #10184687, Rita Walia. Doorify MLS
- $257,5003 bd2 ba1.3k sqft5109 Briarwood Dr, Sanford, NC 27332For SaleMLS ID #10188589, Walter Ciucevich. Doorify MLS
- $275,0003 bd2 ba2.2k sqft7300 Avila Dr, Fayetteville, NC 28314For SaleMLS ID #10192333, Natasia Danielle Jackson. Doorify MLS
- $235,0003 bd2 ba1.5k sqft924 E Winds Lane, Fayetteville, NC 28311For SaleMLS ID #100594374, Cristina Flanagan, Keller Williams Pinehurst. Hive MLS
- $230,0003 bd2 ba1.3k sqft352 Sawyer Road, Cameron, NC 28326For SaleMLS ID #100590719, Lisa Pursley, NorthGroup. Hive MLS
- $266,0003 bd3 ba1.9k sqft6124 Lake Trail Dr, Fayetteville, NC 28304For SaleMLS ID #10182658, Shaylan Good. Doorify MLS
- $290,0003 bd3 ba1.7k sqft821 Conductor Court, Vass, NC 28394For SaleMLS ID #100560683, Cristina Flanagan, Keller Williams Pinehurst. Hive MLS
- $289,9003 bd2 ba1.6k sqft356 Conifer Dr, Fayetteville, NC 28314For SaleMLS ID #10189763, Phyllis Algood. Doorify MLS
- $190,0003 bd2 ba1.1k sqft493 Winding Rdg, Sanford, NC 27332For SaleMLS ID #10192065, Stephanie Anson. Doorify MLS
