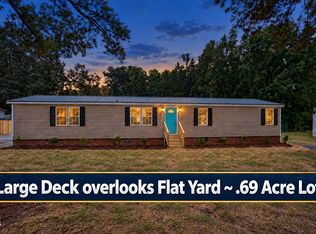
Tucked into a peaceful country setting, this ranch home offers the space, privacy, and easy relaxed feel that is increasingly hard to find. Hardwood floors and abundant natural light carry through the main living areas, while the spacious family room is anchored by a wood-burning fireplace for cozy evenings at home. The kitchen offers generous cabinetry and room to gather, with an adjacent light-filled flex space that opens toward the deck. Three bedrooms and two full baths provide comfortable everyday living, while the covered front porch, expansive deck, fenced yard, make the most of the 1.44-acre lot. The expansive storage building is bursting with potential. Conveniently located within walking distance of Greenwood Elementary, this is a great opportunity for buyers looking for room within minutes of so much!
For sale
$260,000
325 Laws Rd, Sanford, NC 27332
3beds
1,771sqft
Single Family Residence
Built in 1986
1.44 Acres Lot
$253,500 Zestimate®
$147/sqft
$-- HOA
What's special
Fenced yardWood-burning fireplaceCovered front porchAbundant natural lightExpansive storage buildingHardwood floorsExpansive deck
- 5 days
- 1,306
- 191
Likely to sell faster than
Zillow last checked:
Listing updated:
Listed by:
Benjamin Passwaters 919-608-4226,
Compass -- Cary
Source: Doorify MLS,MLS#: 10196874
Facts & features
Interior
Bedrooms & bathrooms
- Bedrooms: 3
- Bathrooms: 2
- Full bathrooms: 2
- Main level bathrooms: 2
- Main level bedrooms: 3
Primary bedroom
- Level: Main
- Area: 224.18 Square Feet
- Dimensions: 13.11 x 17.1
Bedroom 2
- Level: Main
- Area: 146.06 Square Feet
- Dimensions: 10.9 x 13.4
Bedroom 3
- Level: Main
- Area: 141.57 Square Feet
- Dimensions: 11.7 x 12.1
Family room
- Level: Main
- Area: 384.09 Square Feet
- Dimensions: 21.7 x 17.7
Kitchen
- Description: Kitchen / Dining Room
- Level: Main
- Area: 258.1 Square Feet
- Dimensions: 17.8 x 14.5
Sunroom
- Level: Main
- Area: 228.34 Square Feet
- Dimensions: 9.8 x 23.3
Heating
- Electric, Fireplace(s), Forced Air, Wood Stove
Cooling
- Central Air, Ceiling Fan(s)
Appliances
- Included: Dishwasher, Electric Range, Free-Standing Electric Range, Free-Standing Refrigerator, Ice Maker, Microwave, Range, Refrigerator
- Laundry: Laundry Closet
Features
- Built-in Features, Ceiling Fan(s), Crown Molding, Double Vanity, Recessed Lighting, Stone Counters
- Flooring: Carpet, Tile, Wood
- Number of fireplaces: 1
- Fireplace features: Family Room, Raised Hearth, Wood Burning Stove
Interior area
- Total structure area: 1,771
- Total interior livable area: 1,771 sqft
- Finished area above ground: 1,771
- Finished area below ground: 0
Video & virtual tour
Property
Parking
- Total spaces: 3
- Parking features: Driveway
- Uncovered spaces: 3
Features
- Levels: One
- Stories: 1
- Patio & porch: Covered, Deck, Front Porch, Porch, Wrap Around
- Exterior features: Private Yard, Rain Gutters, Fenced Yard
- Fencing: Back Yard,Fenced
- Has view: Yes
- View description: Forest, Trees/Woods
Lot
- Size: 1.44 Acres
- Features: Back Yard, Front Yard, Wooded
Details
- Additional structures: Outbuilding
- Parcel number: 954923149900
- Zoning: RR
- Special conditions: Standard
Construction
Type & style
- Home type: SingleFamily
- Architectural style: Ranch
- Property subtype: Single Family Residence
Materials
- Brick Veneer, Other, Wood Siding
- Foundation: Crawlspace
- Roof: Shingle
Condition
- New construction: No
- Year built: 1986
Utilities & green energy
- Sewer: Septic Tank
- Water: Public
Community & HOA
Community
- Subdivision: Laws Farm
HOA
- Has HOA: No
Location
- Region: Sanford
Financial & listing details
- Price per square foot: $147/sqft
- Tax assessed value: $238,900
- Annual tax amount: $2,042
- Date on market: 10/6/2026
- Listing agreement: Exclusive Right To Sell
- Listing terms: Cash,Conventional
Estimated market value
$253,500
$241,000 - $266,000
$2,062/mo
Price history
| Date | Event | Price |
|---|---|---|
| 10/6/2026 | Listed for sale | $260,000+10.6%$147/sqft |
Source:  Doorify MLS #10196874 Report a problem Doorify MLS #10196874 Report a problem | ||
| 2/25/2021 | Sold | $235,000+69.1%$133/sqft |
Source:  LPRMLS #648979 Report a problem LPRMLS #648979 Report a problem | ||
| 2/12/2016 | Sold | $139,000+0.4%$78/sqft |
Source: Public Record Report a problem | ||
| 6/30/2014 | Sold | $138,500-6.4%$78/sqft |
Source: Public Record Report a problem | ||
| 1/11/2014 | Listing removed | $148,000$84/sqft |
Source: Forbes Real Estate #92839 Report a problem | ||
| 10/1/2013 | Listed for sale | $148,000$84/sqft |
Source: Forbes Real Estate #92839 Report a problem | ||
Public tax history
| Year | Property taxes | Tax assessment |
|---|---|---|
| 2025 | $1,959 +4.7% | $238,900 |
| 2024 | $1,872 +0.2% | $238,900 |
| 2023 | $1,868 +23.4% | $238,900 +44% |
| 2022 | $1,514 | $165,900 +26.6% |
| 2021 | -- | $131,000 |
| 2020 | $1,195 | $131,000 |
| 2019 | $1,195 -0.4% | $131,000 +1.9% |
| 2018 | $1,200 +0.2% | $128,600 |
| 2017 | $1,197 | $128,600 |
| 2016 | $1,197 +0.3% | $128,600 +0.4% |
| 2014 | $1,193 | $128,100 |
| 2013 | -- | $128,100 -0.7% |
| 2012 | -- | $129,000 |
| 2011 | -- | $129,000 |
| 2010 | -- | $129,000 |
Find assessor info on the county website
Monthly payment
Est. payment
Payment breakdown
Explore the cost of this home by adjusting the details. Changes won't be saved.Climate risks
Neighborhood: 27332
Nearby schools
Schools provided by the listing agent
- Elementary: Lee - Greenwood Elementary School
- Middle: Lee - SanLee Middle School
- High: Lee - Southern Lee High School
Source: Doorify MLS. This data may not be complete. We recommend contacting the local school district to confirm school assignments for this home.
Similar homes
- $267,0004 bd2 ba2.1k sqft117 Plant Bed Ln, Sanford, NC 27332For Sale

 MLS ID #10188853, Gary Miller. Doorify MLS
 - $294,0003 bd3 ba2k sqft3752 Swanns Station Rd, Sanford, NC 27332For Sale
 MLS ID #10191181, Thomas Ladane Shoupe. Doorify MLS
 - $269,0003 bd4 ba2.2k sqft6211 Lemon Springs Rd, Sanford, NC 27332For Sale
 MLS ID #10188077, Stephanie Anson. Doorify MLS
 - $340,0003 bd2 ba1.9k sqft140 Holly Ln, Sanford, NC 27332For Sale
 MLS ID #10197441, Edie Johnson. Doorify MLS
 - $309,9983 bd2 ba1.7k sqft3137 Parkwood Dr, Sanford, NC 27332For SaleMLS ID #10160800, Teresa Suitt. Doorify MLS
- $295,9003 bd3 ba1.7k sqft6016 Thrush Cir, Sanford, NC 27332For SaleMLS ID #10173618, Kevin Rogerson. Doorify MLS
- $280,0003 bd2 ba1.7k sqft105 McLeod Ave, Broadway, NC 27505For SaleMLS ID #10190158, John Ramsperger. Doorify MLS
- $305,0003 bd3 ba1.7k sqft6092 Dunes Dr, Sanford, NC 27332For SaleMLS ID #10192927, Ronda Roberts. Doorify MLS
- $248,0003 bd2 ba1.3k sqft1065 Windrace Trl, Sanford, NC 27332For SaleMLS ID #10186595, Stephanie Anson. Doorify MLS
- $289,9003 bd3 ba1.6k sqft50 Summerlin Dr, Sanford, NC 27332For SaleMLS ID #10186020, Steve G Metarelis. Doorify MLS
- $339,9003 bd2 ba2.2k sqft573 Broadmoor Ct, Sanford, NC 27332For SaleMLS ID #10194752, Blair Whelan. Doorify MLS
- $295,0003 bd2 ba1.9k sqft2121 N Shoreline Dr, Sanford, NC 27330For SaleMLS ID #10183540, Christian Moss. Doorify MLS
- $279,5003 bd3 ba1.5k sqft503 Providence Hall Dr, Sanford, NC 27330For SaleMLS ID #10181131, Cooper Broome. Doorify MLS
- $285,9003 bd2 ba1.3k sqft123 W Pk Ln, Sanford, NC 27332For SaleMLS ID #10178086, Dana Lynn Cooley. Doorify MLS
- $345,0003 bd2 ba1.8k sqft8304 Hillcrest Farm Rd, Sanford, NC 27330For SaleMLS ID #10196896, Johnny Cimpi. Doorify MLS
- $289,0003 bd2 ba1.3k sqft2219 Valley Rd, Sanford, NC 27330For SaleMLS ID #10185068, Kenny Norris Jr. Doorify MLS
- $275,0002 bd2 ba1.2k sqft1904 Truman Dr, Sanford, NC 27330For SaleMLS ID #10167921, Julie Chriscoe. Doorify MLS
- $299,9003 bd2 ba1.4k sqft1483 Kentucky Ave, Sanford, NC 27332For SaleMLS ID #10186587, Darien Charles Cruz. Doorify MLS
- $325,0003 bd2 ba1.6k sqft1496 Kentucky Ave, Sanford, NC 27332For SaleMLS ID #10193165, Leigh Brantley. Doorify MLS
- $325,9993 bd2 ba1.8k sqft1786 Irish Blvd, Sanford, NC 27332For SaleMLS ID #10181171, Ashley Fay. Doorify MLS
