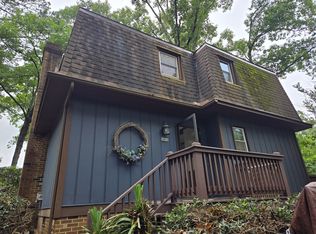
Wonderful home in the desirable Quail Ridge golf course community. Home backs to 18th green with short walk to clubhouse. Home has 3 bedrooms, 2.5 bathrooms, large living room w/ wood burning fireplace and built-in desk with shelves. Kitchen with Stainless Steel appliances. New LVP flooring throughout home. Nice sunroom with tile flooring. 15x10 unfinished storage area could be finished for extra square footage. Fenced in front yard and mature landscaping. Located just minutes to downtown, shopping, and schools. Carport with workshop area, storage, & electricity. Washer/Dryer included. Quail Ridge community has tennis courts & swimming pool. Metal roof installed 2021.
For sale
Price cut: $1K (9/5)
$295,900
6016 Thrush Cir, Sanford, NC 27332
3beds
1,782sqft
Single Family Residence
Built in 1977
0.34 Acres Lot
$293,400 Zestimate®
$166/sqft
$4/mo HOA
What's special
Mature landscapingFenced in front yardBuilt-in desk with shelves
- 90 days
- 636
- 33
Zillow last checked:
Listing updated:
Listed by:
Kevin Rogerson 919-637-1842,
Northside Realty Inc.
Source: Doorify MLS,MLS#: 10173618
Facts & features
Interior
Bedrooms & bathrooms
- Bedrooms: 3
- Bathrooms: 3
- Full bathrooms: 2
- 1/2 bathrooms: 1
Primary bedroom
- Level: Second
- Area: 180 Square Feet
- Dimensions: 15.0 x 12.0
Bedroom 2
- Level: Second
- Area: 110 Square Feet
- Dimensions: 11.0 x 10.0
Bedroom 3
- Level: Second
- Area: 100 Square Feet
- Dimensions: 10.0 x 10.0
Dining room
- Level: Main
- Area: 121 Square Feet
- Dimensions: 11.0 x 11.0
Family room
- Level: Main
- Area: 374 Square Feet
- Dimensions: 22.0 x 17.0
Kitchen
- Level: Main
- Area: 121 Square Feet
- Dimensions: 11.0 x 11.0
Sunroom
- Level: Main
- Area: 120 Square Feet
- Dimensions: 12.0 x 10.0
Heating
- Central, Forced Air, None
Cooling
- Central Air
Appliances
- Included: Dishwasher, Electric Oven, Electric Range, Electric Water Heater, Free-Standing Electric Range, Free-Standing Range, Microwave, Range, Refrigerator, Stainless Steel Appliance(s), Washer/Dryer
- Laundry: In Hall, Upper Level
Features
- Built-in Features, Bookcases, Ceiling Fan(s), His and Hers Closets, Recessed Lighting, Storage, Separate Shower, Bathtub/Shower Combination
- Flooring: Luxury Vinyl, Tile
- Number of fireplaces: 1
Interior area
- Total structure area: 1,782
- Total interior livable area: 1,782 sqft
- Finished area above ground: 1,782
- Finished area below ground: 0
Video & virtual tour
Property
Parking
- Total spaces: 1
- Parking features: Asphalt, Carport, Driveway, Paved, Parking Pad
- Carport spaces: 1
- Has uncovered spaces: Yes
Features
- Levels: Two
- Stories: 2
- Patio & porch: Covered, Patio, Porch
- Exterior features: Private Yard, Storage
- Fencing: Fenced,Front Yard
- Has view: Yes
- View description: Golf Course, Trees/Woods
Lot
- Size: 0.34 Acres
- Features: Back Yard, Close to Clubhouse, Front Yard, Many Trees, On Golf Course
Details
- Additional structures: Storage
- Parcel number: 952997683500
- Zoning: RR
- Special conditions: Standard
Construction
Type & style
- Home type: SingleFamily
- Architectural style: Contemporary
- Property subtype: Single Family Residence
Materials
- Brick, Vertical Siding, Wood Siding
- Foundation: Brick/Mortar, Crawlspace
- Roof: Metal
Condition
- New construction: No
- Year built: 1977
Utilities & green energy
- Sewer: Septic Tank
- Water: Community Water
- Utilities for property: Cable Available, Electricity Connected, Septic Connected
Community & HOA
Community
- Features: Clubhouse, Golf, Pool, Restaurant, Tennis Court(s)
- Subdivision: Quail Ridge
HOA
- Has HOA: Yes
- Services included: None
- HOA fee: $50 annually
- HOA name: Quail Ridge POA
Location
- Region: Sanford
Financial & listing details
- Price per square foot: $166/sqft
- Tax assessed value: $230,500
- Annual tax amount: $1,744
- Date on market: 6/12/2026
- Listing agreement: Exclusive Right To Sell
- Listing terms: Cash,Conventional,FHA,VA Loan
Estimated market value
$293,400
$279,000 - $308,000
$1,983/mo
Price history
| Date | Event | Price |
|---|---|---|
| 9/5/2026 | Price change | $295,900-0.3%$166/sqft |
Source:  Doorify MLS #10173618 Report a problem Doorify MLS #10173618 Report a problem | ||
| 8/11/2026 | Price change | $296,900-0.3%$167/sqft |
Source: Doorify MLS #10173618 Report a problem | ||
| 7/25/2026 | Price change | $297,900-0.7%$167/sqft |
Source: Doorify MLS #10173618 Report a problem | ||
| 6/27/2026 | Price change | $299,900-3.2%$168/sqft |
Source: Doorify MLS #10173618 Report a problem | ||
| 6/12/2026 | Listed for sale | $309,900+10.7%$174/sqft |
Source: Doorify MLS #10173618 Report a problem | ||
| 9/25/2023 | Sold | $280,000-3.4%$157/sqft |
Source: Doorify MLS #2510426 Report a problem | ||
| 9/15/2023 | Pending sale | $290,000$163/sqft |
Source: Doorify MLS #2510426 Report a problem | ||
| 9/13/2023 | Price change | $290,000-1.7%$163/sqft |
Source: Doorify MLS #2510426 Report a problem | ||
| 8/4/2023 | Price change | $295,000-1.3%$166/sqft |
Source: Doorify MLS #2510426 Report a problem | ||
| 7/9/2023 | Pending sale | $299,000$168/sqft |
Source: Doorify MLS #2510426 Report a problem | ||
| 6/22/2023 | Price change | $299,000-11.8%$168/sqft |
Source: Doorify MLS #2510426 Report a problem | ||
| 6/7/2023 | Price change | $339,000-3.1%$190/sqft |
Source: Doorify MLS #2510426 Report a problem | ||
| 5/12/2023 | Listed for sale | $350,000+210%$196/sqft |
Source: Doorify MLS #2510426 Report a problem | ||
| 5/29/2015 | Sold | $112,900-24.7%$63/sqft |
Source:  Hive MLS #158250 Report a problem Hive MLS #158250 Report a problem | ||
| 2/14/2015 | Pending sale | $149,900$84/sqft |
Source: CENTURY 21 Southern Realty #93825 Report a problem | ||
Public tax history
| Year | Property taxes | Tax assessment |
|---|---|---|
| 2025 | $1,825 +3.6% | $230,500 |
| 2024 | $1,762 +18% | $230,500 +17.9% |
| 2023 | $1,493 +27.8% | $195,500 +47.2% |
| 2022 | $1,169 | $132,800 |
| 2021 | -- | $132,800 |
| 2020 | $1,264 | $132,800 |
| 2019 | $1,264 -11.7% | $132,800 -10.6% |
| 2018 | $1,432 +0.7% | $148,600 |
| 2017 | $1,422 | $148,600 |
| 2016 | $1,422 +0.9% | $148,600 +0.6% |
| 2014 | $1,409 | $147,700 |
| 2013 | -- | $147,700 +4.2% |
| 2012 | -- | $141,700 |
| 2011 | -- | $141,700 |
| 2010 | -- | $141,700 |
Find assessor info on the county website
Monthly payment
Est. payment
Payment breakdown
Explore the cost of this home by adjusting the details. Changes won't be saved.Climate risks
Neighborhood: 27332
Nearby schools
Schools provided by the listing agent
- Elementary: Lee - Greenwood Elementary School
- Middle: Lee - SanLee Middle School
- High: Lee - Southern Lee High School
Source: Doorify MLS. This data may not be complete. We recommend contacting the local school district to confirm school assignments for this home.

Similar homes
- $415,0003 bd2 ba2.5k sqft5829 Bluejay Dr, Sanford, NC 27332For Sale

 MLS ID #10179381, Julie Chriscoe. Doorify MLS
 - $270,0003 bd3 ba2.2k sqft6211 Lemon Springs Rd, Sanford, NC 27332For Sale
 MLS ID #10188077, Stephanie Anson. Doorify MLS
 - $415,0003 bd2 ba2.5k sqft7209 Kingfisher Road, Sanford, NC 27332For Sale

 MLS ID #100594289, Heather Jackson, Maison Realty Group. Hive MLS
 - $300,0004 bd2 ba1.5k sqft504 Saint Andrews Church Rd, Sanford, NC 27332For Sale
 MLS ID #10162574, Tabitha Birkhead. Doorify MLS
 - $295,0002 bd2 ba1.8k sqft5131 Cardinal Cir, Sanford, NC 27332For SaleMLS ID #10188733, Meisha Spang. Doorify MLS
- $299,0003 bd2 ba1.3k sqft2219 Valley Rd, Sanford, NC 27330For SaleMLS ID #10185068, Kenny Norris Jr. Doorify MLS
- $305,0003 bd2 ba1.4k sqft1483 Kentucky Ave, Sanford, NC 27332For SaleMLS ID #10186587, Darien Charles Cruz. Doorify MLS
- $325,9993 bd2 ba1.8k sqft1786 Irish Blvd, Sanford, NC 27332For SaleMLS ID #10181171, Ashley Fay. Doorify MLS
- $305,0004 bd3 ba2.2k sqft141 Willowridge Dr, Sanford, NC 27332For SaleMLS ID #10176515, Cristal R Lavoie. Doorify MLS
- $315,0003 bd2 ba1.8k sqft126 St James Way, Sanford, NC 27332For SaleMLS ID #100594792, Amber Stover, Keller Williams Pinehurst. Hive MLS
- $320,0003 bd2 ba1.9k sqft2121 N Shoreline Dr, Sanford, NC 27330For SaleMLS ID #10183540, Christian Moss. Doorify MLS
- $299,0003 bd3 ba1.5k sqft2029 Fairview Ln, Sanford, NC 27330For SaleMLS ID #10179662, Gabby Murillo. Doorify MLS
- $325,0003 bd2 ba1.8k sqft210 Monroe St, Sanford, NC 27330For SaleMLS ID #10188632, Stacy Slone. Doorify MLS
- $230,0003 bd2 ba1.2k sqft1204 Cedarhurst Dr, Sanford, NC 27332For SaleMLS ID #10170601, Eric Weaver. Doorify MLS
- $415,0004 bd4 ba2.3k sqft1381 Sanders Rd, Sanford, NC 27332For SaleMLS ID #10189191, Gabe Button. Doorify MLS
- $325,0003 bd3 ba2.3k sqft5004 Cardinal Cir, Sanford, NC 27332For SaleMLS ID #10147979, Ann Auerbach. Doorify MLS
- $365,0003 bd2 ba1.5k sqft1911 Owls Nest Road, Sanford, NC 27330For SaleMLS ID #100592366, Stephaine Savage, NorthGroup. Hive MLS
- $250,0003 bd2 ba1.2k sqft1002 Windrace Trl, Sanford, NC 27332For SaleMLS ID #10184171, Andrea Andrado Ochoa. Doorify MLS
- $325,0004 bd3 ba2.3k sqft132 Cascade Ct, Sanford, NC 27330For SaleMLS ID #10172982, Jim Butterworth. Doorify MLS
- $399,0003 bd2 ba1.5k sqft1191 Henley Road, Sanford, NC 27330For SaleMLS ID #100591241, Angela Rooney, Freedom Realty of NC, LLC. Hive MLS
