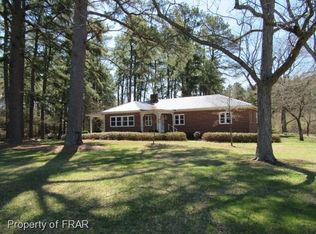
Full of character and beautifully refreshed, this charming home sits on approximately 2.78 acres in the highly sought-after West Sanford area. A welcoming covered front porch, stone accents, and mature landscaping create an inviting first impression. Inside, new laminate hardwood flooring, abundant natural light, detailed trim, and crown molding complement the home's original character. The spacious formal living room features a fireplace, with a guest bedroom to the right and a versatile flex rooms to the left--ideal for an additional bedroom, home office, playroom, hobby room, and/or storage. A generous formal dining room provides plenty of space for entertaining. The beautifully updated kitchen features quartz countertops, a tile backsplash, stainless steel appliances, ample cabinetry, and a large center island. Just beyond the kitchen is a comfortable family room overlooking the backyard. The primary suite includes an updated double-sink vanity and a fabulous tiled luxury shower, tiled floors, while a second full bathroom serves guests. Outside, enjoy the large rear deck, expansive yard, peaceful wooded surroundings, and two older outbuildings, including a rustic barn/workshop with a covered side area. The wooden playset can also convey. A rare opportunity to own a beautifully updated home offering acreage, character, flexible living space, and a convenient West Sanford location.
For sale
Price cut: $16.5K (9/5)
$399,000
1191 Henley Road, Sanford, NC 27330
3beds
1,592sqft
Single Family Residence
Built in 1927
2.78 Acres Lot
$-- Zestimate®
$251/sqft
$-- HOA
What's special
Wooden playsetAbundant natural lightWelcoming covered front porchDetailed trimLarge rear deckCrown moldingBeautifully updated kitchen
- 66 days
- 2,158
- 239
Zillow last checked:
Listing updated:
Listed by:
Angela Rooney 910-603-8603,
Freedom Realty of NC, LLC
Source: Hive MLS,MLS#: 100591241 Originating MLS: Mid Carolina Regional MLS
Originating MLS: Mid Carolina Regional MLSFacts & features
Interior
Bedrooms & bathrooms
- Bedrooms: 3
- Bathrooms: 2
- Full bathrooms: 2
Rooms
- Room types: Living Room, Dining Room, Master Bedroom, Bedroom 2, Bedroom 3, Family Room, Other
Primary bedroom
- Level: Main
- Dimensions: 11 x 13
Bedroom 2
- Level: Main
- Dimensions: 9 x 12
Bedroom 3
- Level: Main
- Dimensions: 7 x 12
Dining room
- Level: Main
- Dimensions: 13 x 14
Family room
- Level: Main
- Dimensions: 14 x 15
Kitchen
- Level: Main
- Dimensions: 12 x 14
Living room
- Level: Main
- Dimensions: 12 x 19
Other
- Level: Main
- Dimensions: 7 x 7
Heating
- Electric, Heat Pump
Cooling
- Central Air
Appliances
- Included: Refrigerator, Range, Dishwasher
- Laundry: Laundry Closet
Features
- Walk-in Closet(s), Solid Surface, Kitchen Island, Walk-in Shower, Walk-In Closet(s)
- Flooring: Carpet, Laminate, Tile
- Number of fireplaces: 1
Interior area
- Total structure area: 1,592
- Total interior livable area: 1,592 sqft
Video & virtual tour
Property
Parking
- Total spaces: 1
- Parking features: Garage Faces Side, Circular Driveway, Asphalt, Unpaved, Garage
- Attached garage spaces: 1
- Has uncovered spaces: Yes
Features
- Levels: One
- Patio & porch: Deck, Front Porch
- Fencing: Partial
- Has view: Yes
- View description: See Remarks
- Frontage type: See Remarks
Lot
- Size: 2.78 Acres
- Dimensions: 316 x 421 x 238 x 257 x 57
- Features: Interior Lot
Details
- Additional structures: Barn(s), Workshop
- Parcel number: 962176106400
- Zoning: RA
- Special conditions: Standard
- Horses can be raised: Yes
Construction
Type & style
- Home type: SingleFamily
- Property subtype: Single Family Residence
Materials
- Brick, Stone, Vinyl Siding, Wood Frame
- Foundation: Crawl Space
- Roof: Composition
Condition
- New construction: No
- Year built: 1927
Utilities & green energy
- Sewer: Septic Tank
- Water: Well
- Utilities for property: See Remarks
Community & HOA
Community
- Subdivision: Not In Subdivision
HOA
- Has HOA: No
Location
- Region: Sanford
Financial & listing details
- Price per square foot: $251/sqft
- Tax assessed value: $218,200
- Annual tax amount: $1,651
- Date on market: 9/14/2026
- Cumulative days on market: 66 days
- Listing agreement: Exclusive Right To Sell
- Listing terms: Cash,Conventional,FHA,USDA Loan,VA Loan
Estimated market value
Not available
Estimated sales range
Not available
Not available
Price history
| Date | Event | Price |
|---|---|---|
| 9/5/2026 | Price change | $399,000-4%$251/sqft |
Source:  LPRMLS #766543 Report a problem LPRMLS #766543 Report a problem | ||
| 8/17/2026 | Price change | $415,500-2.2%$261/sqft |
Source: LPRMLS #766543 Report a problem | ||
| 7/24/2026 | Listed for sale | $425,000+69.3%$267/sqft |
Source: LPRMLS #766543 Report a problem | ||
| 6/18/2021 | Sold | $251,000+0.4%$158/sqft |
Source: Agent Provided Report a problem | ||
| 5/12/2021 | Pending sale | $249,900$157/sqft |
Source:  RE/MAX International #2382209 Report a problem RE/MAX International #2382209 Report a problem | ||
| 5/11/2021 | Contingent | $249,900$157/sqft |
Source:  Doorify MLS #2382209 Report a problem Doorify MLS #2382209 Report a problem | ||
| 5/6/2021 | Listed for sale | $249,900$157/sqft |
Source: Doorify MLS #2382209 Report a problem | ||
Public tax history
| Year | Property taxes | Tax assessment |
|---|---|---|
| 2025 | $1,812 +8.3% | $218,200 |
| 2024 | $1,672 +0.9% | $218,200 |
| 2023 | $1,658 +23.2% | $218,200 +41.5% |
| 2022 | $1,345 | $154,200 +64.6% |
| 2021 | -- | $93,700 |
| 2020 | $870 -5.8% | $93,700 |
| 2019 | $924 +9% | $93,700 +12.9% |
| 2018 | $847 +1% | $83,000 |
| 2017 | $839 | $83,000 |
| 2016 | $839 +1.2% | $83,000 |
| 2014 | $829 | $83,000 |
| 2013 | -- | $83,000 +5.9% |
| 2012 | -- | $78,400 |
| 2011 | -- | $78,400 |
| 2010 | -- | $78,400 |
Find assessor info on the county website
Monthly payment
Est. payment
Payment breakdown
Explore the cost of this home by adjusting the details. Changes won't be saved.Climate risks
Neighborhood: 27330
Nearby schools
Schools provided by the listing agent
- Elementary: Tramway Elementary School
- Middle: SanLee Middle
- High: Southern Lee High School
Source: Hive MLS. This data may not be complete. We recommend contacting the local school district to confirm school assignments for this home.
Similar homes
- $415,0003 bd3 ba2.3k sqft1105 Cool Springs Rd, Sanford, NC 27330For Sale
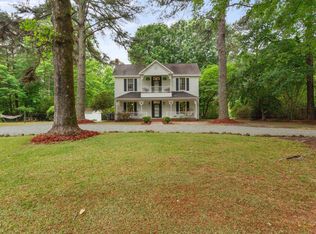
 MLS ID #10166275, Morgan Howes. Doorify MLS
 - $295,0003 bd2 ba1.9k sqft2121 N Shoreline Dr, Sanford, NC 27330For Sale
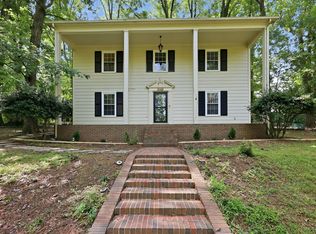 MLS ID #10183540, Christian Moss. Doorify MLS
 - $320,0004 bd3 ba1.9k sqft507 Sussex Ave, Sanford, NC 27330For Sale
 MLS ID #10191902, Maria Wright. Doorify MLS
 - $320,0003 bd3 ba1.8k sqft2712 Charwood Pl, Sanford, NC 27330For Sale
 MLS ID #10186550, Walter Ciucevich. Doorify MLS
 - $299,0003 bd2 ba1.3k sqft2219 Valley Rd, Sanford, NC 27330For SaleMLS ID #10185068, Kenny Norris Jr. Doorify MLS
- $325,0004 bd3 ba2.3k sqft132 Cascade Ct, Sanford, NC 27330For SaleMLS ID #10172982, Jim Butterworth. Doorify MLS
- $349,9004 bd2 ba1.9k sqft915 S 3rd St, Sanford, NC 27330For SaleMLS ID #10171790, Walter Ciucevich. Doorify MLS
- $279,5003 bd3 ba1.5k sqft503 Providence Hall Dr, Sanford, NC 27330For SaleMLS ID #10181131, Cooper Broome. Doorify MLS
- $309,9983 bd2 ba1.7k sqft3137 Parkwood Dr, Sanford, NC 27332For SaleMLS ID #10160800, Teresa Suitt. Doorify MLS
- $398,3322 bd2 ba1.6k sqft133 Oban Dr, Sanford, NC 27330New ConstructionDoorify MLS
- $299,0003 bd3 ba2k sqft209 Chownings Dr, Sanford, NC 27330For SaleMLS ID #10186601, Stacy Danzey. Doorify MLS
- $299,0003 bd3 ba1.5k sqft2029 Fairview Ln, Sanford, NC 27330For SaleMLS ID #10179662, Gabby Murillo. Doorify MLS
- $399,9902 bd2 ba1.7k sqft216 Speyburn St, Sanford, NC 27330New ConstructionDoorify MLS
- $280,0002 bd2 ba1.7k sqft105 McLeod Ave, Broadway, NC 27505For SaleMLS ID #10190158, John Ramsperger. Doorify MLS
- $275,0002 bd2 ba1.2k sqft1904 Truman Dr, Sanford, NC 27330For SaleMLS ID #10167921, Julie Chriscoe. Doorify MLS
- $343,0003 bd2 ba1.9k sqft341 Manning Dr, Sanford, NC 27332For SaleMLS ID #10173824, Marion F Gatling. Doorify MLS
- $300,0003 bd3 ba1.9k sqft501 Wade Dr, Sanford, NC 27330For SaleMLS ID #10177508, Chantale Roberts. Doorify MLS
- $429,9902 bd2 ba1.9k sqft129 Oban Dr, Sanford, NC 27330New ConstructionDoorify MLS
- $295,9003 bd3 ba1.7k sqft6016 Thrush Cir, Sanford, NC 27332For SaleMLS ID #10173618, Kevin Rogerson. Doorify MLS
- $315,0003 bd2 ba1.8k sqft126 St James Way, Sanford, NC 27332For Sale
 MLS ID #100594792, Amber Stover, Keller Williams Pinehurst. Hive MLS
