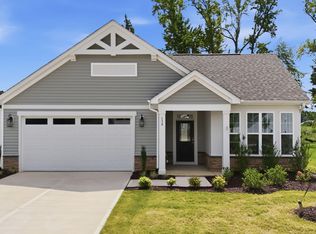
Welcome to 129 Oban Street in the desirable 78 North community! This beautiful, move-in-ready 2-bedroom, 2-bath home in the Cottages at 78 North offers an exceptional combination of classic Craftsman charm, modern design, and thoughtful details. One of only seven remaining opportunities in the Cottages Collection by McKee Homes, this unique Torino Craftsman floor plan is designed for comfortable main-level living with flexible spaces for today's lifestyle. A welcoming covered front porch sets the tone for this inviting home. Step inside to a gracious foyer featuring elegant wainscoting and an arched entryway leading into the open-concept kitchen, dining, and family room. The distinctive architectural details and thoughtful finishes create a warm and sophisticated atmosphere throughout. The gourmet kitchen is the heart of the home, featuring a spacious island, quartz countertops, and tile backsplash, perfect for casual meals, entertaining, or gathering with family and friends. A private den provides flexible space for a home office, study, or hobby room. The family room showcases a cozy electric fireplace and easy access to the covered rear patio. The open concept even allows for those more formal occasions in a distinct dining area. The luxurious primary suite offers a true retreat with a spa-inspired bath featuring a zero-entry walk-in shower, double vanity, private water closet and dual walk-in closets. A second main-floor bedroom with an adjacent full bath provides comfortable accommodations for guests or family. Outdoor living is equally inviting, with both a covered front porch and private rear courtyard providing ideal spaces to relax, entertain, or enjoy the outdoors. A spacious two-car garage adds convenience, storage, and functionality. Additional quality features include a sodded yard with irrigation, architectural shingles, gutters and downspouts, nine-foot smooth ceilings, upgraded trim details, and low-maintenance finishes. A 2-10 Home Warranty is included for added peace of mind. 129 Oban Street offers the perfect blend of Craftsman character, modern comfort, quality construction, and easy-care living in the desirable 78 North community. Come experience this exceptional home and discover why this home in The Cottages at 78 North is such a wonderful place to call home! (Note: Photos with furnishings have been virtually staged to give buyers an idea of design options.)
New construction
$429,990
129 Oban Dr, Sanford, NC 27330
2beds
1,927sqft
Single Family Residence, Residential
Built in 2025
10,454 Square Feet Lot
$-- Zestimate®
$223/sqft
$16/mo HOA
What's special
Modern designCovered front porchClassic craftsman charmWelcoming covered front porchUpgraded trim detailsNine-foot smooth ceilingsLow-maintenance finishes
- 16 hours |
- 6 |
- 1 |
Zillow last checked:
Listing updated:
Listed by:
Lee Cox 919-413-2506,
Cox Distinctive Properties, LL
Source: Doorify MLS,MLS#: 10188242
Facts & features
Interior
Bedrooms & bathrooms
- Bedrooms: 2
- Bathrooms: 2
- Full bathrooms: 2
Heating
- Electric, Forced Air, Heat Pump, Zoned
Cooling
- Ceiling Fan(s), Central Air, Electric, Zoned
Appliances
- Included: Built-In Electric Oven, Dishwasher, Disposal, Dryer, Electric Cooktop, Electric Water Heater, Range Hood, Stainless Steel Appliance(s), Washer
- Laundry: Electric Dryer Hookup, Laundry Room, Main Level, Sink, Washer Hookup
Features
- Ceiling Fan(s), Chandelier, Double Vanity, Dual Closets, Entrance Foyer, Keeping Room, Kitchen Island, Kitchen/Dining Room Combination, Open Floorplan, Quartz Counters, Recessed Lighting, Shower Only, Smooth Ceilings, Tray Ceiling(s), Walk-In Closet(s), Walk-In Shower, Water Closet
- Flooring: Carpet, Vinyl, Tile
- Windows: Blinds, Screens
- Number of fireplaces: 1
- Fireplace features: Electric
- Common walls with other units/homes: No Common Walls
Interior area
- Total structure area: 1,927
- Total interior livable area: 1,927 sqft
- Finished area above ground: 1,927
- Finished area below ground: 0
Property
Parking
- Total spaces: 4
- Parking features: Attached, Concrete, Garage, Garage Faces Front, Inside Entrance, Off Street, On Site
- Attached garage spaces: 2
- Details: 2 Driveway Spaces
Features
- Levels: One
- Stories: 1
- Patio & porch: Covered, Front Porch, Patio, Rear Porch, Screened
- Exterior features: Rain Gutters
- Has view: Yes
- View description: Neighborhood
Lot
- Size: 10,454 Square Feet
- Features: Back Yard, City Lot, Front Yard, Landscaped, Pie Shaped Lot, Sprinklers In Front, Sprinklers In Rear
Details
- Parcel number: 965109577600
- Zoning: R6
- Special conditions: Standard
Construction
Type & style
- Home type: SingleFamily
- Architectural style: Ranch, Transitional
- Property subtype: Single Family Residence, Residential
Materials
- Frame, Vinyl Siding
- Foundation: Slab
- Roof: Shingle
Condition
- New construction: Yes
- Year built: 2025
- Major remodel year: 2025
Details
- Builder name: McKee Homes
Utilities & green energy
- Sewer: Public Sewer
- Water: Public
- Utilities for property: Cable Available, Electricity Connected, Sewer Connected, Water Connected, Underground Utilities
Community & HOA
Community
- Features: Playground, Sidewalks
- Subdivision: 78 North
HOA
- Has HOA: Yes
- Amenities included: Maintenance Grounds, Management, Playground
- Services included: Maintenance Grounds
- HOA fee: $192 annually
- Additional fee info: Second HOA Fee $149 Monthly
Location
- Region: Sanford
Financial & listing details
- Price per square foot: $223/sqft
- Tax assessed value: $45,000
- Annual tax amount: $4,427
- Date on market: 8/24/2026
- Road surface type: Asphalt, Paved
Estimated market value
Not available
Estimated sales range
Not available
$1,861/mo
Price history
| Date | Event | Price |
|---|---|---|
| 8/24/2026 | Listed for sale | $429,990$223/sqft |
Source:  Doorify MLS #10188242 Report a problem Doorify MLS #10188242 Report a problem | ||
Public tax history
| Year | Property taxes | Tax assessment |
|---|---|---|
| 2025 | $28 | $45,000 |
Find assessor info on the county website
Monthly payment
Est. payment
Payment breakdown
Explore the cost of this home by adjusting the details. Changes won't be saved.Climate risks
Neighborhood: 27330
Nearby schools
GreatSchools rating
- 4/10WB Wicker ElementaryGrades: K-5Distance: 1.7 mi
- 7/10Sanlee Middle SchoolGrades: 6-8Distance: 1.7 mi
- 3/10Southern Lee High SchoolGrades: 9-12Distance: 1.8 mi
Schools provided by the listing agent
- Elementary: Lee - WB Wicker Elementary School
- Middle: Lee - SanLee Middle School
- High: Lee - Southern Lee High School
Source: Doorify MLS. This data may not be complete. We recommend contacting the local school district to confirm school assignments for this home.
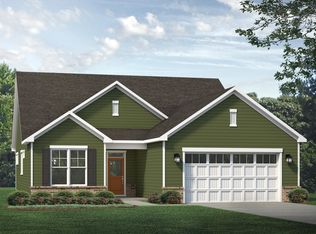
- $429,9902 bd2 ba1.9k sqft129 Oban Dr HOMESITE 150, Sanford, NC 27330New Construction

- $398,3322 bd2 ba1.6k sqft133 Oban Dr HOMESITE 151, Sanford, NC 27330New Construction
- from $359,9902 bd2 ba1.6k sqftSalerno Plan, The Cottages at 78 North, Sanford, NC 27330New Construction
- from $379,9902 bd2 ba1.9k sqftTorino Plan, The Cottages at 78 North, Sanford, NC 27330New Construction
- from $359,9902 bd2 ba1.7k sqftPalazzo Plan, The Cottages at 78 North, Sanford, NC 27330New Construction
- from $369,9902 bd2 ba1.7k sqftPortico Plan, The Cottages at 78 North, Sanford, NC 27330New Construction
- from $379,9902 bd2 ba2k sqftPromenade Plan, The Cottages at 78 North, Sanford, NC 27330New Construction
- from $399,9903 bd3 ba2.1k sqftPalazzo Bungalow Plan, The Cottages at 78 North, Sanford, NC 27330New Construction
A local agent can set up tours, give advice and negotiate with sellers.
Similar homes
- $419,0002 bd2 ba2k sqft208 Speyburn St, Sanford, NC 27330New Construction
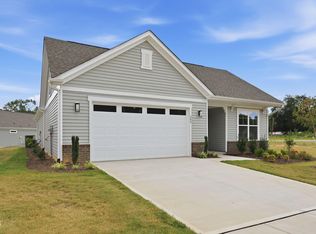
 MLS ID #10188246, Lee Cox. Doorify MLS
 - $398,3322 bd2 ba1.6k sqft133 Oban Dr, Sanford, NC 27330New Construction
 MLS ID #10188243, Lee Cox. Doorify MLS
 - $459,9903 bd2 ba2.1k sqft134 Oban Dr, Sanford, NC 27330For Sale
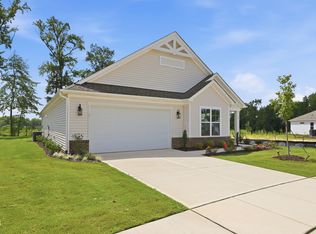 MLS ID #10188244, Lee Cox. Doorify MLS
 - $398,1072 bd2 ba1.7k sqft138 Oban Dr, Sanford, NC 27330New Construction
 MLS ID #10188245, Lee Cox. Doorify MLS
 - $399,9902 bd2 ba1.7k sqft216 Speyburn St, Sanford, NC 27330New ConstructionDoorify MLS
- $391,4803 bd3 ba2k sqft342 Tormore Dr, Sanford, NC 27330New ConstructionDoorify MLS
- $354,0003 bd3 ba2.1k sqft75 Furley St, Sanford, NC 27330New ConstructionMLS ID #10188239, Lee Cox. Doorify MLS
- $363,3883 bd2 ba1.4k sqft212 Speyburn St, Sanford, NC 27330New ConstructionDoorify MLS
- $344,0003 bd3 ba2k sqft71 Furley St, Sanford, NC 27330New ConstructionMLS ID #10188237, Lee Cox. Doorify MLS
- $341,9474 bd3 ba1.7k sqft74 Furley St, Sanford, NC 27330New ConstructionDoorify MLS
- $329,0004 bd3 ba1.7k sqft90 Furley St, Sanford, NC 27330New ConstructionDoorify MLS
- $299,0003 bd2 ba1.4k sqft63 Furley St, Sanford, NC 27330New ConstructionMLS ID #10188236, Lee Cox. Doorify MLS
- $399,9903 bd2 ba2.2k sqft305 Allegheny Dr, Sanford, NC 27330New ConstructionDoorify MLS
- $410,2504 bd4 ba2.7k sqft618 Melrose Ct, Sanford, NC 27330New ConstructionMLS ID #10155152, Elizabeth Guadalupe Gonzalez. Doorify MLS
- from $308,4903 bd3 ba2.1k sqftJasmine Plan, Provisions at Courtland, Sanford, NC 27330New ConstructionDRB Homes
- $389,9905 bd3 ba2.6k sqft617 Westford Dr, Sanford, NC 27330New ConstructionDoorify MLS
- $375,0004 bd4 ba2.3k sqft155 Grinnell Loop, Sanford, NC 27332New ConstructionMLS ID #10186428, Angie Cole. Doorify MLS
- $315,0003 bd2 ba1.8k sqft126 St James Way, Sanford, NC 27332For Sale
 MLS ID #100594792, Amber Stover, Keller Williams Pinehurst. Hive MLS
 - from $313,4904 bd3 ba2.1k sqftMint Plan, Provisions at Courtland, Sanford, NC 27330New ConstructionDRB Homes
- $299,9003 bd2 ba1.6k sqft1304 Goldsboro Ave, Sanford, NC 27330New ConstructionMLS ID #10176461, Cara Pierce. Doorify MLS
