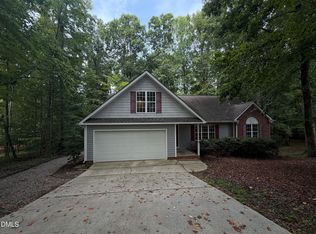
Fully renovated, plenty of space, and NO HOA! Set on a generous .78-acre lot, this beautifully updated home offers the room to spread out while keeping you conveniently connected to 421 and US 1. $10,000 Seller Credit at closing for buyer to use toward rate buy down or closing costs! Inside, it's truly move-in ready with a new roof, new windows, new HVAC, new water heater, new flooring, fresh paint throughout, updated electrical and plumbing, brand-new bathrooms, and new countertops! The kitchen comes complete with a refrigerator, plus a new washer and dryer are also included making the move that much easier. The updates continue outside with brand new Hardie Board siding, exterior decking, gutters. Even the refinished 10' x 12' storage building has new drywall, floors, roof, and exterior. All work was permitted and just passed inspection! Don't miss this one! *Seller Credit available with acceptable offer.
For sale
$325,000
2805 Mount Pisgah Church Rd, Sanford, NC 27332
3beds
1,361sqft
Single Family Residence
Built in 1947
0.78 Acres Lot
$-- Zestimate®
$239/sqft
$-- HOA
What's special
Brand-new bathroomsNew countertopsFresh paint throughoutNew windowsNew roofExterior deckingNew water heater
- 11 days
- 409
- 29
Likely to sell faster than
Zillow last checked:
Listing updated:
Listed by:
Tracey Jade Fish 919-297-8002,
WRIGHT GROUP REAL ESTATE LLC
Source: Doorify MLS,MLS#: 10195798
Facts & features
Interior
Bedrooms & bathrooms
- Bedrooms: 3
- Bathrooms: 2
- Full bathrooms: 2
- Main level bathrooms: 2
- Main level bedrooms: 3
Primary bedroom
- Level: Main
Bedroom 2
- Level: Main
Bedroom 3
- Level: Main
Laundry
- Level: Main
Heating
- Electric
Cooling
- Central Air
Appliances
- Included: Cooktop, Dryer, Dishwasher, Electric Oven, Electric Range, Electric Water Heater, Free-Standing Electric Range, Free-Standing Refrigerator, Free-Standing Range, Ice Maker, Range, Refrigerator, Range Hood, Stainless Steel Appliance(s), Washer, Washer/Dryer, Water Heater
- Laundry: Inside, Laundry Room, Main Level
Features
- Ceiling Fan(s), Eat-in Kitchen, Granite Counters, His and Hers Closets, Storage, Stone Counters
- Flooring: Ceramic Tile, Laminate
- Windows: Blinds, Double Pane Windows
- Common walls with other units/homes: No Common Walls
Interior area
- Total structure area: 1,361
- Total interior livable area: 1,361 sqft
- Finished area above ground: 1,361
- Finished area below ground: 0
Property
Parking
- Total spaces: 5
- Parking features: Carport, Covered, Detached, Gravel, Open
- Carport spaces: 1
- Uncovered spaces: 4
Features
- Levels: One
- Stories: 1
- Patio & porch: Covered, Deck, Front Porch, Patio, Porch
- Exterior features: Rain Gutters, Storage
- Fencing: None
- Has view: Yes
- View description: Trees/Woods
Lot
- Size: 0.78 Acres
- Features: Back Yard, Front Yard
Details
- Additional structures: Outbuilding, Storage
- Parcel number: 966176125500
- Zoning: RN-20
- Special conditions: Standard
Construction
Type & style
- Home type: SingleFamily
- Architectural style: Bungalow,Ranch
- Property subtype: Single Family Residence
Materials
- Attic/Crawl Hatchway(s) Insulated, Brick, HardiPlank Type, Spray Foam Insulation
- Foundation: Crawlspace
- Roof: Shingle
Condition
- Updated/Remodeled
- New construction: No
- Year built: 1947
Utilities & green energy
- Sewer: Septic Tank
- Water: Well
- Utilities for property: Cable Available, Electricity Connected, Septic Connected
Community & HOA
Community
- Security: Smoke Detector(s)
HOA
- Has HOA: No
Location
- Region: Sanford
Financial & listing details
- Price per square foot: $239/sqft
- Tax assessed value: $81,600
- Annual tax amount: $1,363
- Date on market: 10/1/2026
- Listing agreement: Exclusive Right To Sell
- Listing terms: Cash,Conventional,VA Loan
- Road surface type: Paved
Estimated market value
Not available
Estimated sales range
Not available
Not available
Price history
| Date | Event | Price |
|---|---|---|
| 10/1/2026 | Listed for sale | $325,000+2066.7%$239/sqft |
Source:  Doorify MLS #10195798 Report a problem Doorify MLS #10195798 Report a problem | ||
| 4/23/2026 | Sold | $15,000$11/sqft |
Source: Public Record Report a problem | ||
Public tax history
| Year | Property taxes | Tax assessment |
|---|---|---|
| 2025 | $1,337 +1.5% | $81,600 |
| 2024 | $1,317 +2.3% | $81,600 |
| 2023 | $1,287 +13.9% | $81,600 +36% |
| 2022 | $1,130 | $60,000 |
| 2021 | -- | $60,000 |
| 2020 | $1,135 +3.7% | $60,000 |
| 2019 | $1,095 +14% | $60,000 +15.4% |
| 2018 | $961 +1.1% | $52,000 |
| 2017 | $950 | $52,000 |
| 2016 | $950 +2.7% | $52,000 |
| 2014 | $925 | $52,000 |
| 2013 | -- | $52,000 +9.7% |
| 2012 | -- | $47,400 |
| 2011 | -- | $47,400 |
| 2010 | -- | $47,400 |
Find assessor info on the county website
Monthly payment
Est. payment
Payment breakdown
Explore the cost of this home by adjusting the details. Changes won't be saved.Climate risks
Neighborhood: 27332
Nearby schools
Schools provided by the listing agent
- Elementary: Lee - J Glenn Edwards Elementary School
- Middle: Lee - East Lee Middle School
- High: Lee - Lee County High School
Source: Doorify MLS. This data may not be complete. We recommend contacting the local school district to confirm school assignments for this home.
- $216,3003 bd2 ba1.1k sqft2815 Mount Pisgah Church Rd, Sanford, NC 27332Off Market
- $480,8004 bd2 ba3.5k sqft2801 Mount Pisgah Church Rd, Sanford, NC 27332Off Market
- $12,4000.78 acres2801 Mount Pisgah Church Rd, Sanford, NC 27332Off Market
- $343,6003 bd2 ba1.9k sqft2806 Mount Pisgah Church Rd, Sanford, NC 27332Off Market
Similar homes
- $340,0003 bd2 ba1.9k sqft140 Holly Ln, Sanford, NC 27332For Sale

 MLS ID #10197441, Edie Johnson. Doorify MLS
 - $298,0003 bd2 ba1.6k sqft6073 Jones Cir, Sanford, NC 27332For Sale
 MLS ID #10197358, Thomas Ladane Shoupe. Doorify MLS
 - $325,0003 bd2 ba1.9k sqft324 Manning Dr, Sanford, NC 27332For Sale
 MLS ID #10195341, Olivia Scarborough. Doorify MLS
 - $305,0003 bd3 ba1.7k sqft6092 Dunes Dr, Sanford, NC 27332For Sale
 MLS ID #10192927, Ronda Roberts. Doorify MLS
 - $325,9993 bd2 ba1.8k sqft1786 Irish Blvd, Sanford, NC 27332For SaleMLS ID #10181171, Ashley Fay. Doorify MLS
- $325,0003 bd2 ba1.6k sqft1496 Kentucky Ave, Sanford, NC 27332For SaleMLS ID #10193165, Leigh Brantley. Doorify MLS
- $299,0003 bd2 ba1.2k sqft831 Eagles Nest Dr, Sanford, NC 27332For SaleMLS ID #10192831, Robin Samuel Franc Hug. Doorify MLS
- $343,0003 bd2 ba1.9k sqft341 Manning Dr, Sanford, NC 27332For SaleMLS ID #10173824, Marion F Gatling. Doorify MLS
- $320,0003 bd2 ba1.5k sqft135 Grinnell Loop, Sanford, NC 27332New ConstructionMLS ID #10194992, Angie Cole. Doorify MLS
- $310,0003 bd2 ba1.8k sqft126 St James Way, Sanford, NC 27332For Sale
 MLS ID #100594792, Amber Stover, Keller Williams Pinehurst. Hive MLS
 - $299,9003 bd2 ba1.4k sqft1483 Kentucky Ave, Sanford, NC 27332For SaleMLS ID #10186587, Darien Charles Cruz. Doorify MLS
- $327,0003 bd2 ba1.6k sqft1346 Ohio Ln, Sanford, NC 27332For SaleMLS ID #10186482, Lisa Schulstad. Doorify MLS
- $299,0003 bd2 ba1.1k sqft830 Eagles Nest Dr, Sanford, NC 27332For SaleMLS ID #10192301, Robin Samuel Franc Hug. Doorify MLS
- $350,0002 bd3 ba1.9k sqft3072 Still Turn, Sanford, NC 27332For SaleMLS ID #10193726, Connie Austin. Doorify MLS
