Welcome home to this charming 3-bedroom, 2-bath ranch offering thoughtful updates, a functional split-bedroom floor plan, and nearly half an acre to enjoy! The home received a light renovation in 2022, bringing fresh finishes and modern touches to an already warm and inviting space. Inside, tall vaulted ceilings create an airy feel in the living room, while upgraded trim work, crown molding, and wainscoting add character throughout. LVP flooring flows through the main living areas, and the updated kitchen features granite countertops, a tile backsplash, stainless steel appliances, and a bright dining area overlooking the backyard. Tucked away on its own side of the home, the spacious primary suite features a walk-in closet and private bath with dual granite vanity, garden tub, and beautiful tiled walk-in shower. Two additional bedrooms and a full guest bath are located on the opposite side of the home for added privacy. Outside, enjoy the covered front porch, back deck, mature landscaping, and plenty of room to spread out on the approximately half-acre lot. Conveniently located just minutes from shopping and dining in Sanford with easy access for commutes to Fort Bragg and the Raleigh area. Comfortable, updated, and full of charm—all for under $300K!
For sale
$299,999
3503 Cave Rd, Sanford, NC 27332
3beds
1,361sqft
Single Family Residence
Built in 2004
0.46 Acres Lot
$294,900 Zestimate®
$220/sqft
$-- HOA
What's special
Covered front porchBack deckBeautiful tiled walk-in showerApproximately half-acre lotMature landscapingTile backsplashSpacious primary suite
- 52 days
- 337
- 50
Zillow last checked:
Listing updated:
Listed by:
MARY BAGGETT,
RE/MAX CHOICE
Source: LPRMLS,MLS#: 768055 Originating MLS: Longleaf Pine Realtors
Originating MLS: Longleaf Pine RealtorsFacts & features
Interior
Bedrooms & bathrooms
- Bedrooms: 3
- Bathrooms: 2
- Full bathrooms: 2
Heating
- Electric, Heat Pump
Cooling
- Central Air
Appliances
- Included: Dishwasher, Electric Range, Microwave, Refrigerator, Stainless Steel Appliance(s), Water Heater
- Laundry: In Unit
Features
- Ceiling Fan(s), Crown Molding, Cathedral Ceiling(s), Eat-in Kitchen, Granite Counters, Kitchen/Dining Combo, Bath in Primary Bedroom, Soaking Tub, Walk-In Closet(s), Walk-In Shower, Window Treatments
- Flooring: Luxury Vinyl Plank
- Windows: Blinds
- Basement: Crawl Space
- Has fireplace: No
- Fireplace features: None
Interior area
- Total interior livable area: 1,361 sqft
Property
Features
- Patio & porch: Covered, Deck, Front Porch, Patio, Porch
- Exterior features: Deck, Porch, Patio, Rain Gutters
Lot
- Size: 0.46 Acres
- Features: 1/4 to 1/2 Acre Lot, Dead End, Partially Cleared
- Topography: Sloping
Details
- Parcel number: 9651630984
- Zoning description: RA-20 - Residential Agricultural
- Special conditions: None
Construction
Type & style
- Home type: SingleFamily
- Architectural style: Ranch
- Property subtype: Single Family Residence
Materials
- Vinyl Siding
Condition
- Good Condition
- New construction: No
- Year built: 2004
Utilities & green energy
- Sewer: Public Sewer
- Water: Public
Community & HOA
Community
- Subdivision: Olde Jonesboro
HOA
- Has HOA: No
Location
- Region: Sanford
Financial & listing details
- Price per square foot: $220/sqft
- Tax assessed value: $230,200
- Annual tax amount: $3,098
- Date on market: 8/21/2026
- Listing terms: Cash,Conventional,FHA,VA Loan
- Inclusions: Refrigerator in home.
- Exclusions: None
- Ownership: More than a year
Estimated market value
$294,900
$280,000 - $310,000
$1,902/mo
Price history
| Date | Event | Price |
|---|---|---|
| 8/21/2026 | Listed for sale | $299,999+1.7%$220/sqft |
Source:  LPRMLS #768055 Report a problem LPRMLS #768055 Report a problem | ||
| 1/4/2023 | Sold | $295,000$217/sqft |
Source: Public Record Report a problem | ||
| 12/26/2022 | Pending sale | $295,000$217/sqft |
Source:  Doorify MLS #2485058 Report a problem Doorify MLS #2485058 Report a problem | ||
| 12/1/2022 | Contingent | $295,000$217/sqft |
Source: Doorify MLS #2485058 Report a problem | ||
| 11/26/2022 | Listed for sale | $295,000+75.6%$217/sqft |
Source: Doorify MLS #2485058 Report a problem | ||
| 8/22/2022 | Sold | $168,000-4%$123/sqft |
Source: LPRMLS #688526 Report a problem | ||
| 7/27/2022 | Pending sale | $175,000$129/sqft |
Source: LPRMLS #688526 Report a problem | ||
| 7/22/2022 | Listed for sale | $175,000$129/sqft |
Source: LPRMLS #688526 Report a problem | ||
Public tax history
| Year | Property taxes | Tax assessment |
|---|---|---|
| 2025 | $3,098 +0.6% | $230,200 |
| 2024 | $3,078 +20.8% | $230,200 +22.4% |
| 2023 | $2,548 +121.2% | $188,000 +52.6% |
| 2022 | $1,152 | $123,200 |
| 2021 | -- | $123,200 |
| 2020 | $1,157 +3.6% | $123,200 |
| 2019 | $1,117 +9.2% | $123,200 +8.4% |
| 2018 | $1,023 +1.1% | $113,700 +0.7% |
| 2017 | $1,012 | $112,900 |
| 2016 | $1,012 +2.5% | $112,900 |
| 2014 | $987 | $112,900 |
| 2013 | -- | $112,900 -5.2% |
| 2012 | -- | $119,100 |
| 2011 | -- | $119,100 |
| 2010 | -- | $119,100 |
Find assessor info on the county website
Monthly payment
Est. payment
Payment breakdown
Explore the cost of this home by adjusting the details. Changes won't be saved.Climate risks
Neighborhood: 27332
Nearby schools
Schools provided by the listing agent
- Elementary: Lee - Tramway
- Middle: Lee - SanLee
- High: Lee - Southern Lee High
Source: LPRMLS. This data may not be complete. We recommend contacting the local school district to confirm school assignments for this home.
Similar homes
- $299,0003 bd2 ba1.5k sqft220 Glendale Cir, Sanford, NC 27332For Sale
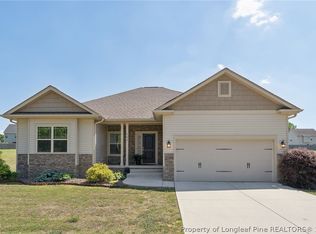 MLS ID #763151, ANGELA DONOHOE, MAIN STREET REALTY GROUP. LPRMLS
 - $310,0003 bd2 ba1.8k sqft126 St James Way, Sanford, NC 27332For Sale

 MLS ID #100594792, Amber Stover, Keller Williams Pinehurst. Hive MLS
 - $227,5003 bd2 ba1.1k sqft3117 Kendale Dr, Sanford, NC 27332For Sale
 MLS ID #770340, SHIRLEY WALL, ERA STROTHER REAL ESTATE #5. LPRMLS
 - $325,0003 bd2 ba1.9k sqft324 Manning Dr, Sanford, NC 27332For Sale

 MLS ID #10195341, Olivia Scarborough. Doorify MLS
 - $343,0003 bd2 ba1.9k sqft341 Manning Dr, Sanford, NC 27332For SaleMLS ID #10173824, Marion F Gatling. Doorify MLS
- $327,0003 bd2 ba1.8k sqft453 Troy Drive, Sanford, NC 27332For SaleMLS ID #100587084, Ciara Wigginton, Carolina Summit Group, LLC. Hive MLS
- $304,9903 bd2 ba1.8k sqft1234 Lemon Springs Rd, Sanford, NC 27330New ConstructionDoorify MLS
- $305,9903 bd2 ba1.6k sqft1235 Gaster Creek Way, Sanford, NC 27330New ConstructionDoorify MLS
- $320,0003 bd2 ba1.5k sqft135 Grinnell Loop, Sanford, NC 27332New ConstructionMLS ID #10194992, Angie Cole. Doorify MLS
- $324,9003 bd2 ba1.6k sqft151 Grinnell Loop, Sanford, NC 27332New ConstructionMLS ID #10187891, Angie Cole. Doorify MLS
- $225,0003 bd2 ba1k sqft4914 S Pointe, Sanford, NC 27332For SaleMLS ID #10191433, Jared Cole Gunter. Doorify MLS
- $335,0003 bd2 ba1.7k sqft147 Grinnell Loop, Sanford, NC 27332New ConstructionMLS ID #10187922, Angie Cole. Doorify MLS
- $205,0003 bd1 ba960 sqft2812 Cemetery Rd, Sanford, NC 27332For SaleMLS ID #10184075, Ragan Armstrong. Doorify MLS
- $303,9203 bd3 ba1.7k sqftDarwin, Sanford, NC 27332New ConstructionDoorify MLS
