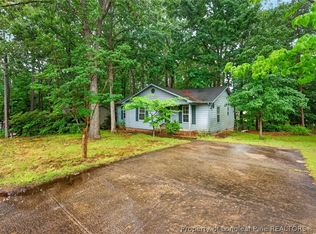
Move-in ready and priced at just $225,000! This 3-bedroom, 2-bath home offers an affordable opportunity in a convenient Sanford location. With a functional layout and comfortable living spaces, this home is ready for its next owner to move right in and make it their own. Stop by our Open House this Saturday and Sunday from 12-2 PM!
For sale
Price cut: $5K (10/23)
$220,000
4914 S Pointe, Sanford, NC 27332
3beds
1,022sqft
Ranch
Built in 1987
0.27 Acres Lot
$216,800 Zestimate®
$215/sqft
$-- HOA
What's special
- 56 days
- 1,047
- 98
Likely to sell faster than
Zillow last checked:
Listing updated:
Listed by:
Jared Cole Gunter 919-356-8221,
LPT Realty, LLC
Source: Doorify MLS,MLS#: 10191433
Facts & features
Interior
Bedrooms & bathrooms
- Bedrooms: 3
- Bathrooms: 2
- Full bathrooms: 2
- Main level bedrooms: 3
Primary bedroom
- Level: Main
Heating
- Heat Pump
Cooling
- Central Air
Appliances
- Included: Oven, Refrigerator, Washer/Dryer Stacked, Water Heater
Features
- Flooring: Carpet, Luxury Vinyl
Interior area
- Total structure area: 1,022
- Total interior livable area: 1,022 sqft
- Finished area above ground: 1,022
- Finished area below ground: 0
Property
Features
- Levels: One
- Stories: 1
Lot
- Size: 0.27 Acres
Details
- Parcel number: 965087155300
- Special conditions: Standard
Construction
Type & style
- Home type: SingleFamily
- Architectural style: Ranch
- Property subtype: Ranch
Materials
- Brick, Unknown
- Foundation: Crawlspace
- Roof: Shingle
Condition
- New construction: No
- Year built: 1987
Utilities & green energy
- Sewer: Public Sewer
- Water: Public
Community & HOA
Community
- Subdivision: Woodbridge Pointe
HOA
- Has HOA: No
Location
- Region: Sanford
Financial & listing details
- Price per square foot: $215/sqft
- Tax assessed value: $141,300
- Annual tax amount: $141,300
- Date on market: 9/10/2026
- Listing agreement: Exclusive Right To Sell
- Listing terms: Cash,Conventional,FHA,USDA Loan,VA Loan
Estimated market value
$216,800
$206,000 - $228,000
$1,499/mo
Price history
| Date | Event | Price |
|---|---|---|
| 10/23/2026 | Price change | $220,000-2.2%$215/sqft |
Source:  Doorify MLS #10191433 Report a problem | ||
| 9/10/2026 | Listed for sale | $225,000+143.2%$220/sqft |
Source: Doorify MLS #10191433 Report a problem | ||
| 4/25/2016 | Sold | $92,500-7.4%$91/sqft |
Source:  LPRMLS #504980 Report a problem | ||
| 11/27/2015 | Listed for sale | $99,900+95.9%$98/sqft |
Source: Gordon & Associates Real Estate, LLC Report a problem | ||
| 9/4/2015 | Sold | $51,000-7.3%$50/sqft |
Source: LPRMLS #504191 Report a problem | ||
| 8/25/2015 | Price change | $55,000-11.3%$54/sqft |
Source: RE/MAX REAL ESTATE SERVICE #97570 Report a problem | ||
| 7/11/2015 | Listed for sale | $62,000-24.8%$61/sqft |
Source: RE/MAX REAL ESTATE SERVICE #97570 Report a problem | ||
| 1/26/2015 | Sold | $82,450-8.3%$81/sqft |
Source: Public Record Report a problem | ||
| 1/22/2012 | Listing removed | $89,900$88/sqft |
Source: RE/MAX REAL ESTATE SERVICE #87941 Report a problem | ||
| 12/1/2011 | Price change | $89,900-2.2%$88/sqft |
Source: RE/MAX REAL ESTATE SERVICE #87941 Report a problem | ||
| 11/23/2011 | Listed for sale | $91,900+8.1%$90/sqft |
Source: RE/MAX REAL ESTATE SERVICE #87941 Report a problem | ||
| 1/26/2006 | Sold | $85,000$83/sqft |
Source: Public Record Report a problem | ||
Public tax history
| Year | Property taxes | Tax assessment |
|---|---|---|
| 2025 | $2,044 +1% | $141,300 |
| 2024 | $2,024 +1.5% | $141,300 |
| 2023 | $1,994 +38.2% | $141,300 +69.8% |
| 2022 | $1,443 | $83,200 |
| 2021 | -- | $83,200 |
| 2020 | $1,454 +2.8% | $83,200 |
| 2019 | $1,414 +9% | $83,200 +9.8% |
| 2018 | $1,298 +1.2% | $75,800 |
| 2017 | $1,282 | $75,800 |
| 2016 | $1,282 +2% | $75,800 |
| 2014 | $1,257 | $75,800 |
| 2013 | -- | $75,800 -9.3% |
| 2012 | -- | $83,600 |
| 2011 | -- | $83,600 |
| 2010 | -- | $83,600 |
Find assessor info on the county website
Monthly payment
Est. payment
Payment breakdown
Explore the cost of this home by adjusting the details. Changes won't be saved.Climate risks
Neighborhood: 27332
Nearby schools
Schools provided by the listing agent
- Elementary: Lee - J Glenn Edwards Elementary School
- Middle: Lee - SanLee Middle School
- High: Lee - Lee County High School
Source: Doorify MLS. This data may not be complete. We recommend contacting the local school district to confirm school assignments for this home.
Similar homes
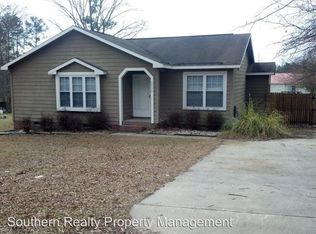
- $240,0003 bd2 ba1.2k sqft1002 Windrace Trl, Sanford, NC 27332For Sale

 MLS ID #10184171, Andrea Andrado Ochoa. Doorify MLS
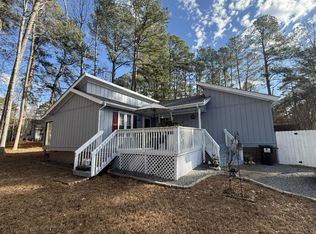
- $239,9002 bd2 ba1.2k sqft465 Harbor Trce W, Sanford, NC 27332For Sale
 MLS ID #10144948, Erdem Alpay. Doorify MLS
- $300,0002 bd2 ba1.4k sqft1921 Tramway Rd, Sanford, NC 27332For Sale
 MLS ID #10201038, John Ramsperger. Doorify MLS
- $247,0003 bd2 ba1.3k sqft1065 Windrace Trl, Sanford, NC 27332For Sale
 MLS ID #10186595, Stephanie Anson. Doorify MLS
- $299,0003 bd2 ba1.2k sqft831 Eagles Nest Dr, Sanford, NC 27332For SaleMLS ID #10192831, Robin Samuel Franc Hug. Doorify MLS
- $165,0003 bd2 ba1k sqft2001 Carr Creek Dr, Sanford, NC 27332For SaleMLS ID #10179361, Kimberly Gaddy-Butler. Doorify MLS
- $319,0003 bd2 ba1.3k sqft2805 Mount Pisgah Church Rd, Sanford, NC 27332For SaleMLS ID #10195798, Tracey Jade Fish. Doorify MLS
- $299,0003 bd2 ba1.1k sqft830 Eagles Nest Dr, Sanford, NC 27332For SaleMLS ID #10192301, Robin Samuel Franc Hug. Doorify MLS
- $188,9003 bd2 ba1.1k sqft493 Winding Rdg, Sanford, NC 27332For SaleMLS ID #10192065, Stephanie Anson. Doorify MLS
- $259,0003 bd2 ba1.5k sqft107 S 3rd St, Sanford, NC 27330For SaleMLS ID #10199046, Pontus Karnsund. Doorify MLS
- $299,0003 bd2 ba1.3k sqft857 Running Cedar Trl, Sanford, NC 27332For SaleMLS ID #10192320, Robin Samuel Franc Hug. Doorify MLS
- $299,0003 bd2 ba1.3k sqft851 Eagles Nest Dr, Sanford, NC 27332For SaleMLS ID #10192309, Robin Samuel Franc Hug. Doorify MLS
