Small-Town Charm with Room to Make It Your Own!
There’s something undeniably charming about life in the heart of Broadway, and 518 S Main Street offers an opportunity to create a home that’s truly your own. This 3-bedroom, 2-bath home offers approximately 1,400 square feet of living space and plenty of potential for the buyer who isn’t afraid to roll up their sleeves and add a little TLC.
A covered front porch sets the tone for relaxed small-town living, while the spacious backyard provides plenty of room to garden, entertain, play or simply enjoy the outdoors. Out back, a deck overlooking the yard offers even more space to unwind.
Located along Main Street in the quiet town of Broadway, you can enjoy a slower pace without giving up convenience. Local shopping, dining and everyday necessities are nearby, with Sanford and Lillington also within easy reach. And with the continued growth happening throughout the area—including the expansive Capeton master-planned community taking shape in Lillington—this location offers the charm of an established small town while remaining connected to one of the region’s growing corridors.
The home does need some updating and attention, but that's exactly where the opportunity lies. Bring your ideas, your vision and a little elbow grease and transform this charming Broadway home into something special.
If you've been searching for affordability, character, a large yard and the chance to put your own stamp on a home, this one deserves a look.
For sale
Price cut: $16K (10/5)
$259,000
518 S Main St, Broadway, NC 27505
3beds
1,401sqft
Single Family Residence
Built in 2000
0.3 Acres Lot
$257,500 Zestimate®
$185/sqft
$-- HOA
What's special
Covered front porchDeck overlooking the yardLarge yardSpacious backyard
- 52 days
- 450
- 23
Zillow last checked:
Listing updated:
Listed by:
LISA RIVERA,
THE AVALON REALTY GROUP, LLC.
Source: LPRMLS,MLS#: 768242 Originating MLS: Longleaf Pine Realtors
Originating MLS: Longleaf Pine RealtorsFacts & features
Interior
Bedrooms & bathrooms
- Bedrooms: 3
- Bathrooms: 2
- Full bathrooms: 2
Heating
- Forced Air
Cooling
- Central Air
Appliances
- Included: Dishwasher, Ice Maker, Range, Refrigerator, Range Hood
- Laundry: Washer Hookup, Dryer Hookup, Main Level
Features
- Ceiling Fan(s), Separate/Formal Dining Room, Double Vanity, Garden Tub/Roman Tub, Primary Downstairs, Bath in Primary Bedroom, Pantry, Walk-In Closet(s)
- Flooring: Carpet, Laminate, Vinyl
- Basement: None
- Has fireplace: No
- Fireplace features: None
Interior area
- Total interior livable area: 1,401 sqft
Property
Parking
- Parking features: No Garage
Features
- Levels: One
- Stories: 1
- Patio & porch: Deck, Front Porch, Porch
- Exterior features: Deck, Porch, Storage
Lot
- Size: 0.3 Acres
- Features: 1/4 to 1/2 Acre Lot, Level
- Topography: Level
Details
- Parcel number: 968167060900
- Special conditions: None
Construction
Type & style
- Home type: SingleFamily
- Architectural style: One Story
- Property subtype: Single Family Residence
Materials
- Masonite
Condition
- New construction: No
- Year built: 2000
Utilities & green energy
- Sewer: Public Sewer
- Water: Public
Community & HOA
Community
- Security: Smoke Detector(s)
- Subdivision: None
HOA
- Has HOA: No
Location
- Region: Broadway
Financial & listing details
- Price per square foot: $185/sqft
- Tax assessed value: $191,100
- Annual tax amount: $1,832
- Date on market: 8/25/2026
- Cumulative days on market: 53 days
- Listing terms: Cash,Conventional,FHA,USDA Loan,VA Loan
- Inclusions: Fridge, Sheds
- Exclusions: None
- Ownership: More than a year
Estimated market value
$257,500
$245,000 - $270,000
$1,798/mo
Price history
| Date | Event | Price |
|---|---|---|
| 10/5/2026 | Price change | $259,000-5.8%$185/sqft |
Source:  LPRMLS #768242 Report a problem LPRMLS #768242 Report a problem | ||
| 9/2/2026 | Price change | $275,000-4.2%$196/sqft |
Source: LPRMLS #768242 Report a problem | ||
| 8/25/2026 | Listed for sale | $287,000+2107.7%$205/sqft |
Source: LPRMLS #768242 Report a problem | ||
| 11/6/2008 | Sold | $13,000-87.6%$9/sqft |
Source: Public Record Report a problem | ||
| 6/25/2007 | Sold | $105,000$75/sqft |
Source: Public Record Report a problem | ||
Public tax history
| Year | Property taxes | Tax assessment |
|---|---|---|
| 2025 | $1,832 +1.4% | $191,100 |
| 2024 | $1,807 +3% | $191,100 |
| 2023 | $1,755 +42.9% | $191,100 +42.7% |
| 2022 | $1,228 | $133,900 |
| 2021 | -- | $133,900 |
| 2020 | $1,232 +0.7% | $133,900 |
| 2019 | $1,224 -1.4% | $133,900 |
| 2018 | $1,242 +0.7% | $133,900 |
| 2017 | $1,233 | $133,900 |
| 2016 | $1,233 -33.5% | $133,900 |
| 2014 | $1,855 | $133,900 |
| 2013 | -- | $133,900 +16.9% |
| 2012 | -- | $114,500 |
| 2011 | -- | $114,500 |
| 2010 | -- | $114,500 |
Find assessor info on the county website
Monthly payment
Est. payment
Payment breakdown
Explore the cost of this home by adjusting the details. Changes won't be saved.Climate risks
Neighborhood: 27505
Nearby schools
Schools provided by the listing agent
- Middle: Lee Co Schools
- High: Lee Co Schools
Source: LPRMLS. This data may not be complete. We recommend contacting the local school district to confirm school assignments for this home.
Similar homes
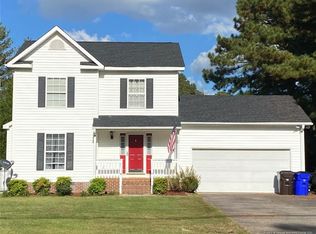
- $264,9003 bd2 ba1.5k sqft5122 Pheasant Ln, Sanford, NC 27332For Sale
 MLS ID #769059, LARRY PITTS, W.S. WELLONS REALTY. LPRMLS
 - $275,0003 bd3 ba1.9k sqft858 Omaha Dr, Broadway, NC 27505For Sale
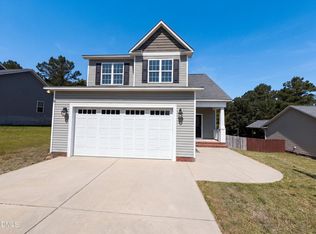
 MLS ID #10177024, Stirling West. Doorify MLS
 - $280,0003 bd2 ba1.7k sqft105 McLeod Ave, Broadway, NC 27505For Sale
 MLS ID #10190158, John Ramsperger. Doorify MLS
 - $262,0003 bd2 ba1.3k sqft1645 Stonegate N, Sanford, NC 27332For Sale
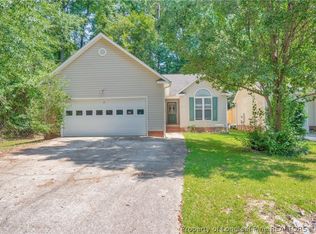 MLS ID #768835, CORY RUSHATZ, EXP REALTY LLC. LPRMLS
 - $260,0003 bd2 ba1.7k sqft325 Laws Rd, Sanford, NC 27332For SaleMLS ID #10196874, Benjamin Passwaters. Doorify MLS
- $298,0003 bd2 ba1.6k sqft6073 Jones Cir, Sanford, NC 27332For SaleMLS ID #10197358, Thomas Ladane Shoupe. Doorify MLS
- $320,0003 bd2 ba1.8k sqft1229 Tingen Rd, Broadway, NC 27505For SaleMLS ID #10196677, Peyton Lee Freeman. Doorify MLS
- $294,0003 bd3 ba2k sqft3752 Swanns Station Rd, Sanford, NC 27332For SaleMLS ID #10191181, Thomas Ladane Shoupe. Doorify MLS
- $273,0003 bd3 ba1.1k sqft44 Wallace St, Angier, NC 27501For SaleMLS ID #10195781, Bart Riddick. Doorify MLS
- $305,0003 bd3 ba1.7k sqft6092 Dunes Dr, Sanford, NC 27332For SaleMLS ID #10192927, Ronda Roberts. Doorify MLS
- $273,9003 bd2 ba1.1k sqft170 Scotts Creek Run, Angier, NC 27501For SaleMLS ID #10192217, David Jones. Doorify MLS
- $240,0003 bd2 ba1.2k sqft1002 Windrace Trl, Sanford, NC 27332For SaleMLS ID #10184171, Andrea Andrado Ochoa. Doorify MLS
