CAROLINA TRACE-EXCELLENT TUCKED AWAY GOLF FRONT 15th TEE FAIRWAY ! - PRICED ONLY @ 319,500, w/ BUYER to receive $5000 towards Concessions/LOAN BuyDown/ Incentives? Great HOME or INVESTOR RENTAL! $1950 p/mo PAST YEAR+! JUST REPAINTED INSIDE, 3 BdRm 2 Bath MASTER BDRM DOWN/Private BATH. HAS POTENTIAL of 4TH BEDROOM(NEEDS CLOSET!) & you could possibly add another BATHROOM into bonus Room/Office/side room space OR into abutting LG Storage Area!? GREAT Entertaining SPACES & VERY Large Deck(gas line stub) w/ Backyard facing golf course & extra Private Yard Space to the right in the 30 ft non-buildable POA Common Area to one side, thus a neighbor is further off. Feels pretty private! Another private BedRoom down & 1 private bedroom upstairs is 3rd Bdrm. OLDER CUSTOM STYLE in TRACE w/ neat FEATURES/Built-ins/& awesome ALL BRICK FirePlace in middle of HOME is all brick 360* showing! & HOME has a vast open feel and lots of light throughout Open Family Dining Area, view, windows off the back! Create your own oasis in backyard! THIS IS ABSOLUTELY the type of HOME for a anyone or starter family, or INVESTOR, "ANYONE" perhaps wanting to update more things make renovations over time & build excellent equity long term! Large Master & Closets. Neat Brick Accents or touches w/ walkaround centered FirePlace 360* exposed brick creates a warm atmosphere in winter times-VAST OPEN VAULTED MAIN Living Area! Kitchen has Corian/Synthetic type countertops leading to pretty awesome LARGE Laundry Room space w/ tons of cabinets/closets. Home ALSO includes Some New Items, repairs, renovations, over recent time/years including most recently HVAC, Water Heater & more! AWESOME opportunity in this UNDER $320,000 PRICE!, OFFERING wonderful entertaining flow in first level living w/warm tones of Custom Period FEATURES in TRACE with NEW Light AGREEABLE GRAY PAINT inside weeks ago! VERY NEAR Neighborhood POOL/PickleBall/Tennis - ALL inside the gates of the Carolina Trace Golf Community. Nice Location for this HOME just at end of nice driveway corridor. YOU WILL have Great Feeling of Privacy from inside HOME & outside facing Golf Course. Has been quiet area over the years. Agents contact LA for addtn'l potentials/details! Looks like definite space in front for potential Carport or Garage to be added,(But Check it First?!) Former walking Garden & space in front of the home by previous owner could be GREAT AGAIN w/ someone w/ the eye to envision those additions...Some plantings re-growing now, after needing to be really cleaned/cut down allowing regrowth! A ground level yard deck out from home in front yard could be enhanced & used wonderfully w/ the right PERSONAL TOUCH/Vision. Carolina Trace is a gated 315 Ac Lake Community fishing pond and lake access marina/lake access. that features TWO 18-hole "Robert Trent Jones" Designed Golf Courses. 1719 Margarita is approx 5-6 minutes back to CLUBHOUSE/& Country Club Memberships are available "NO OBLIGATION TO JOIN", for Golf, Social/Dining/Pool/ Foods,Tennis &(Fitness Center 24 hrs)plus much more to offer. All residents have access to the 315 Ac Lake ("ONLY ELECTRIC POWERED" Vessels/Boats-NO gasoline powered permitted). (https://www.carolinatrace.org/p/Property-Owner-Associations-POAs). Great quick access to electronic gated rear entrance to pop in & out of TRACE quickly to ByPass to Ch Hill, RTP, Cary Ft Bragg Lillington. GUARDHOUSE facing Hwy 87. GPS for Carolina Trace Entrance Address is 51 Traceway, Sanford, NC 27332, & phone to GATE GUARDHOUSE (919) 499-2339. MUST have Real Estate Agent with you or a PASS from a RESIDENT to ENTER Carolina Trace!
For sale
$319,500
1719 Margarita Ln, Sanford, NC 27332
3beds
1,855sqft
Single Family Residence
Built in 1986
10,454 Square Feet Lot
$-- Zestimate®
$172/sqft
$87/mo HOA
What's special
Backyard facing golf courseJust repainted insideGreat entertaining spaces
- 28 days
- 845
- 66
Zillow last checked:
Listing updated:
Listed by:
BILL MCDONALD,
CAROLINA REAL ESTATE SANFORD
Source: LPRMLS,MLS#: 765397 Originating MLS: Longleaf Pine Realtors
Originating MLS: Longleaf Pine RealtorsFacts & features
Interior
Bedrooms & bathrooms
- Bedrooms: 3
- Bathrooms: 2
- Full bathrooms: 2
Heating
- Electric, Forced Air, Fireplace(s), Heat Pump
Cooling
- Central Air, Electric
Appliances
- Included: Dishwasher, Water Heater
- Laundry: Washer Hookup, Dryer Hookup, Main Level, In Unit
Features
- Attic, Beamed Ceilings, Breakfast Bar, Bookcases, Built-in Features, Ceiling Fan(s), Cathedral Ceiling(s), Dining Area, Den, Dual Closets, Separate/Formal Dining Room, Entrance Foyer, Great Room, High Ceilings, Home Office, Primary Downstairs, Bath in Primary Bedroom, Open Concept, Open Floorplan, Other, Pantry
- Flooring: Brick, Carpet, Laminate, Other, Vinyl
- Windows: Insulated Windows
- Basement: Crawl Space
- Number of fireplaces: 1
- Fireplace features: Family Room, Masonry, Raised Hearth, Wood Burning
Interior area
- Total interior livable area: 1,855 sqft
Property
Features
- Patio & porch: Balcony, Deck, Stoop
- Exterior features: Balcony, Deck, Dock, Other, Porch, Storage
- Pool features: Salt Water
- Has view: Yes
- View description: Golf Course
- Frontage type: Golf Course
Lot
- Size: 10,454 Square Feet
- Features: < 1/4 Acre, Dead End, Interior Lot, Level, On Golf Course, Wooded
- Topography: Level
- Residential vegetation: Wooded
Details
- Parcel number: 966180258700
- Zoning description: RR - Rural Residential
- Special conditions: None,Standard
Construction
Type & style
- Home type: SingleFamily
- Architectural style: Contemporary
- Property subtype: Single Family Residence
Materials
- Batts Insulation, Blown-In Insulation, Board & Batten Siding, Vertical Siding, Wood Siding, Wood Frame
Condition
- New construction: No
- Year built: 1986
Community & HOA
Community
- Features: Clubhouse, Community Pool, Fitness Center, Golf, Gated
- Security: Gated with Guard, Gated Community, Smoke Detector(s)
- Subdivision: Carolina Trace
HOA
- Has HOA: Yes
- HOA fee: $1,047 annually
- HOA name: Laurel Thicket Iii
Location
- Region: Sanford
Financial & listing details
- Price per square foot: $172/sqft
- Tax assessed value: $267,200
- Annual tax amount: $2,194
- Date on market: 8/1/2026
- Cumulative days on market: 27 days
- Listing terms: Cash,Conventional,New Loan
- Inclusions: Dishwasher
- Exclusions: none
- Ownership: More than a year
- Road surface type: Paved
Estimated market value
Not available
Estimated sales range
Not available
Not available
Price history
| Date | Event | Price |
|---|---|---|
| 8/1/2026 | Listed for sale | $319,500+16.2%$172/sqft |
Source:  LPRMLS #765397 Report a problem LPRMLS #765397 Report a problem | ||
| 1/17/2024 | Sold | $274,990-3.5%$148/sqft |
Source:  Doorify MLS #2543227 Report a problem Doorify MLS #2543227 Report a problem | ||
| 12/13/2023 | Pending sale | $285,000$154/sqft |
Source: Doorify MLS #2543227 Report a problem | ||
| 11/27/2023 | Listed for sale | $285,000+185%$154/sqft |
Source: Doorify MLS #2543227 Report a problem | ||
| 7/10/2018 | Listing removed | $1,150$1/sqft |
Source: 3289 LLC #2193709 Report a problem | ||
| 5/25/2018 | Listed for rent | $1,150$1/sqft |
Source: 3289 LLC #2193709 Report a problem | ||
| 5/4/2018 | Sold | $100,000-16%$54/sqft |
Source: Doorify MLS #2181029 Report a problem | ||
| 4/7/2018 | Pending sale | $119,000$64/sqft |
Source: Harris Realty & Auction #2181029 Report a problem | ||
| 3/26/2018 | Listed for sale | $119,000$64/sqft |
Source: Harris Realty & Auction #2181029 Report a problem | ||
Public tax history
| Year | Property taxes | Tax assessment |
|---|---|---|
| 2025 | $2,194 +13.4% | $267,200 +11.8% |
| 2024 | $1,934 -3.1% | $238,900 |
| 2023 | $1,995 +34.8% | $238,900 +51.1% |
| 2022 | $1,479 | $158,100 |
| 2021 | -- | $158,100 |
| 2020 | $1,515 +1.2% | $158,100 |
| 2019 | $1,497 -1.6% | $158,100 -3.9% |
| 2018 | $1,521 +0.2% | $164,500 |
| 2017 | $1,518 | $164,500 |
| 2016 | $1,518 -2.8% | $164,500 |
| 2014 | $1,562 | $164,500 |
| 2013 | -- | $164,500 +6% |
| 2012 | -- | $155,200 |
| 2011 | -- | $155,200 |
| 2010 | -- | $155,200 |
Find assessor info on the county website
Monthly payment
Est. payment
Payment breakdown
Explore the cost of this home by adjusting the details. Changes won't be saved.Climate risks
Neighborhood: 27332
Nearby schools
Schools provided by the listing agent
- Elementary: Tramway Elementary
- Middle: East Lee Middle
- High: Lee County High
Source: LPRMLS. This data may not be complete. We recommend contacting the local school district to confirm school assignments for this home.
Similar homes
- $310,0003 bd3 ba1.8k sqft1752 Daiquiri Turn, Sanford, NC 27332For Sale
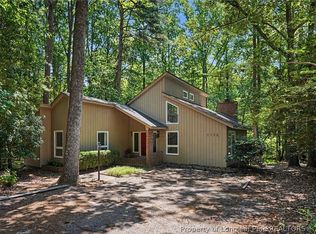 MLS ID #763589, KRISTEN ROGERS, SMITH GROUP REALTY LLC. LPRMLS
 - $319,5004 bd3 ba1.9k sqft6030 Saint Andrews Dr, Sanford, NC 27332For Sale
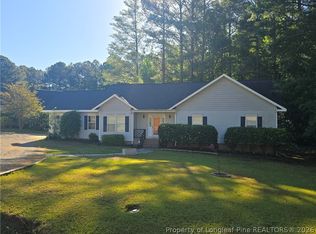 MLS ID #762241, TERESA WOLF, ERA STROTHER REAL ESTATE #5. LPRMLS
 - $384,0005 bd4 ba2.3k sqft6093 Dunes Dr, Sanford, NC 27332For Sale
 MLS ID #767185, Leonard "Beau" Beaudry, SANFORD REALTY. LPRMLS
 - $270,0002 bd2 ba1.9k sqft5095 Quail Hollow Rd, Sanford, NC 27332For Sale
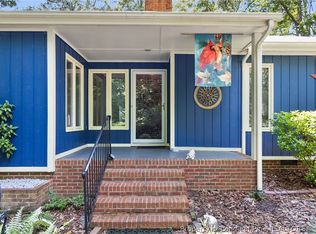 MLS ID #767187, Leonard "Beau" Beaudry, SANFORD REALTY. LPRMLS
 - $285,0003 bd2 ba1.6k sqft4939 Pioneer Dr, Sanford, NC 27332For Sale
 MLS ID #10180142, Delphine Camara. Doorify MLS
