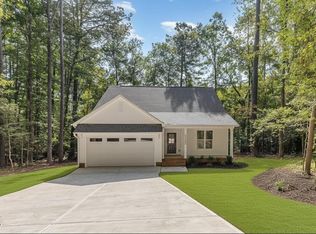
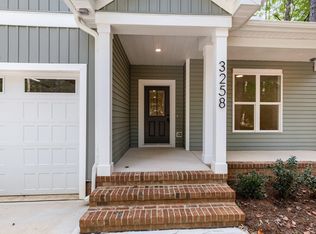
SELLER CREDITS FOR CLOSING AVAILABLE! New construction home with 3-bed, 2 bath plus additional study or office comes with turnkey features. This Dream Home is nestled in a quiet cul-de-sac in a friendly Sedgemoor POA with lowest maintenance fee. The house is designed and built by an engineer with owners' privacy and comforts in mind, every nook and corner well thought and furnished with quality materials and trims. Come checkout the upgrades - the vaulted living room, spacious kitchen with a large island, oversized entry doors/windows, furnished with lights, fans/a fandelier, both tiled baths, neutral paint colors, custom closet, an electric fireplace, recessed deck for safety, gutter guards and privacy shrubs installed. Located in renowned Carolina Trace features golf courses, clubhouse, with three secure entrances for peace of mind. Comfortably located from Sanford downtown, about 40-45 mins from Raleigh, Southern Pines and Fayetteville.
New construction
$340,000
3259 Yorkshire Cir Lot 3259, Sanford, NC 27332
3beds
1,710sqft
Single Family Residence
Built in 2026
-- sqft lot
$339,300 Zestimate®
$199/sqft
$58/mo HOA
What's special
Electric fireplaceNeutral paint colorsRecessed deck for safetyQuiet cul-de-sacBoth tiled bathsGutter guardsCustom closet
- 36 days
- 232
- 3
Zillow last checked:
Listing updated:
Listed by:
SUSAN AYERS,
HOMEZU
Source: LPRMLS,MLS#: 766612 Originating MLS: Longleaf Pine Realtors
Originating MLS: Longleaf Pine RealtorsFacts & features
Interior
Bedrooms & bathrooms
- Bedrooms: 3
- Bathrooms: 2
- Full bathrooms: 2
Heating
- Electric, Forced Air, Heat Pump
Cooling
- Central Air, Electric
Appliances
- Included: Cooktop, Dishwasher, Microwave, Refrigerator
- Laundry: Washer Hookup, Dryer Hookup, Main Level
Features
- Attic, Ceiling Fan(s), Central Vacuum, Double Vanity, Entrance Foyer, Separate/Formal Living Room, Granite Counters, Kitchen Exhaust Fan, Kitchen Island, Primary Downstairs, Storage, Walk-In Closet(s)
- Flooring: Luxury Vinyl Plank
- Basement: Crawl Space
- Number of fireplaces: 1
- Fireplace features: Electric
Interior area
- Total interior livable area: 1,710 sqft
Property
Parking
- Total spaces: 2
- Parking features: Attached, Garage, Garage Door Opener, Garage Faces Rear
- Attached garage spaces: 2
Features
- Levels: One
- Stories: 1
- Patio & porch: Covered, Deck, Front Porch, Porch
- Exterior features: Deck, Porch, Tennis Court(s)
Lot
- Features: 1/4 to 1/2 Acre Lot, Cul-De-Sac, Interior Lot
Details
- Parcel number: 966049976300
- Zoning description: RR - Rural Residential
- Special conditions: None
Construction
Type & style
- Home type: SingleFamily
- Architectural style: One Story
- Property subtype: Single Family Residence
Materials
- Brick Veneer, Stucco, Vinyl Siding, Wood Frame
Condition
- New Construction
- New construction: Yes
- Year built: 2026
Details
- Warranty included: Yes
Utilities & green energy
- Electric: 220 Volts
Community & HOA
Community
- Features: Community Pool, Golf, Gated, Gutter(s)
- Security: Gated Community, Smoke Detector(s)
- Subdivision: Carolina Trace-Sedgemoor
HOA
- Has HOA: Yes
- HOA fee: $700 annually
- HOA name: Sedgemoor Poa
Location
- Region: Sanford
Financial & listing details
- Price per square foot: $199/sqft
- Tax assessed value: $15,000
- Annual tax amount: $119
- Date on market: 7/25/2026
- Cumulative days on market: 36 days
- Listing terms: Assumable,Cash,Conventional
- Inclusions: Full Kitchen appliances
- Exclusions: None
- Ownership: Private Owner
- Road surface type: Paved
Estimated market value
$339,300
$322,000 - $356,000
$1,958/mo
Price history
| Date | Event | Price |
|---|---|---|
| 7/25/2026 | Listed for sale | $340,000-1.4%$199/sqft |
Source:  LPRMLS #766612 Report a problem LPRMLS #766612 Report a problem | ||
| 7/24/2026 | Listing removed | -- |
Source: Owner Report a problem | ||
| 7/19/2026 | Listed for sale | $345,000+3036.4%$202/sqft |
Source: Owner Report a problem | ||
| 10/6/2025 | Sold | $11,000-15.4%$6/sqft |
Source:  Doorify MLS #10123062 Report a problem Doorify MLS #10123062 Report a problem | ||
| 9/19/2025 | Pending sale | $13,000-48%$8/sqft |
Source: Doorify MLS #10123062 Report a problem | ||
| 8/2/2025 | Listing removed | $25,000$15/sqft |
Source: Doorify MLS #10034887 Report a problem | ||
| 5/29/2025 | Price change | $25,000-16.7%$15/sqft |
Source: Doorify MLS #10034887 Report a problem | ||
| 8/20/2024 | Price change | $30,000-18.4%$18/sqft |
Source: Doorify MLS #10034887 Report a problem | ||
| 6/11/2024 | Listed for sale | $36,750+390%$21/sqft |
Source: Doorify MLS #10034887 Report a problem | ||
| 5/20/2021 | Sold | $7,500-28.6%$4/sqft |
Source:  Hive MLS #205584 Report a problem Hive MLS #205584 Report a problem | ||
| 5/3/2021 | Pending sale | $10,500$6/sqft |
Source: LPRMLS #653091 Report a problem | ||
| 3/28/2021 | Listed for sale | $10,500-4.5%$6/sqft |
Source: LPRMLS #653091 Report a problem | ||
| 2/1/2021 | Listing removed | -- |
Source: Local MLS Report a problem | ||
| 1/9/2019 | Price change | $11,000-8.3%$6/sqft |
Source: ERA Strother Real Estate #398767 Report a problem | ||
| 2/9/2013 | Listed for sale | $12,000$7/sqft |
Source: Century 21 Southern Realty #152225 Report a problem | ||
Public tax history
| Year | Property taxes | Tax assessment |
|---|---|---|
| 2025 | $119 +1.7% | $15,000 |
| 2024 | $117 +0.4% | $15,000 |
| 2023 | $116 +83.4% | $15,000 +100% |
| 2022 | $63 | $7,500 |
| 2021 | -- | $7,500 |
| 2020 | $67 | $7,500 |
| 2019 | -- | $7,500 -25% |
| 2018 | -- | $10,000 |
| 2017 | -- | $10,000 |
| 2016 | -- | $10,000 |
| 2014 | $89 | $10,000 |
| 2013 | -- | $10,000 |
| 2012 | -- | $10,000 |
| 2011 | -- | $10,000 |
| 2010 | -- | $10,000 |
Find assessor info on the county website
Monthly payment
Est. payment
Payment breakdown
Explore the cost of this home by adjusting the details. Changes won't be saved.Climate risks
Neighborhood: 27332
Nearby schools
Schools provided by the listing agent
- Middle: Lee - East Lee
- High: Lee County High
Source: LPRMLS. This data may not be complete. We recommend contacting the local school district to confirm school assignments for this home.

Similar homes
- $319,5003 bd2 ba1.8k sqft1719 Margarita Ln, Sanford, NC 27332For Sale
 MLS ID #765397, BILL MCDONALD, CAROLINA REAL ESTATE SANFORD. LPRMLS
 - $374,9003 bd2 ba1.8k sqft6043 Saint Andrews Dr, Sanford, NC 27332For Sale
 MLS ID #768238, BENITA KAY, COLDWELL BANKER ADVANTAGE #2- HARNETT CO.. LPRMLS
 - $345,0003 bd2 ba1.8k sqft3057 Sherry Hl, Sanford, NC 27332New Construction
 MLS ID #764687, Leonard "Beau" Beaudry, SANFORD REALTY. LPRMLS
 - $370,0004 bd3 ba1.9k sqft1766 Quince Loop, Sanford, NC 27332New Construction
 MLS ID #767665, Leonard "Beau" Beaudry, SANFORD REALTY. LPRMLS
 - $371,8503 bd3 ba2k sqft189 Boyce Court, Sanford, NC 27332New Construction
 MLS ID #100526330, Anthony F Weaver, Coldwell Banker Advantage / Cameron. Hive MLS
 - $285,0003 bd2 ba1.6k sqft4939 Pioneer Dr, Sanford, NC 27332For Sale
 MLS ID #10180142, Delphine Camara. Doorify MLS
