Welcome to Carolina Trace—a gated golf course community in Sanford, North Carolina, where resort-style living meets thoughtful design. This stunning home offers single-level living with an oversized zero-entry shower and an array of custom features—plus a builder-paid rate buy-down that delivers meaningful monthly savings for qualified buyers. Thoughtfully designed for both comfort and entertaining, the home showcases luxury vinyl plank flooring throughout the main living areas, creating an airy and connected feel that's perfect for everyday living and gatherings alike. The spacious kitchen, inviting family room, and comfortable dining area flow seamlessly together in an open layout filled with natural light. The primary suite offers a true retreat with an oversized zero-entry shower, combining accessibility with spa-like luxury. As a resident of Carolina Trace, you'll enjoy access to exceptional amenities including two championship golf courses, tennis courts, an Olympic-sized pool, and scenic walking trails. This gated community offers security, natural beauty, and an active lifestyle—all within easy reach of Sanford and the Triangle. Schedule your showing today and discover Carolina Trace living.
Pending
$365,000
3258 Yorkshire Cir, Sanford, NC 27332
3beds
1,761sqft
:
Get pre-qualified$2,266/mo
Single Family Residence, Residential
Built in 2025
0.31 Acres Lot
$363,700 Zestimate®
$207/sqft
$71/mo HOA
What's special
Single-level livingCustom featuresOversized zero-entry showerSpacious kitchenInviting family roomComfortable dining area
- 215 days |
- 63 |
- 2 |
Zillow last checked:
Listing updated:
Listed by:
Reid Maxwell Hunter 803-237-8243,
Realty Raleigh,
Uriah Dortch 919-757-9447,
Realty Raleigh
Source: Doorify MLS,MLS#: 10139388
Facts & features
Interior
Bedrooms & bathrooms
- Bedrooms: 3
- Bathrooms: 2
- Full bathrooms: 2
Heating
- Central, Electric, Fireplace(s), Forced Air, Heat Pump
Cooling
- Central Air, Electric, Heat Pump
Appliances
- Included: Dishwasher, Disposal, Free-Standing Gas Range, Microwave
Features
- Flooring: Carpet, Vinyl, Tile
Interior area
- Total structure area: 1,761
- Total interior livable area: 1,761 sqft
- Finished area above ground: 1,761
- Finished area below ground: 0
Property
Parking
- Total spaces: 2
- Parking features: Driveway, Garage
- Attached garage spaces: 2
Features
- Levels: One
- Stories: 1
- Patio & porch: Deck, Porch
- Pool features: Community
- Has view: Yes
- View description: Creek/Stream
- Has water view: Yes
- Water view: Creek/Stream
Lot
- Size: 0.31 Acres
Details
- Parcel number: 966059172600
- Zoning: RR
- Special conditions: Seller Licensed Real Estate Professional
Construction
Type & style
- Home type: SingleFamily
- Architectural style: Farmhouse, Ranch
- Property subtype: Single Family Residence, Residential
Materials
- Brick, Vinyl Siding
- Foundation: Block
- Roof: Shingle
Condition
- New construction: Yes
- Year built: 2025
- Major remodel year: 2025
Utilities & green energy
- Sewer: Public Sewer
- Water: Public
- Utilities for property: Cable Available, Electricity Connected
Community & HOA
Community
- Subdivision: Carolina Trace
HOA
- Has HOA: Yes
- Amenities included: Golf Course, Pool, Tennis Court(s), Trail(s)
- Services included: Unknown
- HOA fee: $850 annually
Location
- Region: Sanford
Financial & listing details
- Price per square foot: $207/sqft
- Tax assessed value: $15,000
- Annual tax amount: $118
- Date on market: 1/5/2026
Estimated market value
$363,700
$346,000 - $382,000
$2,001/mo
Price history
| Date | Event | Price |
|---|---|---|
| 6/20/2026 | Pending sale | $365,000$207/sqft |
Source:  Doorify MLS #10139388 Report a problem Doorify MLS #10139388 Report a problem | ||
| 3/17/2026 | Price change | $365,000-2.7%$207/sqft |
Source: Doorify MLS #10139388 Report a problem | ||
| 3/2/2026 | Listed for sale | $375,000$213/sqft |
Source: Doorify MLS #10139388 Report a problem | ||
| 2/16/2026 | Pending sale | $375,000$213/sqft |
Source: Doorify MLS #10139388 Report a problem | ||
| 2/4/2026 | Price change | $375,000-3.8%$213/sqft |
Source: Doorify MLS #10139388 Report a problem | ||
| 1/5/2026 | Listed for sale | $389,900$221/sqft |
Source: Doorify MLS #10139388 Report a problem | ||
| 1/1/2026 | Listing removed | $389,900$221/sqft |
Source: Doorify MLS #10134279 Report a problem | ||
| 11/21/2025 | Listed for sale | $389,900$221/sqft |
Source: Doorify MLS #10134279 Report a problem | ||
| 11/19/2025 | Listing removed | $389,900$221/sqft |
Source: Doorify MLS #10093296 Report a problem | ||
| 9/26/2025 | Price change | $389,900-1.3%$221/sqft |
Source: Doorify MLS #10093296 Report a problem | ||
| 5/1/2025 | Listed for sale | $395,000+1216.7%$224/sqft |
Source: Doorify MLS #10093296 Report a problem | ||
| 6/17/2024 | Sold | $30,000-93.4%$17/sqft |
Source: eXp Realty #123918131 Report a problem | ||
| 3/12/2024 | Listing removed | -- |
Source: Doorify MLS #2542175 Report a problem | ||
| 11/15/2023 | Listed for sale | $453,725+2420.7%$258/sqft |
Source: Doorify MLS #2542175 Report a problem | ||
| 5/15/2006 | Sold | $18,000$10/sqft |
Source: Public Record Report a problem | ||
Public tax history
| Year | Property taxes | Tax assessment |
|---|---|---|
| 2025 | $119 +1.7% | $15,000 |
| 2024 | $117 +0.4% | $15,000 |
| 2023 | $116 +83.4% | $15,000 +100% |
| 2022 | $63 | $7,500 |
| 2021 | -- | $7,500 |
| 2020 | $67 +1.3% | $7,500 |
| 2019 | $66 -26.1% | $7,500 -25% |
| 2018 | $89 | $10,000 |
| 2017 | $89 | $10,000 |
| 2016 | $89 | $10,000 |
| 2014 | $89 | $10,000 |
| 2013 | -- | $10,000 -44.4% |
| 2012 | -- | $18,000 |
| 2011 | -- | $18,000 |
| 2010 | -- | $18,000 |
Find assessor info on the county website
Monthly payment
Est. payment
Payment breakdown
Explore the cost of this home by adjusting the details. Changes won't be saved.Climate risks
Neighborhood: 27332
Nearby schools
GreatSchools rating
- 8/10J Glenn Edwards Elementary SchoolGrades: K-5Distance: 2.2 mi
- 4/10East Lee Middle SchoolGrades: 6-8Distance: 2.5 mi
- 3/10Lee County High SchoolGrades: 9-12Distance: 3.4 mi
Schools provided by the listing agent
- Elementary: Lee - J Glenn Edwards Elementary School
- Middle: Lee - East Lee Middle School
- High: Lee - Lee County High School
Source: Doorify MLS. This data may not be complete. We recommend contacting the local school district to confirm school assignments for this home.
- $30,0000.3 acres3258 Yorkshire Cir #3258, Sanford, NC 27332Sold

- $15,0000.33 acres3257 Yorkshire Cir, Sanford, NC 27332Off Market

- $340,0003 bd2 ba1.7k sqft3259 Yorkshire Cir LOT 3259, Sanford, NC 27332New Construction

- $34,90010,018 sqft3272 Argyll Dr, Sanford, NC 27332Lot/Land

- $34,90010,018 sqft3272 Argyll Dr #3272, Sanford, NC 27332Lot/Land
- $24,0000.33 acres3256 Yorkshire Cir, Sanford, NC 27332Sold
- $30,00010,454 sqft3260 Yorkshire Cir #3260, Sanford, NC 27332Sold
- $406,0004 bd3 ba2.3k sqft3260 Yorkshire Cir, Sanford, NC 27332Sold
A local agent can set up tours, give advice and negotiate with sellers.
Similar homes
- $329,9993 bd2 ba1.8k sqft1786 Irish Blvd, Sanford, NC 27332For Sale
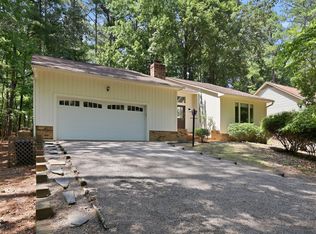
 MLS ID #10181171, Ashley Fay. Doorify MLS
 - $380,0003 bd2 ba1.7k sqft113 Lexington Dr, Sanford, NC 27332For Sale
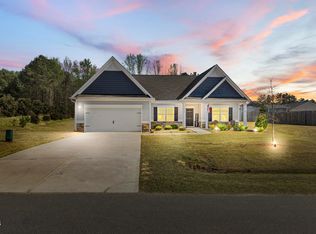 MLS ID #10156583, Walter Ciucevich. Doorify MLS
 - $347,5003 bd2 ba2k sqft126 Grinnell Loop, Sanford, NC 27332New Construction
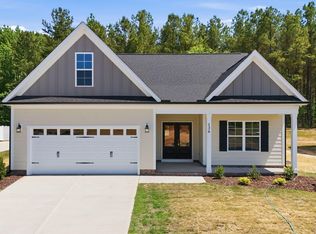 MLS ID #10166008, Angie Cole. Doorify MLS
 - $365,0004 bd3 ba2.3k sqft120 Rocking Horse Ln, Sanford, NC 27332For Sale By Owner
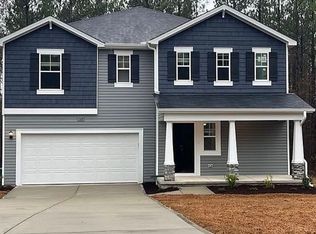
- $315,0003 bd2 ba1.7k sqft3137 Parkwood Dr, Sanford, NC 27332For SaleMLS ID #10160800, Teresa Suitt. Doorify MLS
- $359,5003 bd3 ba2.2k sqft132 Apache Trl, Sanford, NC 27332For SaleMLS ID #10176182, Lauren Garber. Doorify MLS
- $358,0004 bd4 ba2.4k sqft25 Briarwood Pl, Sanford, NC 27332For SaleMLS ID #10183780, Gary Seeley. Doorify MLS
- $345,0004 bd3 ba1.7k sqft812 Shady Ln, Sanford, NC 27332New ConstructionMLS ID #10119628, Ingrid Marianne Gonzalez. Doorify MLS
- $346,8003 bd2 ba1.6k sqft208 Hillwood Drive, Sanford, NC 27332For Sale
 MLS ID #100584271, Lisa Murphy, Everything Pines Partners LLC. Hive MLS
 - $288,9003 bd2 ba1.5k sqft2208 Dalrymple St, Sanford, NC 27330New ConstructionMLS ID #10183448, Brandon Caputo. Doorify MLS
- $299,9003 bd2 ba1.6k sqft1304 Goldsboro Ave, Sanford, NC 27330New ConstructionMLS ID #10176461, Cara Pierce. Doorify MLS
- $469,5004 bd4 ba2.5k sqft189 Thistle Court, Sanford, NC 27332New ConstructionMLS ID #100538899, Anthony F Weaver, Coldwell Banker Advantage / Cameron. Hive MLS
- $415,0003 bd2 ba2k sqft173 Pine Lake Drive, Whispering Pines, NC 28327For SaleMLS ID #100594107, Lindsey Sievers, Pineland Property Group LLC. Hive MLS
- $386,9904 bd3 ba2.5k sqft304 Allegheny Dr, Sanford, NC 27330New ConstructionMLS ID #10165816, Tiana Jackson. Doorify MLS
- $360,0004 bd3 ba2.6k sqft68 Van Winkle St, Lillington, NC 27546For SaleMLS ID #10178985, Jordan Clark. Doorify MLS
- $324,4173 bd2 ba1.3k sqft2595 Kipling Rd, Fuquay Varina, NC 27526For SaleMLS ID #10182323, Mike Joseph. Doorify MLS
- $299,9003 bd3 ba1.6k sqft207 Drayton Hall Ln, Sanford, NC 27330New ConstructionMLS ID #10154594, Elizabeth Guadalupe Gonzalez. Doorify MLS
- $387,0005 bd4 ba2.4k sqft103 Tanna Place, Cameron, NC 28326For SaleMLS ID #100584585, Kyle Rank, Mark Spain Real Estate. Hive MLS
- $299,9903 bd3 ba1.9k sqft323 Scottsdale Dr, Sanford, NC 27330New ConstructionDoorify MLS
- $379,7004 bd3 ba1.9k sqft120 Knotts Loop, Lillington, NC 27546New ConstructionMLS ID #10184130, Ramey K Swanson. Doorify MLS
