Move-in ready and nestled within the highly sought-after gated Carolina Trace community, this beautiful new construction home offers the perfect combination of modern comfort and resort-style living. Thoughtfully designed with 1,760 square feet, this two-story home features four spacious bedrooms, two full bathrooms, one half bath, and a two-car garage. The open-concept main level welcomes you with a bright, stylish kitchen that flows seamlessly into the dining and living areas, creating an ideal space for everyday living and entertaining. The first-floor primary suite provides a private retreat with a spacious walk-in closet and an ensuite bath, while a conveniently located half bath serves guests. Upstairs, you'll find three additional bedrooms, a full bathroom, and a centrally located laundry room, offering both comfort and functionality. A charming front porch and rear deck provide the perfect places to relax and enjoy the peaceful surroundings. Beyond the gates, residents enjoy an exceptional lifestyle with 24-hour security, two championship golf courses, a 315-acre lake for boating and fishing, swimming pools, tennis courts, and miles of scenic walking trails. Ideally located just minutes from Sanford and within an easy drive of Raleigh and Chapel Hill, this home offers the tranquility of a premier community without sacrificing convenience. Don't miss the opportunity to own this exceptional move-in-ready home in one of the area's most desirable neighborhoods.
New construction
$345,000
812 Shady Ln, Sanford, NC 27332
4beds
1,760sqft
:
Get pre-qualified$2,074/mo
Single Family Residence, Residential
Built in 2026
6,969 Square Feet Lot
$344,000 Zestimate®
$196/sqft
$-- HOA
What's special
Rear deckOne half bathCharming front porchFour spacious bedroomsTwo-car garageCentrally located laundry roomFirst-floor primary suite
- 340 days |
- 543 |
- 41 |
Zillow last checked:
Listing updated:
Listed by:
Ingrid Marianne Gonzalez 770-757-8737,
Coldwell Banker HPW,
Colleen Patricia Pirozzi 919-866-8668,
Coldwell Banker HPW
Source: Doorify MLS,MLS#: 10119628
Facts & features
Interior
Bedrooms & bathrooms
- Bedrooms: 4
- Bathrooms: 3
- Full bathrooms: 2
- 1/2 bathrooms: 1
Heating
- Heat Pump
Cooling
- Ceiling Fan(s), Central Air, Heat Pump
Appliances
- Included: Dishwasher, Electric Range, Free-Standing Electric Range, Free-Standing Range, Free-Standing Refrigerator, Ice Maker, Microwave, Range, Refrigerator, Stainless Steel Appliance(s)
Features
- Ceiling Fan(s), Chandelier, Double Vanity, High Ceilings, Recessed Lighting, Stone Counters
- Flooring: Carpet, Ceramic Tile, Vinyl, Wood
- Has fireplace: Yes
- Common walls with other units/homes: No Common Walls
Interior area
- Total structure area: 1,760
- Total interior livable area: 1,760 sqft
- Finished area above ground: 1,760
- Finished area below ground: 0
Property
Parking
- Total spaces: 2
- Parking features: Attached, Driveway, Garage
- Attached garage spaces: 2
Features
- Levels: Two
- Stories: 2
- Patio & porch: Covered, Front Porch, Porch
- Exterior features: Rain Gutters
- Has view: Yes
- View description: Trees/Woods
Lot
- Size: 6,969 Square Feet
Details
- Parcel number: 966080706200
- Special conditions: Standard
Construction
Type & style
- Home type: SingleFamily
- Architectural style: Contemporary, Traditional
- Property subtype: Single Family Residence, Residential
Materials
- HardiPlank Type, Vertical Siding
- Foundation: Concrete Perimeter, Raised, Slab
- Roof: Shingle
Condition
- New construction: Yes
- Year built: 2026
- Major remodel year: 2026
Utilities & green energy
- Sewer: Public Sewer
- Water: Public
Community & HOA
Community
- Features: Fishing, Gated, Golf, Lake, Tennis Court(s)
- Subdivision: Carolina Trace
HOA
- Has HOA: Yes
- Amenities included: Clubhouse, Gated, Pool
- Services included: Maintenance Grounds, Security
Location
- Region: Sanford
Financial & listing details
- Price per square foot: $196/sqft
- Tax assessed value: $5,700
- Annual tax amount: $45
- Date on market: 9/4/2025
Estimated market value
$344,000
$327,000 - $361,000
$2,488/mo
Price history
| Date | Event | Price |
|---|---|---|
| 9/4/2025 | Listed for sale | $345,000+2200%$196/sqft |
Source:  Doorify MLS #10119628 Report a problem Doorify MLS #10119628 Report a problem | ||
| 8/12/2005 | Sold | $15,000$9/sqft |
Source: Agent Provided Report a problem | ||
Public tax history
| Year | Property taxes | Tax assessment |
|---|---|---|
| 2025 | $45 +1.7% | $5,700 |
| 2024 | $44 +0.4% | $5,700 |
| 2023 | $44 +101.1% | $5,700 +119.2% |
| 2022 | $22 | $2,600 |
| 2021 | -- | $2,600 |
| 2020 | $23 | $2,600 |
| 2019 | -- | $2,600 -21.2% |
| 2018 | -- | $3,300 |
| 2017 | -- | $3,300 |
| 2016 | -- | $3,300 |
| 2014 | -- | $3,300 |
| 2013 | -- | $3,300 +10% |
| 2012 | -- | $3,000 |
| 2011 | -- | $3,000 |
| 2010 | -- | $3,000 |
Find assessor info on the county website
Monthly payment
Est. payment
Payment breakdown
Explore the cost of this home by adjusting the details. Changes won't be saved.Climate risks
Neighborhood: 27332
Nearby schools
GreatSchools rating
- 8/10J Glenn Edwards Elementary SchoolGrades: K-5Distance: 3.9 mi
- 4/10East Lee Middle SchoolGrades: 6-8Distance: 4.4 mi
- 3/10Lee County High SchoolGrades: 9-12Distance: 5.4 mi
Schools provided by the listing agent
- Elementary: Lee - J Glenn Edwards Elementary School
- Middle: Lee - East Lee Middle School
- High: Lee - Lee County High School
Source: Doorify MLS. This data may not be complete. We recommend contacting the local school district to confirm school assignments for this home.
- $267,1003 bd2 ba1.3k sqft811 Hilltop Cir, Sanford, NC 27332Off Market

- $3,7006,163 sqft813 Shady Ln, Sanford, NC 27332Off Market
- $---- bd-- ba-- sqft811 Hill Top Cir, Sanford, NC 27332Off Market
- $216,3003 bd2 ba1.1k sqft810 Hilltop Cir, Sanford, NC 27332Off Market
- $2,2507,840 sqft815 Shady Ln, Sanford, NC 27332Sold
- $210,0002 bd2 ba1.2k sqft822 Hilltop Cir, Sanford, NC 27332For Sale
- $4,3005,253 sqft814 Shady Ln, Sanford, NC 27332Off Market
- $1,8002 bd2 ba1.6k sqft809 Hilltop Cir, Sanford, NC 27332For Rent
A local agent can set up tours, give advice and negotiate with sellers.
Similar homes
- $345,0003 bd2 ba1.9k sqft140 Holly Ln, Sanford, NC 27332For Sale

 MLS ID #10165762, Edie Johnson. Doorify MLS
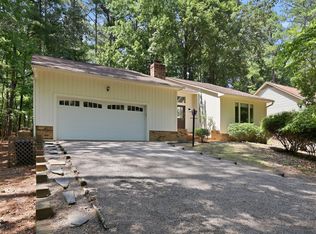
 - $329,9993 bd2 ba1.8k sqft1786 Irish Blvd, Sanford, NC 27332For Sale
 MLS ID #10181171, Ashley Fay. Doorify MLS
 - $358,0004 bd4 ba2.4k sqft25 Briarwood Pl, Sanford, NC 27332For Sale
 MLS ID #10183780, Gary Seeley. Doorify MLS
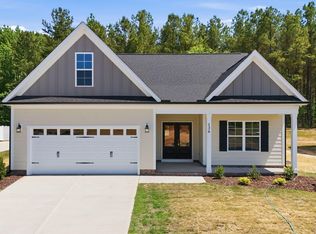
 - $347,5003 bd2 ba2k sqft126 Grinnell Loop, Sanford, NC 27332New Construction
 MLS ID #10166008, Angie Cole. Doorify MLS
 - $365,0004 bd3 ba2.3k sqft120 Rocking Horse Ln, Sanford, NC 27332For Sale By Owner
- $359,5003 bd3 ba2.2k sqft132 Apache Trl, Sanford, NC 27332For SaleMLS ID #10176182, Lauren Garber. Doorify MLS
- $290,0003 bd3 ba1.5k sqft158 W Pk Ln, Sanford, NC 27332For SaleMLS ID #10184478, Emily Tischer. Doorify MLS
- $315,0003 bd2 ba1.7k sqft3137 Parkwood Dr, Sanford, NC 27332For SaleMLS ID #10160800, Teresa Suitt. Doorify MLS
- $310,0002 bd2 ba1.5k sqft512 Argyll Drive, Sanford, NC 27332For Sale
 MLS ID #100561512, Tracy Gibson, Pines Sotheby's International Realty. Hive MLS
 - $346,8003 bd2 ba1.6k sqft208 Hillwood Drive, Sanford, NC 27332For SaleMLS ID #100584271, Lisa Murphy, Everything Pines Partners LLC. Hive MLS
- $349,0004 bd2 ba2.2k sqft5077 Pioneer Dr, Sanford, NC 27330For SaleMLS ID #10173275, Meredith M Diamond. Doorify MLS
- $395,0003 bd3 ba2.1k sqft5090 Quail Hollow Rd, Sanford, NC 27332New ConstructionMLS ID #10144980, Jeff Peterson. Doorify MLS
- $339,0003 bd2 ba1.8k sqft210 N Monroe Avenue, Sanford, NC 27330For SaleMLS ID #100579606, Stacy Slone, Keller Williams Elite Realty. Hive MLS
- $339,0004 bd3 ba2.4k sqft114 Sutherland Dr, Sanford, NC 27330PendingMLS ID #10150220, Katie Li. Doorify MLS
- from $379,5504 bd3 ba2.4k sqftRagnar Plan, Magnolia Hills, Cameron, NC 28326New ConstructionPrecision Custom Homes
- $339,7004 bd3 ba1.8k sqft174 Eagle Rock Dr, Lillington, NC 27546New ConstructionDoorify MLS
- $350,0005 bd3 ba2.1k sqft116 Spruce Hollow Cir, Spring Lake, NC 28390For SaleMLS ID #10175429, Ann Milton. Doorify MLS
- $369,0004 bd3 ba2k sqft307 N Prince Henry Way, Cameron, NC 28326For SaleMLS ID #100588221, Brittany Lambert, Carolina Summit Group, LLC. Hive MLS
- from $313,4904 bd3 ba2.1k sqftMint Plan, Provisions at Courtland, Sanford, NC 27330New ConstructionDRB Homes
- $414,9003 bd3 ba2.1k sqft1752 Blackstone Rd, Sanford, NC 27330PendingMLS ID #10169461, Matthew Peedin. Doorify MLS
