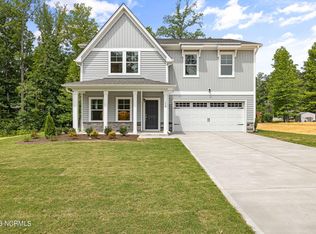
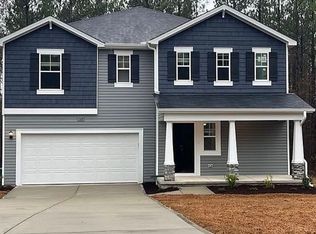
Beautiful home, better than new! Enjoy a fully fenced backyard with a playground--perfect for outdoor fun and entertaining. The welcoming foyer opens to a bright main living area. The spacious kitchen features a large granite island and flows seamlessly into the dining area and family room, leading to the rear patio--ideal for relaxing or hosting guests. A first-floor office or playroom offers flexible space for work or family needs. Upstairs, the Primary Suite includes a large walk-in closet and private bath with a ceramic tile shower and double vanity. A versatile loft and three additional bedrooms--each with walk-in closets--complete the second floor. Located in desirable Sanford, just about 30 minutes to Cary and Apex for easy commuting.
Pending
Price cut: $5.5K (6/26)
$339,000
114 Sutherland Dr, Sanford, NC 27330
4beds
2,451sqft
:
Get pre-qualified$2,088/mo
Single Family Residence, Residential
Built in 2023
7,405 Square Feet Lot
$338,100 Zestimate®
$138/sqft
$50/mo HOA
What's special
Rear patioVersatile loftFirst-floor office or playroomSpacious kitchenFully fenced backyardLarge granite islandWelcoming foyer
- 149 days |
- 468 |
- 33 |
Zillow last checked:
Listing updated:
Listed by:
Katie Li 910-728-3034,
Bright Sunshine Realty LLC
Source: Doorify MLS,MLS#: 10150220
Facts & features
Interior
Bedrooms & bathrooms
- Bedrooms: 4
- Bathrooms: 3
- Full bathrooms: 2
- 1/2 bathrooms: 1
Heating
- Electric, Forced Air
Cooling
- Central Air, Electric
Appliances
- Included: Dishwasher, Disposal, Electric Range, Free-Standing Electric Oven, Free-Standing Electric Range, Water Heater
Features
- Flooring: Carpet, Ceramic Tile, Vinyl
Interior area
- Total structure area: 2,451
- Total interior livable area: 2,451 sqft
- Finished area above ground: 2,451
- Finished area below ground: 0
Property
Parking
- Total spaces: 2
- Parking features: Garage - Attached
- Attached garage spaces: 2
Features
- Levels: Two
- Stories: 2
- Exterior features: Fenced Yard, Playground
- Fencing: Back Yard
- Has view: Yes
Lot
- Size: 7,405 Square Feet
Details
- Parcel number: 964471258700
- Special conditions: Standard
Construction
Type & style
- Home type: SingleFamily
- Architectural style: Traditional
- Property subtype: Single Family Residence, Residential
Materials
- Vinyl Siding
- Foundation: Slab
- Roof: Shingle
Condition
- New construction: No
- Year built: 2023
Utilities & green energy
- Sewer: Public Sewer
- Water: Public
Community & HOA
Community
- Subdivision: Iron Pines
HOA
- Has HOA: Yes
- Services included: Unknown
- HOA fee: $50 monthly
Location
- Region: Sanford
Financial & listing details
- Price per square foot: $138/sqft
- Tax assessed value: $319,800
- Annual tax amount: $4,159
- Date on market: 3/5/2026
Estimated market value
$338,100
$321,000 - $355,000
$2,263/mo
Price history
| Date | Event | Price |
|---|---|---|
| 7/29/2026 | Pending sale | $339,000$138/sqft |
Source:  Doorify MLS #10150220 Report a problem Doorify MLS #10150220 Report a problem | ||
| 6/26/2026 | Price change | $339,000-1.6%$138/sqft |
Source: Doorify MLS #10150220 Report a problem | ||
| 6/2/2026 | Price change | $344,500-1.6%$141/sqft |
Source: Doorify MLS #10150220 Report a problem | ||
| 5/2/2026 | Price change | $350,000-1.4%$143/sqft |
Source: Doorify MLS #10150220 Report a problem | ||
| 4/23/2026 | Price change | $355,000-1.1%$145/sqft |
Source: Doorify MLS #10150220 Report a problem | ||
| 4/8/2026 | Price change | $359,000-1.4%$146/sqft |
Source: Doorify MLS #10150220 Report a problem | ||
| 3/25/2026 | Price change | $364,000-1.4%$149/sqft |
Source: Doorify MLS #10150220 Report a problem | ||
| 3/5/2026 | Listed for sale | $369,000-1.3%$151/sqft |
Source: Doorify MLS #10150220 Report a problem | ||
| 10/10/2023 | Sold | $374,000$153/sqft |
Source: Public Record Report a problem | ||
Public tax history
| Year | Property taxes | Tax assessment |
|---|---|---|
| 2025 | $4,160 +9.8% | $319,800 |
| 2024 | $3,790 +13801.8% | $319,800 +966% |
| 2023 | $27 | $30,000 |
Find assessor info on the county website
Monthly payment
Est. payment
Payment breakdown
Explore the cost of this home by adjusting the details. Changes won't be saved.Climate risks
Neighborhood: 27330
Nearby schools
GreatSchools rating
- 6/10Benjamin T Bullock Elementary SchoolGrades: K-5Distance: 0.7 mi
- 4/10East Lee Middle SchoolGrades: 6-8Distance: 5.1 mi
- 10/10Lee Early CollegeGrades: 9-12Distance: 3.4 mi
Schools provided by the listing agent
- Elementary: Lee - Benjamin T Bullock Elementary School
- Middle: Lee - East Lee Middle School
- High: Lee - Lee Early College
Source: Doorify MLS. This data may not be complete. We recommend contacting the local school district to confirm school assignments for this home.
- $373,9904 bd3 ba2.4k sqft114 Sutherland Rd, Sanford, NC 27332Sold
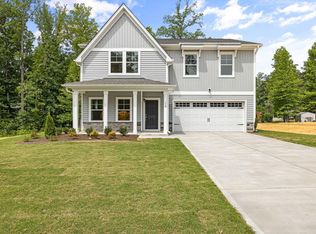
- $373,9904 bd3 ba2.4k sqft114 Sutherland Rd, Sanford, NC 27330Sold
- $350,0003 bd2 ba2.1k sqft110 Sutherland Dr, Sanford, NC 27330Sold

- $350,0003 bd3 ba2.1k sqft110 Sutherland Rd, Sanford, NC 27330Sold
- $396,0004 bd2 ba2.6k sqft106 Sutherland Dr, Sanford, NC 27330Sold
- $395,5504 bd3 ba2.4k sqft106 Sutherland Rd, Sanford, NC 27330Sold
- $440,4605 bd3 ba2.9k sqft115 Sutherland Rd, Sanford, NC 27330Sold
- $381,9004 bd3 ba2.4k sqft102 Sutherland Rd, Sanford, NC 27332Sold
A local agent can set up tours, give advice and negotiate with sellers.
Similar homes
- $349,0004 bd2 ba2.2k sqft5077 Pioneer Dr, Sanford, NC 27330For Sale

 MLS ID #10173275, Meredith M Diamond. Doorify MLS
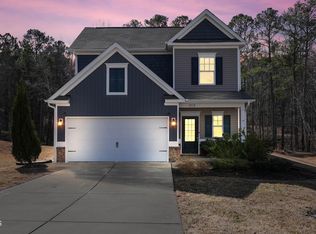
 - $285,0003 bd3 ba1.8k sqft1012 Archer Ln, Sanford, NC 27330For Sale
 MLS ID #10177430, Liz Hamling. Doorify MLS
 - $365,0004 bd3 ba2.3k sqft120 Rocking Horse Ln, Sanford, NC 27332For Sale By Owner
- $374,9903 bd3 ba2.4k sqft301 Allegheny Dr, Sanford, NC 27330New Construction
 MLS ID #10162182, Tiana Jackson. Doorify MLS
 - $365,0003 bd2 ba2.8k sqft2909 Belmont Cir, Sanford, NC 27332For SaleMLS ID #10177118, Blair Whelan. Doorify MLS
- from $313,4904 bd3 ba2.1k sqftMint Plan, Provisions at Courtland, Sanford, NC 27330New ConstructionDRB Homes
- from $388,9904 bd3 ba2.8k sqftWILMINGTON Plan, Galvins Ridge, Sanford, NC 27330New ConstructionDR Horton
- $329,9993 bd2 ba1.8k sqft1786 Irish Blvd, Sanford, NC 27332For SaleMLS ID #10181171, Ashley Fay. Doorify MLS
- $383,9004 bd3 ba2.3k sqft614 Melrose Ct, Sanford, NC 27330New ConstructionMLS ID #10154603, Elizabeth Guadalupe Gonzalez. Doorify MLS
- from $379,9902 bd2 ba2k sqftPromenade Plan, The Cottages at 78 North, Sanford, NC 27330New ConstructionMcKee Homes
- $382,1004 bd3 ba2.3k sqft530 Middleton Ct, Sanford, NC 27330New ConstructionMLS ID #10154580, Elizabeth Guadalupe Gonzalez. Doorify MLS
- $410,2504 bd4 ba2.7k sqft618 Melrose Ct, Sanford, NC 27330New ConstructionMLS ID #10155152, Elizabeth Guadalupe Gonzalez. Doorify MLS
- $309,9003 bd3 ba1.6k sqft702 Dunlawton Ct, Sanford, NC 27330New ConstructionMLS ID #10174207, Elizabeth Guadalupe Gonzalez. Doorify MLS
- $299,9903 bd3 ba1.9k sqft323 Scottsdale Dr, Sanford, NC 27330New ConstructionDoorify MLS
- $285,9003 bd2 ba1.8k sqft1234 Averitt Way, Sanford, NC 27330New ConstructionMLS ID #10179072, Tiana Jackson. Doorify MLS
- $380,0003 bd2 ba1.7k sqft113 Lexington Dr, Sanford, NC 27332For SaleMLS ID #10156583, Walter Ciucevich. Doorify MLS
- $299,9003 bd3 ba1.6k sqft603 Melrose Ct, Sanford, NC 27330New ConstructionMLS ID #10162777, Elizabeth Guadalupe Gonzalez. Doorify MLS
- $409,7505 bd4 ba2.5k sqft616 Westford Dr, Sanford, NC 27330New ConstructionDoorify MLS
- $359,5003 bd3 ba2.2k sqft132 Apache Trl, Sanford, NC 27332For SaleMLS ID #10176182, Lauren Garber. Doorify MLS
- $259,9003 bd3 ba1.4k sqft408 Meridian Xing, Sanford, NC 27330New ConstructionMLS ID #10170105, Mike Trainer. Doorify MLS
