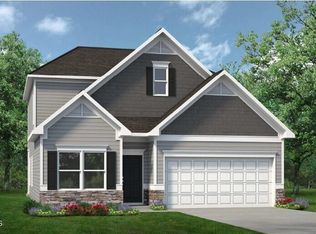
Smith Douglas Homes proudly presents the Avery D at Arbor Glen. THIS HOME IS UNDER CONSTRUCTION-ESTIMATED COMPLETION, AUGUST. ***REPRESENTATIONAL PHOTOS-HOUSE UNDER CONSTRUCTION**** Set on a spacious, tree-lined .33-acre corner homesite, this thoughtfully designed ranch blends comfort, style, and everyday functionality. Perfect for buyers at any stage of life. Luxury vinyl plank flooring flows through the main living areas, complemented by an extended foyer that creates a warm and welcoming first impression. The kitchen is both stylish and practical, featuring granite countertops, 42-inch cabinetry, a farmhouse sink, and stainless-steel appliances, ideal for everything from casual meals to entertaining guests. A mudroom adds convenience and organization just off the main living spaces. The private owner's suite is tucked at the rear of the home, offering a peaceful retreat with a dual vanity and walk-in shower. Two additional bedrooms and a total of three full baths provide flexibility for family, guests, or home office needs. Enjoy both a formal dining room for special occasions and a cozy breakfast nook for everyday living. With its smart layout, modern finishes, and inviting spaces, this home is designed to fit a variety of lifestyles. Move-in ready this August. Don't miss the opportunity to make it yours.
New construction
Price cut: $14.9K (7/30)
$374,990
301 Allegheny Dr, Sanford, NC 27330
3beds
2,404sqft
:
Get pre-qualified$2,293/mo
Single Family Residence, Residential
Built in 2026
0.34 Acres Lot
$-- Zestimate®
$156/sqft
$38/mo HOA
What's special
Granite countertopsLuxury vinyl plank flooringFarmhouse sinkStainless-steel appliancesTwo additional bedrooms
- 107 days |
- 136 |
- 6 |
Zillow last checked:
Listing updated:
Listed by:
Tiana Jackson 919-901-7212,
SDH Raleigh LLC
Source: Doorify MLS,MLS#: 10162182
Facts & features
Interior
Bedrooms & bathrooms
- Bedrooms: 3
- Bathrooms: 3
- Full bathrooms: 3
Heating
- Central, Heat Pump
Cooling
- Central Air
Appliances
- Included: Dishwasher, Electric Range, Microwave, Stainless Steel Appliance(s)
- Laundry: Laundry Room, Main Level
Features
- Double Vanity, Granite Counters, High Ceilings, Kitchen Island, Open Floorplan, Master Downstairs, Quartz Counters, Recessed Lighting, Walk-In Closet(s), Walk-In Shower, Water Closet
- Flooring: Carpet, Vinyl
- Common walls with other units/homes: No Common Walls
Interior area
- Total structure area: 2,404
- Total interior livable area: 2,404 sqft
- Finished area above ground: 2,404
- Finished area below ground: 0
Property
Parking
- Total spaces: 2
- Parking features: Driveway, Garage, Garage Door Opener, Paved
- Attached garage spaces: 2
Features
- Levels: One
- Stories: 1
- Patio & porch: Patio
- Has view: Yes
Lot
- Size: 0.34 Acres
- Features: Corner Lot, Wooded
Details
- Parcel number: 00019
- Special conditions: Standard
Construction
Type & style
- Home type: SingleFamily
- Architectural style: Contemporary, Craftsman, Modern, Ranch, Traditional
- Property subtype: Single Family Residence, Residential
Materials
- Stone Veneer, Vinyl Siding
- Foundation: Slab
- Roof: Shingle
Condition
- New construction: Yes
- Year built: 2026
- Major remodel year: 2026
Details
- Builder name: Smith Douglas Homes
Utilities & green energy
- Sewer: Public Sewer
- Water: Public
Community & HOA
Community
- Subdivision: Arbor Glen
HOA
- Has HOA: Yes
- Services included: None
- HOA fee: $450 annually
- Additional fee info: Second HOA Fee $750 One Time
Location
- Region: Sanford
Financial & listing details
- Price per square foot: $156/sqft
- Date on market: 4/23/2026
Estimated market value
Not available
Estimated sales range
Not available
$2,269/mo
Price history
| Date | Event | Price |
|---|---|---|
| 7/30/2026 | Price change | $374,990-3.8%$156/sqft |
Source:  Doorify MLS #10162182 Report a problem Doorify MLS #10162182 Report a problem | ||
| 6/19/2026 | Price change | $389,900-1.5%$162/sqft |
Source: Doorify MLS #10162182 Report a problem | ||
| 6/8/2026 | Price change | $395,900-2.2%$165/sqft |
Source: Doorify MLS #10162182 Report a problem | ||
| 5/13/2026 | Price change | $404,900-0.2%$168/sqft |
Source: Doorify MLS #10162182 Report a problem | ||
| 4/23/2026 | Listed for sale | $405,850$169/sqft |
Source: Doorify MLS #10162182 Report a problem | ||
Public tax history
Tax history is unavailable.
Monthly payment
Est. payment
Payment breakdown
Explore the cost of this home by adjusting the details. Changes won't be saved.Climate risks
Neighborhood: 27330
Nearby schools
GreatSchools rating
- 8/10Deep River Elementary SchoolGrades: K-5Distance: 4.3 mi
- 4/10East Lee Middle SchoolGrades: 6-8Distance: 5.7 mi
- 10/10Lee Early CollegeGrades: 9-12Distance: 4.3 mi
Schools provided by the listing agent
- Elementary: Lee - Deep River Elementary School
- Middle: Lee - East Lee Middle School
- High: Lee - Lee County High School
Source: Doorify MLS. This data may not be complete. We recommend contacting the local school district to confirm school assignments for this home.
- $368,6803 bd2 ba1.7k sqft1235 Allegheny Dr, Sanford, NC 27330New Construction

- $384,9003 bd3 ba2.4k sqft1236 Allegheny Dr, Sanford, NC 27330New Construction

- $414,9903 bd3 ba3k sqft1234 Allegheny Dr, Sanford, NC 27330New Construction

- $414,9903 bd3 ba3k sqft300 Allegheny Dr, Sanford, NC 27330New Construction
- $386,9904 bd3 ba2.5k sqft304 Allegheny Dr, Sanford, NC 27330New Construction
- $379,9903 bd2 ba2.2k sqft305 Allegheny Dr, Sanford, NC 27330New Construction
- $385,5404 bd3 ba2k sqft1238 Allegheny Dr, Sanford, NC 27330New Construction
- $363,0004 bd2 ba2.2k sqft301 Hemlock Dr, Sanford, NC 27330Off Market
A local agent can set up tours, give advice and negotiate with sellers.
Similar homes
- $414,9903 bd3 ba3k sqft300 Allegheny Dr, Sanford, NC 27330New Construction
 MLS ID #10164929, Tiana Jackson. Doorify MLS
 - $348,9003 bd3 ba2.2k sqft1234 Gaster Creek Way, Sanford, NC 27330New Construction
 Doorify MLS
 - $420,0004 bd3 ba2.5k sqft214 Dreamweaver Ct, Sanford, NC 27330For Sale
 MLS ID #10184169, Netty Arzate Bello. Doorify MLS
 - $369,9904 bd3 ba2.3k sqft562 Brickview Ct, Sanford, NC 27330New Construction
 Doorify MLS
 - $383,9004 bd3 ba2.3k sqft614 Melrose Ct, Sanford, NC 27330New ConstructionMLS ID #10154603, Elizabeth Guadalupe Gonzalez. Doorify MLS
- $382,1004 bd3 ba2.3k sqft530 Middleton Ct, Sanford, NC 27330New ConstructionMLS ID #10154580, Elizabeth Guadalupe Gonzalez. Doorify MLS
- $353,9004 bd3 ba2.1k sqft320 Bishop Ln, Sanford, NC 27330For SaleMLS ID #766035, ANALYN SESSOMS, EXP REALTY LLC. LPRMLS
- $315,0003 bd2 ba1.8k sqft126 St James Way, Sanford, NC 27332For Sale
 MLS ID #100594792, Amber Stover, Keller Williams Pinehurst. Hive MLS
 - from $348,9904 bd3 ba1.9k sqftBELHAVEN Plan, Galvins Ridge, Sanford, NC 27330New ConstructionDR Horton
- $343,0003 bd2 ba1.9k sqft341 Manning Dr, Sanford, NC 27332For SaleMLS ID #10173824, Marion F Gatling. Doorify MLS
- $410,2504 bd4 ba2.7k sqft618 Melrose Ct, Sanford, NC 27330New ConstructionMLS ID #10155152, Elizabeth Guadalupe Gonzalez. Doorify MLS
- $315,0003 bd2 ba1.4k sqft5016 Tyndall Dr, Sanford, NC 27330For SaleMLS ID #10183228, Gerald Byrd. Doorify MLS
- from $308,4903 bd3 ba2.1k sqftJasmine Plan, Provisions at Courtland, Sanford, NC 27330New ConstructionDRB Homes
- $309,9003 bd3 ba1.6k sqft702 Dunlawton Ct, Sanford, NC 27330New ConstructionMLS ID #10174207, Elizabeth Guadalupe Gonzalez. Doorify MLS
- $395,0004 bd4 ba2.3k sqft155 Grinnell Loop, Sanford, NC 27332New ConstructionMLS ID #10160415, Angie Cole. Doorify MLS
- $415,4005 bd4 ba2.9k sqft703 Dunlawton Ct, Sanford, NC 27330New ConstructionMLS ID #10125920, Elizabeth Guadalupe Gonzalez. Doorify MLS
- $440,0004 bd3 ba3.1k sqft574 Troy Dr, Sanford, NC 27332For SaleMLS ID #10181011, Jonathan Szabady. Doorify MLS
- $369,9003 bd3 ba2.7k sqftMattamy Homes, Broadway, NC 27505New ConstructionMLS ID #10163722, John Shea. Doorify MLS
- $428,8006 bd4 ba3.1k sqft526 Middleton Ct, Sanford, NC 27330New ConstructionMLS ID #10144055, Elizabeth Guadalupe Gonzalez. Doorify MLS
- $389,5003 bd3 ba2k sqft189 Boyce Court, Sanford, NC 27332New ConstructionMLS ID #100526330, Anthony F Weaver, Coldwell Banker Advantage / Cameron. Hive MLS
