Smith Douglas Homes proudly presents the Coleman C at Arbor Glen. THIS HOME IS UNDER CONSTRUCTION-ESTIMATED COMPLETION NOVEMBER. .***REPRESENTATIONAL PHOTOS-HOUSE UNDER CONSTRUCTION**** Discover the perfect combination of space, comfort, and modern design in this thoughtfully crafted two-story home offering 2,053 square feet of well-planned living space. A welcoming foyer opens to a formal dining room, creating an inviting setting for entertaining or everyday gatherings. The heart of the home features an open-concept layout with uninterrupted sight lines connecting the spacious family room, breakfast nook, and kitchen, making it easy to stay connected with family and guests. The kitchen is designed with both style and function in mind, showcasing solid surface countertops, a large center island, and upgraded 42-inch cabinetry. Extra windows in the family room fill the living space with natural light, while luxury vinyl plank flooring throughout the main level adds both durability and elegance. Upstairs, the private owner's suite provides a relaxing retreat complete with a dual vanity and a spacious walk-in shower. Three additional bedrooms offer flexibility for family, guests, or a home office. Scheduled for completion in November, this beautiful new home is the perfect opportunity to settle in before the holiday season begins.
New construction
Price increase: $5.6K (8/1)
$385,540
1238 Allegheny Dr, Sanford, NC 27330
4beds
2,053sqft
:
Get pre-qualified$2,356/mo
Single Family Residence, Residential
Built in 2026
0.35 Acres Lot
$-- Zestimate®
$188/sqft
$38/mo HOA
What's special
Spacious family roomBreakfast nookLarge center islandWelcoming foyerOpen-concept layoutFormal dining room
- 21 days |
- 28 |
- 1 |
Zillow last checked:
Listing updated:
Listed by:
Tiana Jackson 919-901-7212,
SDH Raleigh LLC
Source: Doorify MLS,MLS#: 10182039
Facts & features
Interior
Bedrooms & bathrooms
- Bedrooms: 4
- Bathrooms: 3
- Full bathrooms: 2
- 1/2 bathrooms: 1
Heating
- Central, Heat Pump, Zoned, None
Cooling
- Central Air, Zoned
Appliances
- Included: Dishwasher, Electric Range, Microwave, Stainless Steel Appliance(s)
- Laundry: Laundry Room, Upper Level
Features
- Double Vanity, High Ceilings, Kitchen Island, Open Floorplan, Pantry, Quartz Counters, Recessed Lighting, Walk-In Closet(s), Walk-In Shower, Water Closet
- Flooring: Carpet, Vinyl
- Common walls with other units/homes: No Common Walls
Interior area
- Total structure area: 2,053
- Total interior livable area: 2,053 sqft
- Finished area above ground: 2,053
- Finished area below ground: 0
Property
Parking
- Total spaces: 2
- Parking features: Driveway, Garage, Garage Door Opener, Paved
- Attached garage spaces: 2
Features
- Levels: Two
- Stories: 2
- Patio & porch: Patio, Porch
- Has view: Yes
Lot
- Size: 0.35 Acres
Details
- Parcel number: 000000000025
- Special conditions: Standard
Construction
Type & style
- Home type: SingleFamily
- Architectural style: Contemporary, Craftsman, Modern, Traditional
- Property subtype: Single Family Residence, Residential
Materials
- Stone Veneer, Vinyl Siding
- Foundation: Slab
- Roof: Shingle
Condition
- New construction: Yes
- Year built: 2026
- Major remodel year: 2026
Details
- Builder name: Smith Douglas Homes
Utilities & green energy
- Sewer: Public Sewer
- Water: Public
Community & HOA
Community
- Subdivision: Arbor Glen
HOA
- Has HOA: Yes
- Services included: None
- HOA fee: $450 annually
- Additional fee info: Second HOA Fee $750 One Time
Location
- Region: Sanford
Financial & listing details
- Price per square foot: $188/sqft
- Date on market: 7/23/2026
Estimated market value
Not available
Estimated sales range
Not available
$2,150/mo
Price history
| Date | Event | Price |
|---|---|---|
| 8/1/2026 | Price change | $385,540+1.5%$188/sqft |
Source:  Doorify MLS #10182039 Report a problem Doorify MLS #10182039 Report a problem | ||
| 7/25/2026 | Price change | $379,900-0.4%$185/sqft |
Source: Doorify MLS #10182039 Report a problem | ||
| 7/23/2026 | Listed for sale | $381,450$186/sqft |
Source: Doorify MLS #10182039 Report a problem | ||
Public tax history
Tax history is unavailable.
Monthly payment
Est. payment
Payment breakdown
Explore the cost of this home by adjusting the details. Changes won't be saved.Climate risks
Neighborhood: 27330
Nearby schools
GreatSchools rating
- 8/10Deep River Elementary SchoolGrades: K-5Distance: 4.3 mi
- 4/10East Lee Middle SchoolGrades: 6-8Distance: 5.7 mi
- 3/10Lee County High SchoolGrades: 9-12Distance: 4.5 mi
Schools provided by the listing agent
- Elementary: Lee - Deep River Elementary School
- Middle: Lee - East Lee Middle School
- High: Lee - Lee County High School
Source: Doorify MLS. This data may not be complete. We recommend contacting the local school district to confirm school assignments for this home.
- $414,9903 bd3 ba3k sqft1234 Allegheny Dr, Sanford, NC 27330New Construction

- $414,9903 bd3 ba3k sqft300 Allegheny Dr, Sanford, NC 27330New Construction
- $386,9904 bd3 ba2.5k sqft304 Allegheny Dr, Sanford, NC 27330New Construction

- $379,9903 bd2 ba2.2k sqft305 Allegheny Dr, Sanford, NC 27330New Construction
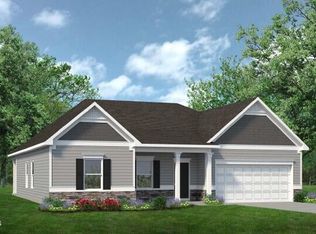
- $374,9903 bd3 ba2.4k sqft301 Allegheny Dr, Sanford, NC 27330New Construction
- $368,6803 bd2 ba1.7k sqft1235 Allegheny Dr, Sanford, NC 27330New Construction
- $384,9003 bd3 ba2.4k sqft1236 Allegheny Dr, Sanford, NC 27330New Construction
- $180,0003 bd2 ba1.3k sqft532 Amos Bridges Rd, Sanford, NC 27330Sold
A local agent can set up tours, give advice and negotiate with sellers.
Similar homes
- from $354,9904 bd3 ba2.3k sqftThe McGinnis Plan, Arbor Glen, Sanford, NC 27330New Construction
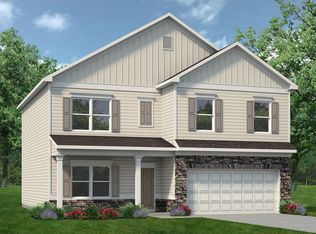 Smith Douglas Homes
 - $384,9003 bd3 ba2.4k sqft1236 Allegheny Dr, Sanford, NC 27330New Construction

 MLS ID #10179742, Tiana Jackson. Doorify MLS
 - $386,9904 bd3 ba2.5k sqft304 Allegheny Dr, Sanford, NC 27330New ConstructionMLS ID #10165816, Tiana Jackson. Doorify MLS
- $379,9903 bd2 ba2.2k sqft305 Allegheny Dr, Sanford, NC 27330New ConstructionDoorify MLS
- $368,6803 bd2 ba1.7k sqft1235 Allegheny Dr, Sanford, NC 27330New ConstructionMLS ID #10181919, Tiana Jackson. Doorify MLS
- $416,2405 bd3 ba3k sqft1237 Allegheny Dr, Sanford, NC 27330New ConstructionMLS ID #10181290, Tiana Jackson. Doorify MLS
- $374,9903 bd3 ba2.4k sqft301 Allegheny Dr, Sanford, NC 27330New ConstructionMLS ID #10162182, Tiana Jackson. Doorify MLS
- $414,0003 bd3 ba2.4k sqft320 One Tree Hill, Sanford, NC 27330New Construction
 MLS ID #100595482, Jennifer M Ritchie, Everything Pines Partners LLC. Hive MLS
 - $--4 bd3 ba2k sqft361 Ashley Run, Sanford, NC 27330AuctionXome
- $315,0003 bd3 ba1.9k sqft501 Wade Dr, Sanford, NC 27330For SaleMLS ID #10177508, Chantale Roberts. Doorify MLS
- $404,9904 bd3 ba2.7k sqft65 Lismore St, Sanford, NC 27330New ConstructionMLS ID #10185692, Daxay Malkan. Doorify MLS
- $393,0405 bd3 ba2.5k sqft526 Ashley Run, Sanford, NC 27330New ConstructionDoorify MLS
- $414,9903 bd3 ba3k sqft300 Allegheny Dr, Sanford, NC 27330New ConstructionMLS ID #10164929, Tiana Jackson. Doorify MLS
- from $365,9904 bd3 ba2.5k sqftThe Harrington Plan, Arbor Glen, Sanford, NC 27330New ConstructionSmith Douglas Homes
- from $334,9904 bd3 ba2k sqftThe Coleman Plan, Arbor Glen, Sanford, NC 27330New ConstructionSmith Douglas Homes
- $398,9993 bd3 ba2.4k sqft206 Uwharrie Way, Sanford, NC 27330New ConstructionMLS ID #100587012, Jennifer M Ritchie, Everything Pines Partners LLC. Hive MLS
- $414,9903 bd3 ba2.2k sqft201 Streamside Dr, Sanford, NC 27330For SaleMLS ID #10160742, Regina Rachel Jones. Doorify MLS
- from $372,9903 bd3 ba2.4k sqftThe Avery Plan, Arbor Glen, Sanford, NC 27330New ConstructionSmith Douglas Homes
- from $358,9903 bd2 ba2.2k sqftThe Avondale Plan, Arbor Glen, Sanford, NC 27330New ConstructionSmith Douglas Homes
- $399,9904 bd3 ba2.8k sqft527 Ashley Run, Sanford, NC 27330New ConstructionDoorify MLS
