Welcome to 201 Streamside Drive! Situated on a spacious lot in Sanford's desirable Autumnwood neighborhood, this beautiful custom-built Arts & Crafts-style home offers the perfect combination of charm, space, and comfort! With 3 bedrooms, 2.5 bathrooms, a finished bonus room, and approximately 2,292 square feet, there's plenty of room to spread out and make yourself at home. The inviting wraparound front porch sets the tone, while inside you'll find a spacious family room with a cozy gas fireplace, a formal dining room, and a beautiful kitchen featuring granite countertops, a center island, stainless steel appliances, and a breakfast area. Upstairs, the generous primary suite offers a walk-in closet, double vanity, soaking tub, and separate shower. Two additional bedrooms and a finished bonus room provide flexibility for a home office, media room, playroom, or guest space. Step outside to enjoy the spacious back deck overlooking the large backyard, complete with a fire pit and plenty of room for entertaining or relaxing. Additional highlights include a two-car garage, hardwood and tile flooring, and a convenient location near downtown Sanford, parks, shopping, and dining. Even more exciting, a new Target is planned just minutes away, adding to the area's growing convenience! With so much to offer at $389,900, this is one you don't want to miss. Schedule your showing today!
For sale
$389,900
201 Streamside Dr, Sanford, NC 27330
3beds
2,292sqft
Single Family Residence
Built in 2015
0.6 Acres Lot
$386,800 Zestimate®
$170/sqft
$18/mo HOA
What's special
Cozy gas fireplaceInviting wraparound front porchFinished bonus roomSeparate showerSpacious family roomBreakfast areaCenter island
- 1 day
- 141
- 16
Zillow last checked:
Listing updated:
Listed by:
Jordan Leigh Ramsey 919-868-7640,
Coldwell Banker HPW,
Wanda Burns-Ramsey 919-868-8495,
Coldwell Banker HPW
Source: Doorify MLS,MLS#: 10199880
Facts & features
Interior
Bedrooms & bathrooms
- Bedrooms: 3
- Bathrooms: 3
- Full bathrooms: 2
- 1/2 bathrooms: 1
Primary bedroom
- Level: Second
Bedroom 2
- Level: Second
Bedroom 3
- Level: Second
Primary bathroom
- Level: Second
Bathroom 2
- Level: Second
Bathroom 3
- Level: Second
Bonus room
- Level: Second
Breakfast room
- Level: Main
Dining room
- Level: Main
Other
- Level: Main
Kitchen
- Level: Main
Laundry
- Level: Second
Living room
- Level: Main
Heating
- Fireplace(s), Forced Air, Natural Gas
Cooling
- Central Air, Ceiling Fan(s), Electric
Appliances
- Included: Disposal, Dishwasher, Exhaust Fan, Electric Range, Free-Standing Electric Range, Free-Standing Refrigerator, Free-Standing Range, Ice Maker, Microwave, Range, Refrigerator, Self Cleaning Oven, Stainless Steel Appliance(s)
- Laundry: Laundry Room
Features
- Bar, Breakfast Bar, Ceiling Fan(s), Chandelier, Crown Molding, Double Vanity, Entrance Foyer, Granite Counters, Kitchen Island, Open Floorplan, Recessed Lighting, Stone Counters, Walk-In Closet(s), Separate Shower, Bathtub/Shower Combination, Walk-In Shower
- Flooring: Carpet, Ceramic Tile, Hardwood, Tile, Vinyl, Wood
- Fireplace features: Fire Pit, Glass Doors, Living Room
- Common walls with other units/homes: No Common Walls
Interior area
- Total structure area: 2,292
- Total interior livable area: 2,292 sqft
- Finished area above ground: 2,292
- Finished area below ground: 0
Property
Parking
- Total spaces: 2
- Parking features: Attached, Driveway, Garage Faces Front, Garage, Garage Door Opener
- Garage spaces: 2
- Has uncovered spaces: Yes
Features
- Levels: Two
- Stories: 2
- Patio & porch: Covered, Deck, Front Porch, Porch
- Exterior features: Barbecue, Fire Pit, Outdoor Grill, Rain Gutters
- Has view: Yes
- View description: Trees/Woods
Lot
- Size: 0.6 Acres
- Features: Back Yard, Cleared, Gentle Sloping, Landscaped, Sloped
Details
- Parcel number: 963329484200
- Zoning: RN-20
- Special conditions: Standard
Construction
Type & style
- Home type: SingleFamily
- Architectural style: Craftsman,Arts & Crafts
- Property subtype: Single Family Residence
Materials
- Brick, Fiber Cement, Shake Siding
- Foundation: Concrete Perimeter, Raised, Crawlspace
- Roof: Shingle
Condition
- New construction: No
- Year built: 2015
Utilities & green energy
- Sewer: Public Sewer
- Water: Public
Community & HOA
Community
- Subdivision: Autumnwood
HOA
- Has HOA: Yes
- Services included: Maintenance Grounds
- HOA fee: $216 annually
- HOA name: Autumnwood Homeowners Association, Inc
- HOA phone: 217-531-2980
Location
- Region: Sanford
Financial & listing details
- Price per square foot: $170/sqft
- Tax assessed value: $394,900
- Annual tax amount: $4,679
- Date on market: 10/23/2026
- Listing agreement: Exclusive Right To Sell
- Listing terms: Cash,Conventional,FHA,USDA Loan,VA Loan
Estimated market value
$386,800
$367,000 - $406,000
$2,173/mo
Price history
| Date | Event | Price |
|---|---|---|
| 10/23/2026 | Listed for sale | $389,900-6%$170/sqft |
Source:  Doorify MLS #10199880 Report a problem Doorify MLS #10199880 Report a problem | ||
| 8/21/2026 | Listing removed | $414,990$181/sqft |
Source: Doorify MLS #10160742 Report a problem | ||
| 7/10/2026 | Price change | $414,990-1.2%$181/sqft |
Source: Doorify MLS #10160742 Report a problem | ||
| 6/12/2026 | Price change | $419,990-1.2%$183/sqft |
Source: Doorify MLS #10160742 Report a problem | ||
| 4/17/2026 | Listed for sale | $425,000+44.6%$185/sqft |
Source: Doorify MLS #10160742 Report a problem | ||
| 11/2/2020 | Sold | $294,000-2%$128/sqft |
Source: Public Record Report a problem | ||
| 7/15/2019 | Price change | $299,900-6.3%$131/sqft |
Source: Coldwell Banker Advantage #2245339 Report a problem | ||
| 3/29/2019 | Listed for sale | $319,900$140/sqft |
Source: Coldwell Banker Advantage NH #2245339 Report a problem | ||
Public tax history
| Year | Property taxes | Tax assessment |
|---|---|---|
| 2025 | $5,050 +0.4% | $394,900 |
| 2024 | $5,030 +0.6% | $394,900 |
| 2023 | $5,000 +10.3% | $394,900 +26.6% |
| 2022 | $4,531 | $311,900 |
| 2021 | -- | $311,900 |
| 2020 | $4,289 | $311,900 |
| 2019 | $4,289 +8.1% | $311,900 +11.2% |
| 2018 | $3,969 +1.4% | $280,500 |
| 2017 | $3,913 | $280,500 |
| 2016 | $3,913 | $280,500 +523.3% |
| 2014 | $3,913 | $45,000 -10% |
| 2013 | -- | $50,000 +25% |
| 2012 | -- | $40,000 |
| 2011 | -- | $40,000 |
Find assessor info on the county website
Monthly payment
Est. payment
Payment breakdown
Explore the cost of this home by adjusting the details. Changes won't be saved.Climate risks
Neighborhood: 27330
Nearby schools
Schools provided by the listing agent
- Elementary: Lee - Benjamin T Bullock Elementary School
- Middle: Lee - West Lee Middle School
- High: Lee - Lee County High School
Source: Doorify MLS. This data may not be complete. We recommend contacting the local school district to confirm school assignments for this home.

Similar homes
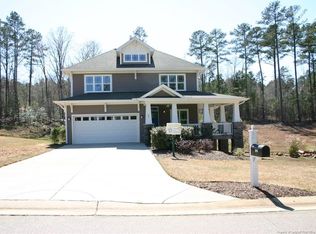
- $375,0003 bd3 ba2.4k sqft513 Richmond Dr, Sanford, NC 27330For Sale
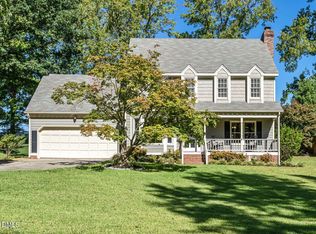
 MLS ID #10195552, Martha Lucas. Doorify MLS
 - from $406,9994 bd3 ba3k sqftBedford Plan, Hickory Grove, Sanford, NC 27330New Construction
 Taylor Morrison
 - $365,0003 bd2 ba1.5k sqft1911 Owls Nest Road, Sanford, NC 27330For Sale

 MLS ID #100592366, Stephaine D Savage, NorthGroup. Hive MLS
 - $485,0003 bd3 ba2.5k sqft406 Cricket Hearth Rd, Sanford, NC 27330For Sale
 MLS ID #10176169, Martha Lucas. Doorify MLS
 - $295,0003 bd2 ba1.9k sqft2121 N Shoreline Dr, Sanford, NC 27330For SaleMLS ID #10183540, Christian Moss. Doorify MLS
- $380,0003 bd3 ba1.8k sqft242 Thistle Court, Sanford, NC 27332For SaleMLS ID #100611397, Stephanie Hazelton, Carolina Property Sales. Hive MLS
- $389,9004 bd3 ba2.8k sqft110 David Hill Dr, Sanford, NC 27330For SaleMLS ID #10192295, Blair Whelan. Doorify MLS
- $424,9995 bd4 ba2.9k sqft542 Claftin St, Sanford, NC 27330New ConstructionDoorify MLS
- $419,9995 bd4 ba2.9k sqft221 Hickory Grove Dr, Sanford, NC 27330New ConstructionDoorify MLS
- $299,0003 bd3 ba2k sqft209 Chownings Dr, Sanford, NC 27330For SaleMLS ID #10186601, Stacy Danzey. Doorify MLS
- $445,0005 bd3 ba3k sqft170 Hickory Grove Dr, Sanford, NC 27330For SaleMLS ID #10187706, Seth Roberts. Doorify MLS
- $412,9003 bd3 ba2.3k sqft1102 Falling Strm, Sanford, NC 27332For SaleMLS ID #10167516, Travis Cameron Brafford. Doorify MLS
- $339,9003 bd2 ba2.2k sqft573 Broadmoor Ct, Sanford, NC 27332For SaleMLS ID #10194752, Blair Whelan. Doorify MLS
- $449,9995 bd4 ba2.9k sqft551 Claftin St, Sanford, NC 27330New ConstructionDoorify MLS
- $398,1072 bd2 ba1.7k sqft138 Oban Dr, Sanford, NC 27330New ConstructionDoorify MLS
- $329,9004 bd3 ba2k sqft77 Liam Dr, Broadway, NC 27505For SaleMLS ID #10199336, Ivey Elizabeth Gupere. Doorify MLS
