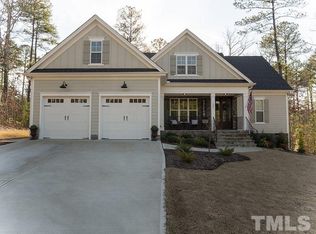
Welcome to 503 Boulderbrook Parkway — a thoughtfully designed home offering comfort, style, and convenience located in Autumnwood, one of Sanford's most desirable neighborhoods. This spacious 4-bedroom, 3-bath home features 2707 square feet, and a open layout. The foyer makes a welcoming impression with crown molding and chair rail, while luxury vinyl plank flooring flows throughout the main living areas. The family room showcases a gas log fireplace with custom-painted mantel, and slate surround, complete with wiring above for a flat-screen TV. It opens seamlessly to the casual dining area and kitchen. The kitchen is bright and open, featuring recessed lighting, three farmhouse-style pendant lights over the center island, white cabinets, granite countertops, and tile backsplash. A corner pantry and stainless steel appliances complete this functional space. The laundry room is conveniently located just off the kitchen by the door to the 2-car garage and has built-in storage cabinets and coat hooks. The dining area is enhanced with a bay window, multiple windows for natural light, and chair-rail with picture-frame wainscoting. The owner's suite, tucked privately at the back of the home, features a tray ceiling and spa-like en-suite bath with tile floors, dual quartz-topped vanities, white cabinetry, and a walk-in tile shower with a transom window and built-in niches. A large walk-in closet completes the retreat. On the opposite side of the home are two additional spacious bedrooms with a full bath between them. Upstairs, you'll find the fourth bedroom and a large bonus room that provides flexibility for a home office, playroom, or media space. Step outside to a covered porch overlooking the fenced backyard and wooded backdrop. A large patio creates the perfect spot for grilling or outdoor gatherings. With easy access to local shopping, dining, and major highways, this home combines small-town charm with everyday convenience and is only 45 minutes to Raleigh. Don't miss your chance to make 503 Boulderbrook Parkway your new home. Don't miss it—schedule your private showing today!
Sold for $439,000
$439,000
503 Boulderbrook Pkwy, Sanford, NC 27330
4beds
2,707sqft
Single Family Residence, Residential
Built in 2021
0.5 Acres Lot
$435,800 Zestimate®
$162/sqft
$2,510 Estimated rent
Home value
$435,800
$362,000 - $523,000
$2,510/mo
Zestimate® history
Owner options
List your home for rent
$2,510/mo
Rent Zestimate®
Find your next renter with Zillow Rental Manager. Plus, with online applications, you can quickly screen prospective tenants – for free.
$2,510/mo
Rent Zestimate®
Refinance and save
$2,861/mo
Est. payment
Refinancing to a lower rate could help reduce your monthly payments and save thousands over the life of the loan.
$2,861/mo
Est. payment
Explore your selling options
Work with a Zillow partner agent
Leverage their expertise and Zillow's premium Showcase listings to get your home seen by more buyers.
Get startedList with your own agent
Get your home in front of millions of buyers by listing it on Zillow.
Learn how to do itSell it yourself
Take full control of how buyers see your home on Zillow by listing For Sale by Owner (FSBO).
List your homeWhat's special
Wooded backdropFenced backyardGranite countertopsTile backsplashCorner pantryDual quartz-topped vanitiesOpen layout
Zillow last checked:
Listing updated:
Listed by:
Jim Allen 919-645-2114,
Coldwell Banker HPW
Bought with:
TERESA WOLF, 186468
ERA STROTHER REAL ESTATE #5
Source: Doorify MLS,MLS#: 10125337
Facts & features
Interior
Bedrooms & bathrooms
- Bedrooms: 4
- Bathrooms: 3
- Full bathrooms: 3
Heating
- Central, Fireplace(s), Forced Air, Heat Pump
Cooling
- Central Air, Electric
Appliances
- Included: Electric Oven, Gas Range, Stainless Steel Appliance(s), Water Heater
- Laundry: Laundry Room, Main Level
Features
- Bathtub/Shower Combination, Ceiling Fan(s), Crown Molding, Granite Counters, Kitchen Island, Pantry, Master Downstairs, Recessed Lighting, Walk-In Closet(s), Walk-In Shower
- Flooring: Carpet, Vinyl, Tile
- Windows: Insulated Windows
- Number of fireplaces: 1
- Fireplace features: Family Room, Gas Log
Interior area
- Total structure area: 2,707
- Total interior livable area: 2,707 sqft
- Finished area above ground: 2,707
- Finished area below ground: 0
Property
Parking
- Total spaces: 5
- Parking features: Attached, Concrete, Driveway, Garage, Garage Faces Side, Parking Pad
- Attached garage spaces: 2
- Uncovered spaces: 3
Features
- Levels: One and One Half, Two
- Stories: 1
- Patio & porch: Covered, Front Porch, Patio, Rear Porch
- Exterior features: Fenced Yard
- Fencing: Back Yard, Wrought Iron
- Has view: Yes
Lot
- Size: 0.5 Acres
- Features: Back Yard, Corner Lot, Few Trees, Front Yard, Hardwood Trees, Landscaped, Private
Details
- Parcel number: 963420508300
- Zoning: R1
- Special conditions: Standard
Construction
Type & style
- Home type: SingleFamily
- Architectural style: Farmhouse, Traditional, Transitional
- Property subtype: Single Family Residence, Residential
Materials
- Brick Veneer, Fiber Cement, Stone Veneer
- Roof: Shingle
Condition
- New construction: No
- Year built: 2021
Utilities & green energy
- Sewer: Public Sewer
- Water: Public
Community & HOA
Community
- Features: None
- Subdivision: Autumnwood
HOA
- Has HOA: Yes
- Amenities included: None
- Services included: None
- HOA fee: $216 annually
Location
- Region: Sanford
Financial & listing details
- Price per square foot: $162/sqft
- Tax assessed value: $399,400
- Annual tax amount: $4,732
- Date on market: 10/2/2025
Price history
| Date | Event | Price |
|---|---|---|
| 4/30/2026 | Sold | $439,000-1.3%$162/sqft |
Source:  Doorify MLS #10125337 Report a problem Doorify MLS #10125337 Report a problem | ||
| 2/26/2026 | Pending sale | $445,000$164/sqft |
Source: Doorify MLS #10125337 Report a problem | ||
| 1/6/2026 | Price change | $445,000-1.1%$164/sqft |
Source: Doorify MLS #10125337 Report a problem | ||
| 10/31/2025 | Price change | $450,000-3.2%$166/sqft |
Source: Doorify MLS #10125337 Report a problem | ||
| 10/16/2025 | Price change | $465,000-2.1%$172/sqft |
Source: Doorify MLS #10125337 Report a problem | ||
| 10/2/2025 | Listed for sale | $475,000+1.3%$175/sqft |
Source: Doorify MLS #10125337 Report a problem | ||
| 9/1/2025 | Listing removed | $469,000$173/sqft |
Source:  LPRMLS #739535 Report a problem LPRMLS #739535 Report a problem | ||
| 6/10/2025 | Price change | $469,000-1.3%$173/sqft |
Source: LPRMLS #739535 Report a problem | ||
| 4/4/2025 | Price change | $475,000-2.1%$175/sqft |
Source: LPRMLS #739535 Report a problem | ||
| 2/27/2025 | Listed for sale | $485,000$179/sqft |
Source: LPRMLS #739535 Report a problem | ||
| 2/19/2025 | Listing removed | $485,000$179/sqft |
Source: LPRMLS #734336 Report a problem | ||
| 1/7/2025 | Price change | $485,000-3%$179/sqft |
Source: LPRMLS #734336 Report a problem | ||
| 11/1/2024 | Listed for sale | $499,900+16.3%$185/sqft |
Source: LPRMLS #734336 Report a problem | ||
| 4/22/2022 | Sold | $430,000+0.2%$159/sqft |
Source: LPRMLS #646936 Report a problem | ||
| 3/8/2022 | Pending sale | $429,331$159/sqft |
Source: LPRMLS #646936 Report a problem | ||
| 2/17/2022 | Listed for sale | $429,331$159/sqft |
Source: LPRMLS #646936 Report a problem | ||
| 1/31/2022 | Pending sale | $429,331$159/sqft |
Source: LPRMLS #646936 Report a problem | ||
| 1/4/2022 | Price change | $429,331+2.4%$159/sqft |
Source: LPRMLS #646936 Report a problem | ||
| 12/20/2021 | Listed for sale | $419,331$155/sqft |
Source: LPRMLS #646936 Report a problem | ||
| 12/9/2021 | Pending sale | $419,331$155/sqft |
Source: LPRMLS #646936 Report a problem | ||
| 12/7/2021 | Price change | $419,331+3.7%$155/sqft |
Source: LPRMLS #646936 Report a problem | ||
| 11/29/2021 | Listed for sale | $404,331$149/sqft |
Source: LPRMLS #646936 Report a problem | ||
| 7/31/2021 | Pending sale | $404,331$149/sqft |
Source: LPRMLS #646936 Report a problem | ||
| 6/7/2021 | Price change | $404,331+10.7%$149/sqft |
Source: LPRMLS #646936 Report a problem | ||
| 2/15/2021 | Price change | $365,331+0.7%$135/sqft |
Source: LPRMLS #646936 Report a problem | ||
| 2/4/2021 | Price change | $362,831+1.3%$134/sqft |
Source: LPRMLS #646936 Report a problem | ||
| 1/29/2021 | Listed for sale | $358,100+84.6%$132/sqft |
Source: LPRMLS #646936 Report a problem | ||
| 11/20/2020 | Sold | $194,000$72/sqft |
Source: Public Record Report a problem | ||
Public tax history
| Year | Property taxes | Tax assessment |
|---|---|---|
| 2025 | $4,570 +0.4% | $399,400 |
| 2024 | $4,550 +0.7% | $399,400 |
| 2023 | $4,520 -1.3% | $399,400 +36.9% |
| 2022 | $4,578 | $291,700 +620.2% |
| 2021 | -- | $40,500 |
| 2020 | $557 | $40,500 |
| 2019 | $557 -2.8% | $40,500 |
| 2018 | $573 +1.4% | $40,500 |
| 2017 | $565 | $40,500 |
| 2016 | $565 | $40,500 |
| 2014 | $565 | $40,500 -10% |
| 2013 | -- | $45,000 +25% |
| 2012 | -- | $36,000 |
| 2011 | -- | $36,000 |
Find assessor info on the county website
Neighborhood: 27330
Nearby homes
- $615,0005 bd3 ba3.2k sqft202 Streamside Dr, Sanford, NC 27330Sold
- $464,6005 bd2 ba2k sqft112 Streamside Dr, Sanford, NC 27330Off Market
- $515,8004 bd4 ba2.8k sqft505 Boulderbrook Pkwy, Sanford, NC 27330Off Market
- $539,0004 bd3 ba3.2k sqft105 Foothill Ct, Sanford, NC 27330Off Market
- $367,2003 bd3 ba2.3k sqft201 Streamside Dr #102, Sanford, NC 27330Off Market
- $414,9903 bd3 ba2.2k sqft201 Streamside Dr, Sanford, NC 27330For Sale
- $480,0004 bd3 ba3.3k sqft103 Foothill Ct, Sanford, NC 27330Sold
- $365,0003 bd2 ba1.8k sqft203 Streamside Dr, Sanford, NC 27330Sold
Nearby schools
GreatSchools rating
- 6/10Benjamin T Bullock Elementary SchoolGrades: K-5Distance: 2.3 mi
- 3/10West Lee Middle SchoolGrades: 6-8Distance: 2.9 mi
- 3/10Lee County High SchoolGrades: 9-12Distance: 5.2 mi
Schools provided by the listing agent
- Elementary: Lee - B T Bullock
- Middle: Lee - West Lee
- High: Lee - Lee
Source: Doorify MLS. This data may not be complete. We recommend contacting the local school district to confirm school assignments for this home.


Get pre-qualified for a loan
At Zillow Home Loans, we can pre-qualify you in as little as 5 minutes with no impact to your credit score.An equal housing lender. NMLS #10287.
Sell for more on Zillow
Get a Zillow Showcase℠ listing at no additional cost and you could sell for .
$435,800
2% more
+$8,716
With Zillow Showcase(estimated)
$444,516
- North Carolina
- Lee County
- Sanford
- 27330
- 503 Boulderbrook Pkwy
Nearby cities
Nearby neighborhoods
Nearby zip codes
Other Sanford Topics
