Skip main navigation
Sold for $615,000
Street View
  • $615,000

    202 Streamside Dr, Sanford, NC 27330

    5beds
    3,284sqft
    Single Family Residence, Residential
    Built in 2023
    0.48 Acres Lot
    $598,900 Zestimate®
    $187/sqft
    $2,694 Estimated rent

    Home value

    $598,900

    $485,000 - $737,000

    $2,694/mo

    Zestimate® history
    Loading
    Loading...

    Owner options

    List your home for rent

    $2,694/mo

    Rent Zestimate®

    Find your next renter with Zillow Rental Manager. Plus, with online applications, you can quickly screen prospective tenants – for free.

    Learn more

    $2,694/mo

    Rent Zestimate®

    Refinance and save

    $3,885/mo

    Est. payment

    Refinancing to a lower rate could help reduce your monthly payments and save thousands over the life of the loan.

    See today's rates

    $3,885/mo

    Est. payment

    Explore your selling options

    Work with a Zillow partner agent

    Leverage their expertise and Zillow's premium Showcase listings to get your home seen by more buyers.

    Get started

    List with your own agent

    Get your home in front of millions of buyers by listing it on Zillow.

    Learn how to do it

    Sell it yourself

    Take full control of how buyers see your home on Zillow by listing For Sale by Owner (FSBO).

    List your home

    What's special

    Dedicated home officeFlexible front roomWalk-in showerIncredible yardGorgeous tileworkExpansive level yardSpacious kitchen
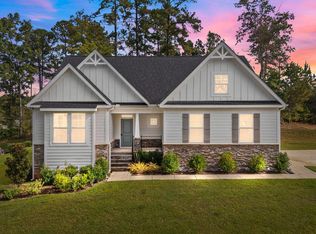
    **Multiple Offers Received**Welcome to 202 Streamside Dr in Sanford, NC! A stunning 5-bedroom home that perfectly blends comfort, style, and outdoor enjoyment! The lawn has been beautifully regraded and meticulously maintained, creating an expansive, level yard that's truly the best in the neighborhood. It's the perfect space for playing, entertaining, or simply relaxing outdoors in a setting that's both functional and picture-perfect. Inside, you'll find a bright, open-concept layout featuring a spacious kitchen, eating area, and living room that flow seamlessly together which is ideal for modern living and gatherings. The flexible front room offers the option of a formal dining area or a dedicated home office, allowing you to tailor the space to your needs. Upstairs, the primary suite is a true retreat, featuring an upgraded bathroom with gorgeous tilework, a walk-in shower, and a soaking tub that's perfect for unwinding after a long day. The extended walk-in closet offers an abundance of storage and organization space. With its thoughtful design, beautiful upgrades, and incredible yard, this home delivers the best of Sanford living, inside and out.

    Zillow last checked:

    Listing updated:

    Listed by:

    Jonathan Szabady 919-533-7378,

    Allen Tate / Durham,

    Morgan Howes 919-561-2290,

    Allen Tate / Durham

    Bought with:

    John Ramsperger, 187355

    Sanford Real Estate

    Source: Doorify MLS,MLS#: 10126559MLS Logo

    Facts & features

    Interior

    Bedrooms & bathrooms
    • Bedrooms: 5
    • Bathrooms: 3
    • Full bathrooms: 3
    Heating
    • Fireplace(s), Heat Pump
    Cooling
    • Central Air
    Appliances
    • Included: Dishwasher, Gas Range, Microwave
    • Laundry: Laundry Room, Upper Level
    Features
    • Bathtub/Shower Combination, Ceiling Fan(s), Chandelier, Double Vanity, High Ceilings, Pantry, Recessed Lighting, Shower Only, Smooth Ceilings, Soaking Tub, Tray Ceiling(s), Walk-In Shower
    • Flooring: Carpet, Vinyl, Tile
    • Windows: ENERGY STAR Qualified Windows
    • Basement: Crawl Space
    • Common walls with other units/homes: No Common Walls
    Interior area
    • Total structure area: 3,284
    • Total interior livable area: 3,284 sqft
    • Finished area above ground: 3,284
    • Finished area below ground: 0

    Property

    Parking
    • Total spaces: 2
    • Parking features: Driveway, Garage
    • Attached garage spaces: 2
    Features
    • Levels: Two
    • Stories: 2
    • Patio & porch: Covered, Front Porch, Rear Porch
    • Has view: Yes
    Lot
    • Size: 0.48 Acres
    • Features: Back Yard, Front Yard, Gentle Sloping
    Details
    • Parcel number: 963420510000
    • Special conditions: Standard

    Construction

    Type & style
    • Home type: SingleFamily
    • Architectural style: Craftsman, Traditional
    • Property subtype: Single Family Residence, Residential
    Materials
    • HardiPlank Type, Stone Veneer
    • Roof: Shingle
    Condition
    • New construction: No
    • Year built: 2023

    Utilities & green energy

    • Sewer: Public Sewer
    • Water: Public
    • Utilities for property: Cable Connected, Electricity Connected, Natural Gas Connected

    Community & neighborhood

    Location
    • Region: Sanford
    • Subdivision: Autumnwood

    HOA & financial

    HOA
    • Has HOA: Yes
    • HOA fee: $216 annually
    • Services included: Maintenance Grounds

    Other

    Other facts
    • Road surface type: Paved

    Price history

    DateEventPrice
    11/21/2025Sold$615,000-0.8%$187/sqft
    Source: Doorify MLS #10126559 Report a problem
    10/22/2025Pending sale$620,000$189/sqft
    Source: Doorify MLS #10126559 Report a problem
    10/9/2025Listed for sale$620,000+35.5%$189/sqft
    Source: Doorify MLS #10126559 Report a problem
    4/5/2023Sold$457,500+3.5%$139/sqft
    Source: LPRMLS #667798 Report a problem
    1/28/2022Pending sale$442,075$135/sqft
    Source: LPRMLS #667798 Report a problem
    1/4/2022Price change$442,075+1.8%$135/sqft
    Source: LPRMLS #667798 Report a problem
    9/13/2021Listed for sale$434,075$132/sqft
    Source: LPRMLS #667798 Report a problem

    Public tax history

    YearProperty taxesTax assessment
    2025$5,596 +0.4%$441,000
    2024$5,576 +0.5%$441,000
    2023$5,546 +497.9%$441,000 +880%
    2022$928 $45,000
    2021-- $45,000
    2020$619 $45,000
    2019$619 -2.8%$45,000
    2018$637 +1.4%$45,000
    2017$628 $45,000
    2016$628 $45,000
    2014$628 $45,000 -10%
    2013-- $50,000 +25%
    2012-- $40,000
    2011-- $40,000

    Find assessor info on the county website

    Neighborhood: 27330

    Nearby schools

    GreatSchools rating
    Schools provided by the listing agent
    • Elementary: Lee - B T Bullock
    • Middle: Lee - West Lee
    • High: Lee - Southern Lee High

    Source: Doorify MLS. This data may not be complete. We recommend contacting the local school district to confirm school assignments for this home.

    Get pre-qualified for a loan
    At Zillow Home Loans, we can pre-qualify you in as little as 5 minutes with no impact to your credit score.

    An equal housing lender. NMLS #10287.

    Sell for more on Zillow
    Get a Zillow Showcase℠ listing at no additional cost and you could sell for .
    $598,900
    2% more
    +$11,978
    With Zillow Showcase(estimated)
    $610,878