Welcome to this stunning custom-built home featuring three bedrooms and two bathrooms, where main-level living seamlessly blends with exceptional craftsmanship, a rarity among typical newly-built homes. Step onto the covered porch and enter a modern, elegant open floor plan designed for everyday living while effortlessly accommodating gatherings that bring everyone together. The classic light gray cabinetry, granite countertops, and crown molding throughout are just a few details that highlight the attention to quality that went into this home's construction.
Unwind by the fireplace surrounded by built-in cabinets or enjoy the privacy of your screened porch, offering tranquil wooded views. This home is equipped with engineered hardwood floors, a butler's pantry, a walk-in pantry, and wood shelving throughout. The primary bedroom on the main floor includes an ensuite bathroom featuring dual vanities, ample cabinet storage, a walk-in closet, a soaking tub, and a tiled walk-in shower. Two additional bedrooms of equal size share a spacious bathroom conveniently located just off the family room, ideal for guests or as a home office space.
The exceptional quality of this home is complemented by its easy access to the Raleigh area, making it a sought-after choice for those desiring a large private lot within a short drive of all the Triangle has to offer. The unfinished second floor is even larger than the first, offering over 2,299 square feet of endless possibilities. Don't miss the chance to make this dream home yours!
Sold for $443,000
$443,000
206 Streamside Dr, Sanford, NC 27330
3beds
2,205sqft
Single Family Residence
Built in 2019
0.84 Acres Lot
$447,900 Zestimate®
$201/sqft
$2,366 Estimated rent
Home value
$447,900
$372,000 - $542,000
$2,366/mo
Zestimate® history
Owner options
List your home for rent
$2,366/mo
Rent Zestimate®
Find your next renter with Zillow Rental Manager. Plus, with online applications, you can quickly screen prospective tenants – for free.
$2,366/mo
Rent Zestimate®
Refinance and save
$3,044/mo
Est. payment
Refinancing to a lower rate could help reduce your monthly payments and save thousands over the life of the loan.
$3,044/mo
Est. payment
Explore your selling options
Work with a Zillow partner agent
Leverage their expertise and Zillow's premium Showcase listings to get your home seen by more buyers.
Get startedList with your own agent
Get your home in front of millions of buyers by listing it on Zillow.
Learn how to do itSell it yourself
Take full control of how buyers see your home on Zillow by listing For Sale by Owner (FSBO).
List your homeWhat's special
Engineered hardwood floorsTiled walk-in showerLarge private lotAmple cabinet storageWalk-in pantryWalk-in closetEnsuite bathroom
Zillow last checked:
Listing updated:
Listed by:
Jenny Gardner 919-353-0141,
Up Market Realty
Bought with:
JEFFREY STALLINGS, 223474
COLDWELL BANKER ADVANTAGE #5 (SANFORD)
Source: Doorify MLS,MLS#: 10078744
Facts & features
Interior
Bedrooms & bathrooms
- Bedrooms: 3
- Bathrooms: 2
- Full bathrooms: 2
Primary bedroom
- Level: Main
- Area: 225 Square Feet
- Dimensions: 15 x 15
Bedroom 2
- Level: Main
- Area: 151.42 Square Feet
- Dimensions: 11.3 x 13.4
Bedroom 3
- Level: Main
- Area: 151.42 Square Feet
- Dimensions: 11.3 x 13.4
Breakfast room
- Level: Main
- Area: 149.5 Square Feet
- Dimensions: 13 x 11.5
Dining room
- Level: Main
- Area: 125 Square Feet
- Dimensions: 12.5 x 10
Other
- Level: Main
- Area: 77 Square Feet
- Dimensions: 11 x 7
Family room
- Level: Main
- Area: 256 Square Feet
- Dimensions: 16 x 16
Kitchen
- Level: Main
- Area: 148.5 Square Feet
- Dimensions: 13.5 x 11
Other
- Description: Front Porch
- Level: Main
- Area: 80 Square Feet
- Dimensions: 8 x 10
Other
- Description: Screened Porch
- Level: Main
- Area: 187 Square Feet
- Dimensions: 11 x 17
Other
- Description: Garage
- Level: Main
- Area: 635 Square Feet
- Dimensions: 25 x 25.4
Heating
- Forced Air, Natural Gas
Cooling
- Central Air
Appliances
- Included: Disposal, Dishwasher, Freezer, Gas Range, Ice Maker, Microwave, Refrigerator, Stainless Steel Appliance(s), Water Heater
- Laundry: Gas Dryer Hookup, Laundry Room, Main Level, Washer Hookup
Features
- Built-in Features, Ceiling Fan(s), Crown Molding, Double Vanity, Granite Counters, Kitchen Island, Open Floorplan, Pantry, Primary Downstairs, Recessed Lighting, Soaking Tub, Walk-In Closet(s), Butler's Pantry, Separate Shower, Walk-In Shower, Water Closet, Smooth Ceilings
- Flooring: Carpet, Hardwood, Tile
- Number of fireplaces: 1
- Fireplace features: Family Room, Gas
Interior area
- Total structure area: 2,205
- Total interior livable area: 2,205 sqft
- Finished area above ground: 2,205
- Finished area below ground: 0
Property
Parking
- Total spaces: 2
- Parking features: Attached, Concrete, Driveway, Garage Door Opener
- Garage spaces: 2
- Has uncovered spaces: Yes
Features
- Levels: One
- Stories: 1
- Patio & porch: Covered, Front Porch, Rear Porch, Screened
- Exterior features: Private Yard, Rain Gutters
- Pool features: None
- Spa features: None
- Fencing: None
- Has view: Yes
- View description: Neighborhood, Trees/Woods
Lot
- Size: 0.84 Acres
- Features: Landscaped, Private, Views, Wooded, Hardwood Trees
- Residential vegetation: Partially Wooded
Details
- Parcel number: 963420325100
- Special conditions: Standard
- Horse amenities: None
Construction
Type & style
- Home type: SingleFamily
- Architectural style: Ranch,Craftsman
- Property subtype: Single Family Residence
Materials
- Board & Batten Siding, Fiber Cement, Stone
- Foundation: Block
- Roof: Architectural Shingle
Condition
- New construction: No
- Year built: 2019
Utilities & green energy
- Sewer: Public Sewer
- Water: Public
- Utilities for property: Electricity Connected, Natural Gas Connected, Sewer Connected, Underground Utilities, Water Connected
Community & HOA
Community
- Features: Street Lights
- Security: Security System Owned, Security System
- Subdivision: Autumnwood
HOA
- Has HOA: Yes
- Services included: Unknown
- HOA fee: $216 annually
- HOA name: Autumnwood HOA
- HOA phone: 984-849-3700
Location
- Region: Sanford
Financial & listing details
- Price per square foot: $201/sqft
- Tax assessed value: $432,400
- Annual tax amount: $5,473
- Date on market: 2/27/2025
- Listing agreement: Exclusive Right To Sell
- Listing terms: Cash,Conventional,FHA,USDA Loan,VA Loan
- Road surface type: Asphalt
Price history
| Date | Event | Price |
|---|---|---|
| 4/7/2025 | Sold | $443,000+0.9%$201/sqft |
Source:  Doorify MLS #10078744 Report a problem Doorify MLS #10078744 Report a problem | ||
| 3/2/2025 | Pending sale | $439,000$199/sqft |
Source: Doorify MLS #10078744 Report a problem | ||
| 2/27/2025 | Listed for sale | $439,000+26.9%$199/sqft |
Source: Doorify MLS #10078744 Report a problem | ||
| 10/22/2020 | Sold | $346,000$157/sqft |
Source: Public Record Report a problem | ||
Public tax history
| Year | Property taxes | Tax assessment |
|---|---|---|
| 2025 | $5,494 +0.4% | $432,400 |
| 2024 | $5,474 +0.6% | $432,400 |
| 2023 | $5,444 +10.2% | $432,400 +26.4% |
| 2022 | $4,940 | $342,200 |
| 2021 | -- | $342,200 +1.6% |
| 2020 | $4,631 +52.7% | $336,800 +52.7% |
| 2019 | $3,032 +400.6% | $220,500 +415.2% |
| 2018 | $606 +1.4% | $42,800 |
| 2017 | $597 | $42,800 |
| 2016 | $597 | $42,800 |
| 2014 | $597 | $42,800 -9.9% |
| 2013 | -- | $47,500 +11% |
| 2012 | -- | $42,800 |
| 2011 | -- | $42,800 |
Find assessor info on the county website
Neighborhood: 27330
Nearby homes
- $410,5003 bd2 ba2.1k sqft206 Streamside Dr #117, Sanford, NC 27330Off Market
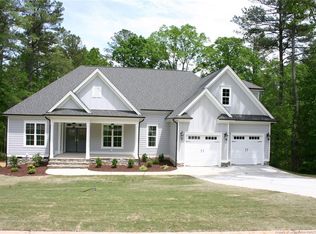
- $535,5004 bd3 ba3.2k sqft105 Foothill Ct, Sanford, NC 27330Off Market
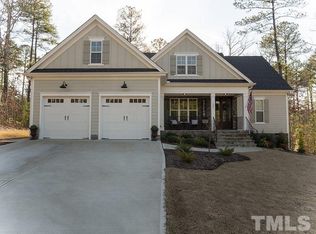
- $615,0005 bd3 ba3.2k sqft202 Streamside Dr, Sanford, NC 27330Sold

- $446,5003 bd2 ba2k sqft210 Streamside Dr, Sanford, NC 27330Off Market
- $590,0004 bd4 ba3.3k sqft402 Clovermist Ct, Sanford, NC 27330Sold
- $411,5003 bd3 ba2.3k sqft402 Clovermist Ct #115, Sanford, NC 27330Off Market
- $457,9004 bd3 ba2.3k sqft107 Foothill Ct, Sanford, NC 27330Off Market
- $408,4004 bd3 ba2.2k sqft107 Foothill Dr Foothill Ct #124, Sanford, NC 27330Off Market
Nearby schools
GreatSchools rating
- 6/10Benjamin T Bullock Elementary SchoolGrades: K-5Distance: 2.3 mi
- 3/10West Lee Middle SchoolGrades: 6-8Distance: 2.9 mi
- 3/10Lee County High SchoolGrades: 9-12Distance: 5.3 mi
Schools provided by the listing agent
- Elementary: Lee - Benjamin T Bullock Elementary School
- Middle: Lee - West Lee Middle School
- High: Lee - Southern Lee High School
Source: Doorify MLS. This data may not be complete. We recommend contacting the local school district to confirm school assignments for this home.
Sell for more on Zillow
Get a Zillow Showcase℠ listing at no additional cost and you could sell for .
$447,900
2% more
+$8,958
With Zillow Showcase(estimated)
$456,858
Sell for more on Zillow
Get a Zillow Showcase℠ listing at no additional cost and you could sell for .
$447,900
2% more
+$8,958
With Zillow Showcase(estimated)
$456,858
- North Carolina
- Lee County
- Sanford
- 27330
- 206 Streamside Dr
