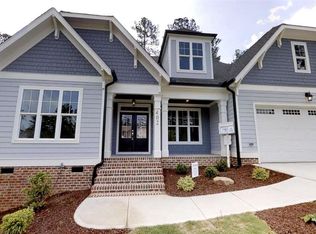
Stunning custom home is being offered in the desirable West Sanford neighborhood of Autumnwood. Greeted by a lovely sized front porch, Charleston ceiling, and double front doors. Beautiful wood floors throughout the first floor and plenty of natural light. Large living room with fireplace and built-in's. Chef style kitchen with double ovens, gas range, hood system, built in microwave, pot filler, plenty of granite counter space, and large island. First floor primary bedroom with AMAZING walk in closet with all the upgrades. Duel and separate vanities for those of us who don't like to share our space! 2 additional bedrooms, office, full and half bath are on the main level. On the second floor is the 4th bedroom, living room area, full size bathroom, additional room that could be 5th bedroom or workout room. Screened in porch overlooking a nice sized wooded lot with an additional deck and stairs leading to the back yard. Sealed garage floors. This home is a must see!
Sold for $590,000
$590,000
402 Clovermist Ct, Sanford, NC 27330
4beds
3,370sqft
Single Family Residence
Built in 2019
0.47 Acres Lot
$590,300 Zestimate®
$175/sqft
$2,690 Estimated rent
Home value
$590,300
$519,000 - $673,000
$2,690/mo
Zestimate® history
Owner options
List your home for rent
$2,690/mo
Rent Zestimate®
Find your next renter with Zillow Rental Manager. Plus, with online applications, you can quickly screen prospective tenants – for free.
$2,690/mo
Rent Zestimate®
Refinance and save
$3,713/mo
Est. payment
Refinancing to a lower rate could help reduce your monthly payments and save thousands over the life of the loan.
$3,713/mo
Est. payment
Explore your selling options
Work with a Zillow partner agent
Leverage their expertise and Zillow's premium Showcase listings to get your home seen by more buyers.
Get startedList with your own agent
Get your home in front of millions of buyers by listing it on Zillow.
Learn how to do itSell it yourself
Take full control of how buyers see your home on Zillow by listing For Sale by Owner (FSBO).
List your homeWhat's special
Front porchNatural lightAdditional deckWood floorsChef style kitchenAdditional roomCharleston ceiling
Zillow last checked:
Listing updated:
Listed by:
KELLEY DUBOIS,
ADCOCK REAL ESTATE SERVICES
Bought with:
Non Member
Non Member Office
Source: LPRMLS,MLS#: 729237 Originating MLS: Longleaf Pine Realtors
Originating MLS: Longleaf Pine RealtorsFacts & features
Interior
Bedrooms & bathrooms
- Bedrooms: 4
- Bathrooms: 4
- Full bathrooms: 3
- 1/2 bathrooms: 1
Heating
- Central, Heat Pump, Zoned
Cooling
- Central Air, Electric
Appliances
- Included: Built-In Gas Oven, Built-In Gas Range, Double Oven, Dishwasher, Disposal, Gas Range, Plumbed For Ice Maker, Range Hood, Stainless Steel Appliance(s)
- Laundry: Washer Hookup, Dryer Hookup
Features
- Built-in Features, Tray Ceiling(s), Ceiling Fan(s), Crown Molding, Coffered Ceiling(s), Den, Separate/Formal Dining Room, Double Vanity, Eat-in Kitchen, Granite Counters, Home Office, Kitchen Island, Primary Downstairs, Bath in Primary Bedroom, Open Floorplan, Pantry, Smooth Ceilings, Separate Shower, Unfurnished, Water Closet(s), Walk-In Closet(s)
- Flooring: Carpet, Hardwood, Tile
- Basement: Crawl Space
- Number of fireplaces: 1
- Fireplace features: Gas Log
Interior area
- Total interior livable area: 3,370 sqft
Property
Parking
- Total spaces: 2
- Parking features: Attached, Garage
- Attached garage spaces: 2
Features
- Levels: Two
- Stories: 2
- Patio & porch: Deck, Porch, Screened
- Exterior features: Deck, Porch
Lot
- Size: 0.47 Acres
- Features: 1/4 to 1/2 Acre Lot, Cleared
- Topography: Cleared
Details
- Parcel number: 963420330800
- Zoning description: R20 - Residential District
- Special conditions: Standard
Construction
Type & style
- Home type: SingleFamily
- Architectural style: Two Story
- Property subtype: Single Family Residence
Materials
- Fiber Cement, Frame
Condition
- New construction: No
- Year built: 2019
Utilities & green energy
- Sewer: Public Sewer
- Water: Public
Community & HOA
Community
- Security: Smoke Detector(s)
- Subdivision: Autumnwood
HOA
- Has HOA: Yes
- HOA fee: $216 annually
- HOA name: Autumnwood Hoa
Location
- Region: Sanford
Financial & listing details
- Price per square foot: $175/sqft
- Tax assessed value: $522,400
- Annual tax amount: $6,560
- Date on market: 7/24/2024
- Cumulative days on market: 101 days
- Listing terms: Cash,Conventional,FHA,USDA Loan,VA Loan
- Inclusions: None
- Exclusions: Shelving in the garage
- Ownership: More than a year
- Road surface type: Paved
Price history
| Date | Event | Price |
|---|---|---|
| 12/11/2024 | Sold | $590,000-1.7%$175/sqft |
Source:  LPRMLS #729237 Report a problem LPRMLS #729237 Report a problem | ||
| 10/31/2024 | Pending sale | $600,000$178/sqft |
Source: LPRMLS #729237 Report a problem | ||
| 7/24/2024 | Listed for sale | $600,000+69%$178/sqft |
Source: LPRMLS #729237 Report a problem | ||
| 3/2/2020 | Sold | $355,000-1.4%$105/sqft |
Source: Public Record Report a problem | ||
| 12/19/2019 | Listed for sale | $359,900+665.7%$107/sqft |
Source: Coldwell Banker Advantage #2218164 Report a problem | ||
| 6/28/2018 | Sold | $47,000$14/sqft |
Source: Public Record Report a problem | ||
Public tax history
| Year | Property taxes | Tax assessment |
|---|---|---|
| 2025 | $6,560 +28.5% | $522,400 +17.1% |
| 2024 | $5,105 +0.6% | $446,300 |
| 2023 | $5,075 +1% | $446,300 +28.1% |
| 2022 | $5,023 | $348,400 +1.7% |
| 2021 | -- | $342,700 |
| 2020 | $2,117 +242.1% | $342,700 +33.7% |
| 2019 | $619 -2.8% | $256,300 +469.6% |
| 2018 | $637 +1.4% | $45,000 |
| 2017 | $628 | $45,000 |
| 2016 | $628 | $45,000 |
| 2014 | $628 | $45,000 -10% |
| 2013 | -- | $50,000 +25% |
| 2012 | -- | $40,000 |
| 2011 | -- | $40,000 |
Find assessor info on the county website
Neighborhood: 27330
Nearby homes
- $415,8003 bd3 ba2.3k sqft402 Clovermist Ct #115, Sanford, NC 27330Off Market
- $456,9003 bd2 ba2k sqft210 Streamside Dr, Sanford, NC 27330Off Market
- $421,5004 bd3 ba2.4k sqft404 Clovermist Ct, Sanford, NC 27330Off Market
- $463,7004 bd3 ba2.3k sqft107 Foothill Ct, Sanford, NC 27330Off Market
- $420,2004 bd3 ba2.2k sqft107 Foothill Dr Foothill Ct #124, Sanford, NC 27330Off Market
- $415,6003 bd2 ba2.1k sqft206 Streamside Dr #117, Sanford, NC 27330Off Market
- $443,0003 bd2 ba2.2k sqft206 Streamside Dr, Sanford, NC 27330Sold
- $564,0004 bd3 ba2.4k sqft403 Clovermist Ct, Sanford, NC 27330Off Market
Nearby schools
GreatSchools rating
- 6/10Benjamin T Bullock Elementary SchoolGrades: K-5Distance: 2.3 mi
- 3/10West Lee Middle SchoolGrades: 6-8Distance: 2.9 mi
- 3/10Lee County High SchoolGrades: 9-12Distance: 5.3 mi
Schools provided by the listing agent
- Middle: West Lee Middle School
- High: Lee County High
Source: LPRMLS. This data may not be complete. We recommend contacting the local school district to confirm school assignments for this home.


Get pre-qualified for a loan
At Zillow Home Loans, we can pre-qualify you in as little as 5 minutes with no impact to your credit score.An equal housing lender. NMLS #10287.
Sell for more on Zillow
Get a Zillow Showcase℠ listing at no additional cost and you could sell for .
$590,300
2% more
+$11,806
With Zillow Showcase(estimated)
$602,106
- North Carolina
- Lee County
- Sanford
- 27330
- 402 Clovermist Ct
Nearby cities
Nearby neighborhoods
Nearby zip codes
Other Sanford Topics
