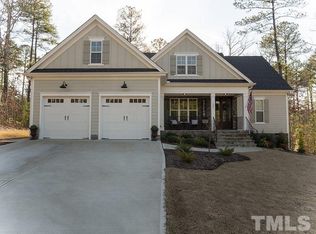
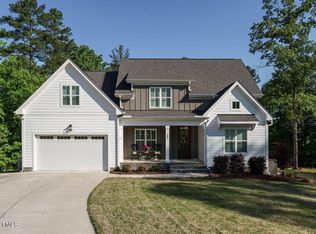
Open ranch floor plan with 3 bedrooms. Large covered front porch. Formal dining with coffered ceiling off foyer.Kitchen has large island. granite counter tops, soft close custom cabinets, tile back splash, gas range.Fireplace in family room. Master bath has separate shower and tub.Hardwoods throughout first floor, carpet in bedrooms. Large closet. Screen porch overlooking wood back yard. Upstairs is roughed in for full bath, 4th bedroom & recreation room.Additional storage upstairs. 2 car garage.
This property is off market, which means it's not currently listed for sale or rent on Zillow. This may be different from what's available on other websites or public sources.