Skip main navigation
Off market
  • $494,800

    108 Foothill Ct #125, Sanford, NC 27330

    4beds
    2,930sqft
    SingleFamily
    Built in 2020
    0.63 Acres Lot
    $494,800 Zestimate®
    $169/sqft
    $2,586 Estimated rent

    Home value

    $494,800

    $470,000 - $520,000

    $2,586/mo

    Zestimate® history
    Loading
    Loading...

    Owner options

    List your home for rent

    $2,586/mo

    Rent Zestimate®

    Find your next renter with Zillow Rental Manager. Plus, with online applications, you can quickly screen prospective tenants – for free.

    Learn more

    $2,586/mo

    Rent Zestimate®

    Refinance and save

    $3,033/mo

    Est. payment

    Refinancing to a lower rate could help reduce your monthly payments and save thousands over the life of the loan.

    See today's rates

    $3,033/mo

    Est. payment

    Explore your selling options

    Work with a Zillow partner agent

    Leverage their expertise and Zillow's premium Showcase listings to get your home seen by more buyers.

    Get started

    List with your own agent

    Get your home in front of millions of buyers by listing it on Zillow.

    Learn how to do it

    Sell it yourself

    Take full control of how buyers see your home on Zillow by listing For Sale by Owner (FSBO).

    List your home

    What's special


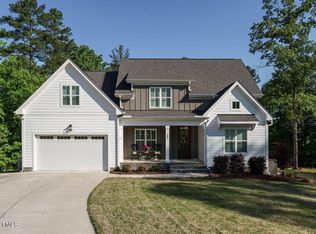
    Custom built home. Craftsman style in culdesac. Open floor plan. Large covered front porch. Formal dining room. Butler pantry leads to kitchen. Granite counter tops, gas range, herringbone pattern tile back-splash. Large kitchen island. Custom finishing touches and lighting. Family room with gas log fireplace, built in book cases and cabinets on both sides. Master has seating nook with custom windows. Large walk in closet in master bath with separate shower and freestanding tub with tile surround. Double vanity. Two additional bedrooms are on the first floor both with very large closets. Second floor includes a 4th bedroom featuring a large walk in closet with custom shelving, a full bathroom, and bonus room with a huge closet with more custom wood shelving for storage. There is direct walk-in access to the attic from the upstairs - no pull down ladders. Two car garage with additional parking pad. Wooded lot that includes a custom fire pit and seating area with no directly visible back yard neighbors. Screened porch off the family room. Mud room with shelving and bench from the garage and laundry room. Tankless water heater and full home air filtration system.

    This property is off market, which means it's not currently listed for sale or rent on Zillow. This may be different from what's available on other websites or public sources.

    Facts & features

    Interior

    Bedrooms & bathrooms
    • Bedrooms: 4
    • Bathrooms: 3
    • Full bathrooms: 3
    Heating
    • Heat pump, Electric, Gas
    Cooling
    • Central
    Appliances
    • Included: Dishwasher, Garbage disposal, Microwave, Range / Oven
    Features
    • 9 Ft Ceiling, Granite Counter Tops, Smoke Alarm, Walk in Closet, Solid Surface Counter Top, Bookshelves
    • Flooring: Tile, Hardwood
    • Basement: None
    Interior area
    • Total interior livable area: 2,930 sqft

    Property

    Parking
    • Total spaces: 2
    • Parking features: Garage - Attached
    Features
    • Exterior features: Cement / Concrete
    Lot
    • Size: 0.63 Acres

    Construction

    Type & style
    • Home type: SingleFamily
    Condition
    • Year built: 2020

    Community & HOA

    HOA
    • Has HOA: Yes
    • HOA fee: $18 monthly
    Location
    • Region: Sanford

    Financial & listing details

    • Price per square foot: $169/sqft
    • Ownership type: Other (SFH incl)

    Price history

    DateEventPrice
    9/1/2020Sold$429,985+13.2%$147/sqft
    Source: Doorify MLS #2316955 Report a problem
    7/9/2020Pending sale$379,900$130/sqft
    Source: Coldwell Banker Advantage #2316955 Report a problem
    5/3/2020Listed for sale$379,900$130/sqft
    Source: Coldwell Banker Advantage NH #2316955 Report a problem

    Public tax history

    Tax history is unavailable.

    Neighborhood: 27330

    Nearby schools

    GreatSchools rating
    Schools provided by the listing agent
    • Elementary: Lee - B T Bullock
    • Middle: Lee - West Lee
    • High: Lee - Lee

    Source: The MLS. This data may not be complete. We recommend contacting the local school district to confirm school assignments for this home.

    Get pre-qualified for a loan
    At Zillow Home Loans, we can pre-qualify you in as little as 5 minutes with no impact to your credit score.

    An equal housing lender. NMLS #10287.

    Sell for more on Zillow
    Get a Zillow Showcase℠ listing at no additional cost and you could sell for .
    $494,800
    2% more
    +$9,896
    With Zillow Showcase(estimated)
    $504,696