Seller is Highly Motivated. Step onto the covered front porch, coffee in hand, and imagine starting your mornings in a home that finally fits your life. As you walk through the front door, natural light fills the foyer and draws you into a space that feels open, inviting, and ready for your next chapter in Sanford NC. To your right, the formal dining room sets the scene for holiday dinners, birthday celebrations, and the kind of moments that turn into lifelong memories. Just beyond, a dedicated home office creates the perfect setup for working from home, managing daily life, or simply enjoying a quiet space to yourself. As you move into the heart of the home, everything opens up. The kitchen becomes the gathering place, anchored by a large island where conversations flow as easily as meals are prepared. It connects seamlessly to the family room, making it easy to host friends, keep an eye on everything, and truly feel connected in your home. Freshly neutralized paint throughout gives the entire space a clean, modern feel that allows you to easily make it your own. On the main level, a full bathroom and a spacious bedroom offer flexibility for guests, multigenerational living, or the perfect private retreat when needed. Upstairs, the primary suite becomes your escape at the end of the day, complete with a large walk in closet and the space you have been searching for. Additional bedrooms, a double vanity bathroom, and a versatile bonus room provide room for everyone to spread out, grow, and live comfortably. A centrally located laundry room adds convenience right where you need it most. Outside, the backyard offers potential for entertaining, relaxing, or creating your own outdoor oasis. A previously noted drainage area near the left fence line has already been evaluated, and a professional solution with a guarantee is available, giving you confidence as you move forward. Now offered at $449,000 with a $10,000 seller concession, this home stands out as one of the best opportunities in Sanford NC for buyers looking for space, flexibility, and value. Whether you are searching for a multigenerational home, extra room to work from home, or a move in ready property with modern updates, this home checks the boxes. Ask our preferred lender how you may qualify for a no cost appraisal and take full advantage of the $10,000 seller concession to lower your initial monthly payments with options like a rate buydown. If you have been waiting for the right home in Sanford NC that offers both lifestyle and value, this is your moment to step in and make it yours before someone else does.
Sold for $430,000
$430,000
408 Clovermist Ct, Sanford, NC 27330
5beds
2,730sqft
Single Family Residence, Residential
Built in 2022
0.91 Acres Lot
$428,400 Zestimate®
$158/sqft
$2,713 Estimated rent
Home value
$428,400
$334,000 - $548,000
$2,713/mo
Zestimate® history
Owner options
List your home for rent
$2,713/mo
Rent Zestimate®
Find your next renter with Zillow Rental Manager. Plus, with online applications, you can quickly screen prospective tenants – for free.
$2,713/mo
Rent Zestimate®
Refinance and save
$2,824/mo
Est. payment
Refinancing to a lower rate could help reduce your monthly payments and save thousands over the life of the loan.
$2,824/mo
Est. payment
Explore your selling options
Work with a Zillow partner agent
Leverage their expertise and Zillow's premium Showcase listings to get your home seen by more buyers.
Get startedList with your own agent
Get your home in front of millions of buyers by listing it on Zillow.
Learn how to do itSell it yourself
Take full control of how buyers see your home on Zillow by listing For Sale by Owner (FSBO).
List your homeWhat's special
Covered front porchVersatile bonus roomDedicated home officeFreshly neutralized paint throughoutCentrally located laundry roomDouble vanity bathroomAdditional bedrooms
Zillow last checked:
Listing updated:
Listed by:
Brooklyn Smith 336-698-5093,
Long & Foster Real Estate INC/Triangle East,
Crystal Carter Williams 336-437-5450,
Long & Foster Real Estate INC/Triangle East
Bought with:
Maria Wright, 296765
WRIGHT GROUP REAL ESTATE LLC
Source: Doorify MLS,MLS#: 10153136
Facts & features
Interior
Bedrooms & bathrooms
- Bedrooms: 5
- Bathrooms: 3
- Full bathrooms: 3
Heating
- Electric, Heat Pump, Natural Gas
Cooling
- Ceiling Fan(s), Central Air
Appliances
- Included: Dishwasher, Disposal, Gas Range, Microwave, Oven, Refrigerator, Stainless Steel Appliance(s)
- Laundry: Laundry Room, Upper Level
Features
- Bathtub/Shower Combination, Ceiling Fan(s), Coffered Ceiling(s), Double Vanity, Entrance Foyer, Granite Counters, Kitchen Island, Separate Shower, Walk-In Closet(s), Walk-In Shower
- Flooring: Carpet, Hardwood, Laminate, Tile, Vinyl
- Number of fireplaces: 1
- Fireplace features: Gas, Gas Log, Living Room
- Common walls with other units/homes: No Common Walls
Interior area
- Total structure area: 2,730
- Total interior livable area: 2,730 sqft
- Finished area above ground: 2,730
- Finished area below ground: 0
Property
Parking
- Total spaces: 6
- Parking features: Attached, Driveway, Garage, Garage Faces Front
- Attached garage spaces: 2
- Uncovered spaces: 4
Features
- Levels: Two
- Stories: 2
- Patio & porch: Covered, Deck, Front Porch
- Exterior features: Fenced Yard
- Pool features: None
- Spa features: None
- Fencing: Back Yard, Wood
- Has view: Yes
- View description: Neighborhood
Lot
- Size: 0.91 Acres
- Features: Back Yard, Cul-De-Sac, Few Trees
Details
- Additional structures: None
- Parcel number: 963420466900
- Special conditions: Standard
Construction
Type & style
- Home type: SingleFamily
- Architectural style: Traditional
- Property subtype: Single Family Residence, Residential
Materials
- Brick Veneer, Fiber Cement, Vinyl Siding
- Roof: Shingle
Condition
- New construction: No
- Year built: 2022
- Major remodel year: 2022
Utilities & green energy
- Sewer: Public Sewer
- Water: Public
- Utilities for property: Cable Connected, Electricity Connected, Natural Gas Connected, Water Connected
Community & HOA
Community
- Features: None
- Subdivision: Autumnwood
HOA
- Has HOA: Yes
- Amenities included: None
- Services included: Maintenance Grounds
- HOA fee: $216 annually
Location
- Region: Sanford
Financial & listing details
- Price per square foot: $158/sqft
- Tax assessed value: $401,900
- Annual tax amount: $4,762
- Date on market: 3/16/2026
- Road surface type: Asphalt
Price history
| Date | Event | Price |
|---|---|---|
| 6/15/2026 | Sold | $430,000-4.2%$158/sqft |
Source:  Doorify MLS #10153136 Report a problem Doorify MLS #10153136 Report a problem | ||
| 5/19/2026 | Contingent | $449,000$164/sqft |
Source:  Long & Foster Broker Feed #10153136 Report a problem Long & Foster Broker Feed #10153136 Report a problem | ||
| 5/19/2026 | Pending sale | $449,000$164/sqft |
Source: Doorify MLS #10153136 Report a problem | ||
| 4/24/2026 | Price change | $449,000-1.3%$164/sqft |
Source: Doorify MLS #10153136 Report a problem | ||
| 3/16/2026 | Listed for sale | $455,000+8.8%$167/sqft |
Source: Doorify MLS #10153136 Report a problem | ||
| 9/29/2022 | Sold | $418,113$153/sqft |
Source:  LPRMLS #662592 Report a problem LPRMLS #662592 Report a problem | ||
| 3/6/2022 | Pending sale | $418,113$153/sqft |
Source: LPRMLS #662592 Report a problem | ||
| 2/17/2022 | Price change | $418,113+2.9%$153/sqft |
Source: LPRMLS #662592 Report a problem | ||
| 12/13/2021 | Pending sale | $406,255$149/sqft |
Source: LPRMLS #662592 Report a problem | ||
| 7/20/2021 | Listed for sale | $406,255$149/sqft |
Source: LPRMLS #662592 Report a problem | ||
Public tax history
| Year | Property taxes | Tax assessment |
|---|---|---|
| 2025 | $5,133 +0.4% | $401,900 |
| 2024 | $5,113 +0.6% | $401,900 |
| 2023 | $5,083 +883% | $401,900 +949.3% |
| 2022 | $517 | $38,300 |
| 2021 | -- | $38,300 |
| 2020 | $527 | $38,300 |
| 2019 | $527 | $38,300 -19% |
| 2018 | -- | $47,300 |
| 2017 | $660 | $47,300 |
| 2016 | $660 | $47,300 |
| 2014 | -- | $47,300 -9.9% |
| 2013 | -- | $52,500 +25% |
| 2012 | -- | $42,000 |
| 2011 | -- | $42,000 |
Find assessor info on the county website
Neighborhood: 27330
Nearby homes
- $580,0004 bd3 ba3k sqft108 Foothill Ct, Sanford, NC 27330Sold
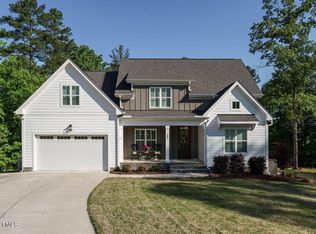
- $494,8004 bd3 ba2.9k sqft108 Foothill Ct #125, Sanford, NC 27330Off Market
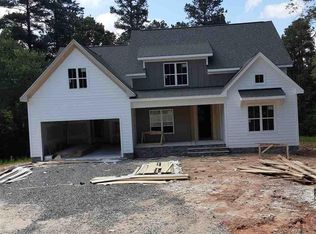
- $543,9005 bd4 ba3.5k sqft409 Clovermist Ct, Sanford, NC 27330Off Market

- $421,5004 bd3 ba2.4k sqft404 Clovermist Ct, Sanford, NC 27330Off Market
- $481,9005 bd3 ba3.3k sqft525 Boulderbrook Pkwy, Sanford, NC 27330Off Market
- $471,3004 bd3 ba2.3k sqft407 Clovermist Ct, Sanford, NC 27330Off Market
- $433,9004 bd3 ba2.4k sqft407 Clovermist Ct #111, Sanford, NC 27330Off Market
- $585,0005 bd4 ba3.1k sqft106 Foothill Ct, Sanford, NC 27330Sold
Nearby schools
GreatSchools rating
- 6/10Benjamin T Bullock Elementary SchoolGrades: K-5Distance: 2.3 mi
- 3/10West Lee Middle SchoolGrades: 6-8Distance: 3 mi
- 3/10Lee County High SchoolGrades: 9-12Distance: 5.3 mi
Schools provided by the listing agent
- Elementary: Lee - Benjamin T Bullock Elementary School
- Middle: Lee - West Lee Middle School
- High: Lee - Lee County High School
Source: Doorify MLS. This data may not be complete. We recommend contacting the local school district to confirm school assignments for this home.


Get pre-qualified for a loan
At Zillow Home Loans, we can pre-qualify you in as little as 5 minutes with no impact to your credit score.An equal housing lender. NMLS #10287.
Sell for more on Zillow
Get a Zillow Showcase℠ listing at no additional cost and you could sell for .
$428,400
2% more
+$8,568
With Zillow Showcase(estimated)
$436,968
- North Carolina
- Lee County
- Sanford
- 27330
- 408 Clovermist Ct
Nearby cities
Nearby neighborhoods
Nearby zip codes
Other Sanford Topics
