Skip main navigation
Sold for $580,000
  • $580,000

    108 Foothill Ct, Sanford, NC 27330

    4beds
    3,023sqft
    Single Family Residence, Residential
    Built in 2020
    0.63 Acres Lot
    $575,800 Zestimate®
    $192/sqft
    $2,553 Estimated rent

    Home value

    $575,800

    $547,000 - $605,000

    $2,553/mo

    Zestimate® history
    Loading
    Loading...

    Owner options

    List your home for rent

    $2,553/mo

    Rent Zestimate®

    Find your next renter with Zillow Rental Manager. Plus, with online applications, you can quickly screen prospective tenants – for free.

    Learn more

    $2,553/mo

    Rent Zestimate®

    Refinance and save

    $3,666/mo

    Est. payment

    Refinancing to a lower rate could help reduce your monthly payments and save thousands over the life of the loan.

    See today's rates

    $3,666/mo

    Est. payment

    Explore your selling options

    Work with a Zillow partner agent

    Leverage their expertise and Zillow's premium Showcase listings to get your home seen by more buyers.

    Get started

    List with your own agent

    Get your home in front of millions of buyers by listing it on Zillow.

    Learn how to do it

    Sell it yourself

    Take full control of how buyers see your home on Zillow by listing For Sale by Owner (FSBO).

    List your home

    What's special

    Huge bedroomBonus roomDouble garageBeautiful front porchBreakfast barStep in tile showerPrivate backyard
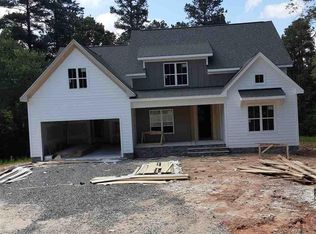
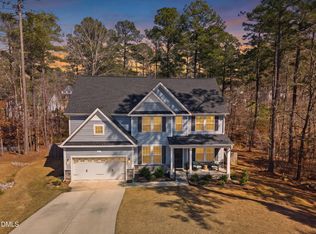
    Absolutely stunning custom-built home in west Sanford's Autumnwood community has so much to offer. Custom home, built by Richard Gaylord, has so many special touches and is perfectly situated on a quiet cul-de-sac on over a half acre. Beautiful front porch welcomes you inside where you will find lovely foyer space open to formal dining with accent wall. Open family room with built-in shelving around gorgeous gas log fireplace. Entertaining will be a breeze in this amazing kitchen with butler's pantry, plenty of counter and cabinet space, gas range, double wall ovens and huge island with breakfast bar. Light and bright dining nook overlooks the very private backyard. Expertly designed drop zone just inside from the double garage and a beautiful laundry room with sink, counters and cabinets. Primary bedroom on main level has beautiful natural light and spa bath features free-standing tub, double vanity and step in tile shower. Two more bedrooms with full bath on them main level provides home office option too. Second level has huge bedroom, bonus room that could be bedroom 5 and over 800 sq ft of unfinished attic storage space. You will spend your time on the peaceful screened porch perfect for morning coffee or the after work wind down. Backyard is surrounded by trees giving you privacy and the perfect spot for the evening fire in the fire pit. Low maintenance with fully encapsulated crawlspace, easy landscaping and meticulously maintained home. Conveniently located with easy access to Hwy 421 and US1 for commute to Triangle, Fort Liberty, So Pines, Pinehurst and more. This is THE one!

    Zillow last checked:

    Listing updated:

    Listed by:

    Martha Lucas 919-280-2484,

    RE/MAX United

    Bought with:

    Celis O'Quinn, 118309

    Adcock Real Estate Services

    Source: Doorify MLS,MLS#: 10027861MLS Logo

    Facts & features

    Interior

    Bedrooms & bathrooms
    • Bedrooms: 4
    • Bathrooms: 3
    • Full bathrooms: 3
    Heating
    • Heat Pump
    Cooling
    • Heat Pump
    Appliances
    • Included: Disposal, Double Oven, Gas Cooktop, Microwave, Refrigerator, Washer/Dryer
    • Laundry: Laundry Room, Sink
    Features
    • Breakfast Bar, Built-in Features, Pantry, Ceiling Fan(s), Crown Molding, Double Vanity, Granite Counters, High Ceilings, Kitchen Island, Open Floorplan, Master Downstairs, Smooth Ceilings, Vaulted Ceiling(s), Walk-In Closet(s)
    • Flooring: Carpet, Hardwood, Tile
    • Number of fireplaces: 1
    • Fireplace features: Family Room, Gas Log
    Interior area
    • Total structure area: 3,023
    • Total interior livable area: 3,023 sqft
    • Finished area above ground: 3,023
    • Finished area below ground: 0

    Property

    Parking
    • Total spaces: 2
    • Parking features: Garage, Garage Faces Front
    • Attached garage spaces: 2
    Features
    • Levels: Two
    • Stories: 2
    • Patio & porch: Covered, Front Porch, Porch, Rear Porch, Screened
    • Exterior features: Fire Pit
    • Has view: Yes
    Lot
    • Size: 0.63 Acres
    • Features: Cul-De-Sac, Landscaped
    Details
    • Parcel number: 963420554800
    • Special conditions: Standard

    Construction

    Type & style
    • Home type: SingleFamily
    • Architectural style: Transitional
    • Property subtype: Single Family Residence, Residential
    Materials
    • Fiber Cement
    • Foundation: Block
    • Roof: Asphalt, Shingle
    Condition
    • New construction: No
    • Year built: 2020

    Utilities & green energy

    • Sewer: Public Sewer
    • Water: Public

    Community & neighborhood

    Location
    • Region: Sanford
    • Subdivision: Autumnwood

    HOA & financial

    HOA
    • Has HOA: Yes
    • HOA fee: $216 annually
    • Services included: None

    Price history

    DateEventPrice
    6/14/2024Sold$580,000$192/sqft
    Source: Doorify MLS #10027861 Report a problem
    5/9/2024Pending sale$580,000$192/sqft
    Source: Doorify MLS #10027861 Report a problem
    5/8/2024Listed for sale$580,000+34.9%$192/sqft
    Source: Doorify MLS #10027861 Report a problem
    9/2/2020Sold$430,000+777.6%$142/sqft
    Source: Public Record Report a problem
    3/10/2020Sold$49,000$16/sqft
    Source: Public Record Report a problem

    Public tax history

    YearProperty taxesTax assessment
    2025$6,250 +14.2%$496,200 +14.8%
    2024$5,472 +0.6%$432,200
    2023$5,442 +11.5%$432,200 +28%
    2022$4,879 $337,700
    2021-- $337,700 +733.8%
    2020$557 $40,500
    2019$557 -12.5%$40,500 -10%
    2018$637 +1.4%$45,000
    2017$628 $45,000
    2016$628 $45,000
    2014$628 $45,000 -10%
    2013-- $50,000 +25%
    2012-- $40,000
    2011-- $40,000

    Find assessor info on the county website

    Neighborhood: 27330

    Nearby schools

    GreatSchools rating
    Schools provided by the listing agent
    • Elementary: Lee - B T Bullock
    • Middle: Lee - West Lee
    • High: Lee - Lee

    Source: Doorify MLS. This data may not be complete. We recommend contacting the local school district to confirm school assignments for this home.

    Get pre-qualified for a loan
    At Zillow Home Loans, we can pre-qualify you in as little as 5 minutes with no impact to your credit score.

    An equal housing lender. NMLS #10287.

    Sell for more on Zillow
    Get a Zillow Showcase℠ listing at no additional cost and you could sell for .
    $575,800
    2% more
    +$11,516
    With Zillow Showcase(estimated)
    $587,316