Skip main navigation
For sale
  • $474,900

    104 Foothill Ct, Sanford, NC 27330

    4beds
    2,425sqft
    : 
    Loading
    Get pre-qualified
    Single Family Residence
    Built in 2022
    0.46 Acres Lot
    $466,500 Zestimate®
    $196/sqft
    $21/mo HOA

    What's special

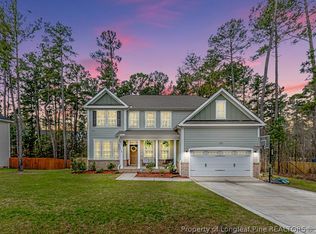
    Covered front porchSpacious kitchenIsland perfect for entertainingLarge walk-in closets throughoutStunning two-story family roomAdditional grilling areaRear covered deck
    Welcome to this beautifully designed home in the desirable Autumnwood subdivision, ideally situated near the cul-de-sac on Foothill Ct! Offering 4 bedrooms, 2.5 bathrooms, and over 2,400 square feet, this well-planned layout features a main-level owner’s suite complete with a luxurious bath including a garden tub and separate shower. The elegant dining room with coffered ceiling flows seamlessly into the spacious kitchen, showcasing an island perfect for entertaining and open sightlines into the stunning two-story family room. Upstairs, you’ll find three additional bedrooms and a generous loft area, providing flexible living space for family or guests. Enjoy outdoor living from the covered front porch, rear covered deck, and additional grilling area, all overlooking a partially wooded backyard that offers a wonderful sense of privacy. Additional highlights include a 2-car garage and large walk-in closets throughout. This home combines comfort, style, and functionality in a fantastic location!
    94 days
    |
    176
    |
    14
    |

    Zillow last checked:

    Listing updated:

    Listed by:

    CHRIS TACIA,

    COLDWELL BANKER ADVANTAGE #5 (SANFORD),

    CHARLES "BEAR" TACIA,

    COLDWELL BANKER ADVANTAGE #5 (SANFORD)

    Source: LPRMLS,MLS#: 760426MLS LogoOriginating MLS: Longleaf Pine Realtors

    Loading...

      Facts & features

      Interior

      Bedrooms & bathrooms
      • Bedrooms: 4
      • Bathrooms: 3
      • Full bathrooms: 2
      • 1/2 bathrooms: 1
      Heating
      • Heat Pump
      Appliances
      • Included: Dishwasher, Gas Range, Microwave
      • Laundry: Main Level, In Unit
      Features
      • Tray Ceiling(s), Ceiling Fan(s), Cathedral Ceiling(s), Dining Area, Coffered Ceiling(s), Separate/Formal Dining Room, Double Vanity, Entrance Foyer, Eat-in Kitchen, Granite Counters, Garden Tub/Roman Tub, Kitchen Island, Primary Downstairs, Loft, Pantry, Smooth Ceilings, Separate Shower, Vaulted Ceiling(s), Walk-In Closet(s), Window Treatments
      • Flooring: Luxury Vinyl Plank, Tile
      • Windows: Blinds
      • Basement: Crawl Space
      • Number of fireplaces: 1
      • Fireplace features: Living Room
      Interior area
      • Total interior livable area: 2,425 sqft

      Property

      Parking
      • Total spaces: 2
      • Parking features: Attached, Garage
      • Attached garage spaces: 2
      Features
      • Levels: Two
      • Stories: 2
      • Patio & porch: Covered, Deck, Front Porch, Porch
      • Exterior features: Deck, Garden, Porch
      Lot
      • Size: 0.46 Acres
      • Features: 1/4 to 1/2 Acre Lot
      Details
      • Parcel number: 963420746800
      • Special conditions: Standard

      Construction

      Type & style
      • Home type: SingleFamily
      • Architectural style: Two Story
      • Property subtype: Single Family Residence
      Materials
      • Fiber Cement, HardiPlank Type, Stone Veneer
      Condition
      • Good Condition
      • New construction: No
      • Year built: 2022

      Utilities & green energy

      • Sewer: Public Sewer

      Community & HOA

      Community
      • Security: Smoke Detector(s)
      • Subdivision: Autumnwood
      HOA
      • Has HOA: Yes
      • HOA fee: $250 annually
      • HOA name: Autumnwood
      Location
      • Region: Sanford

      Financial & listing details

      • Price per square foot: $196/sqft
      • Tax assessed value: $388,600
      • Annual tax amount: $4,975
      • Date on market: 4/9/2026
      • Cumulative days on market: 95 days
      • Listing terms: Cash,Conventional,FHA,New Loan,USDA Loan,VA Loan
      • Inclusions: None.
      • Exclusions: None.
      • Ownership: More than a year
      • Road surface type: Paved

        Estimated market value

        $466,500

        $443,000 - $490,000

        $2,453/mo

        Price history

        DateEventPrice
        4/9/2026Listed for sale$474,900+11.6%$196/sqft
        Source: LPRMLS #760426 Report a problem
        10/28/2022Sold$425,596+6.6%$176/sqft
        Source: LPRMLS #665362 Report a problem
        2/1/2022Pending sale$399,405$165/sqft
        Source: LPRMLS #665362 Report a problem
        1/31/2022Price change$399,405+0.1%$165/sqft
        Source: LPRMLS #665362 Report a problem
        1/6/2022Price change$399,190+0.2%$165/sqft
        Source: LPRMLS #665362 Report a problem
        1/4/2022Price change$398,320+2%$164/sqft
        Source: LPRMLS #665362 Report a problem
        9/13/2021Price change$390,320+0.1%$161/sqft
        Source: LPRMLS #665362 Report a problem
        8/17/2021Listed for sale$390,015$161/sqft
        Source: LPRMLS #665362 Report a problem

        Public tax history

        YearProperty taxesTax assessment
        2025$4,975 +0.4%$388,600
        2024$4,955 +0.6%$388,600
        2023$4,925 +752.4%$388,600 +807.9%
        2022$578 $42,800
        2021-- $42,800
        2020$589 $42,800
        2019$589 -7.6%$42,800 -4.9%
        2018$637 +1.4%$45,000
        2017$628 $45,000
        2016$628 $45,000
        2014$628 $45,000 -10%
        2013-- $50,000 +25%
        2012-- $40,000
        2011-- $40,000
        Find assessor info on the county website

        Monthly payment

        Est. payment

        Payment breakdown

        Explore the cost of this home by adjusting the details. Changes won't be saved.
        All calculations are estimates and provided by Zillow, Inc. for informational purposes only. Actual amounts may vary.
        HOA fees may include property taxes on listings classified as Co-Ops. Contact the listing agent and/or owner for fee details.
        Mortgage interest rates are dependent on a number of factors, including credit score, down payment, and repayment length. Interest rate data provided by Zillow Group Marketplace, Inc. as of 1/1/1970 from various mortgage lenders with which we have lead or other similar arrangements; the Estimated Payment is an average of those rates.
        See how much you could borrow to make a competitive offer.

        Climate risks

        Neighborhood: 27330

        Getting around

        0 / 100
        Car-Dependent
        11 / 100
        Somewhat Bikeable

        Nearby schools

        GreatSchools rating
        Schools provided by the listing agent
        • Middle: West Lee Middle School
        • High: Lee County High

        Source: LPRMLS. This data may not be complete. We recommend contacting the local school district to confirm school assignments for this home.

        A local agent can set up tours, give advice and negotiate with sellers.

        Browse local experts

        Similar homes