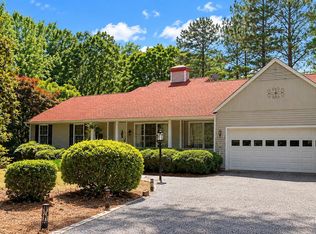
Privacy, updates galore, and room to enjoy the outdoors! Tucked away on a private lot in Sanford, this beautifully updated 3-bedroom, 2-bath home has the space, features, and setting you've been looking for. Inside, you'll find hardwood flooring throughout, a spacious layout, and an updated kitchen featuring quartz countertops, new cabinetry, and plenty of workspace. The updated bathrooms and generously sized bedrooms make this home move-in ready from day one. The screened-in porch is the perfect place to enjoy your morning coffee, watch the birds, or entertain while overlooking the private backyard. If you enjoy gardening, you'll love the raised garden beds and greenhouse, with plenty of room to grow your own flowers, vegetables, or herbs. The attached 2-car & detached 2-car metal garage offers excellent space for vehicles, storage, hobbies, or a workshop, and the metal roof adds long-term value. Voluntary neighborhood pool membership gives you the option to enjoy the community pool without the commitment of mandatory HOA dues. If you've been searching for a home with privacy, hardwood floors, quartz countertops, updated bathrooms, a screened porch, detached garage, metal roof, and room to garden, 1911 Owls Nest Road checks all the boxes. Come see everything this property has to offer.
For sale
$365,000
1911 Owls Nest Road, Sanford, NC 27330
3beds
1,575sqft
Single Family Residence
Built in 1976
0.49 Acres Lot
$356,000 Zestimate®
$232/sqft
$-- HOA
What's special
Overlooking the private backyardHardwood flooring throughoutPlenty of workspaceRaised garden bedsPrivate lotScreened-in porchMetal roof
- 77 days
- 304
- 27
Zillow last checked:
Listing updated:
Listed by:
Stephaine D Savage 910-229-6547,
NorthGroup
Source: Hive MLS,MLS#: 100592366 Originating MLS: Neuse River Region Association of Realtors
Originating MLS: Neuse River Region Association of RealtorsFacts & features
Interior
Bedrooms & bathrooms
- Bedrooms: 3
- Bathrooms: 2
- Full bathrooms: 2
Rooms
- Room types: Dining Room, Living Room, Master Bedroom, Bathroom 1, Bathroom 2, Bedroom 2, Bedroom 3
Primary bedroom
- Level: Second
- Dimensions: 14.1 x 12.2
Bedroom 2
- Level: Second
- Dimensions: 12.6 x 12.9
Bedroom 3
- Level: Second
- Dimensions: 10.5 x 16.6
Bathroom 1
- Level: Second
- Dimensions: 8.9 x 4.7
Bathroom 2
- Level: Second
- Dimensions: 8.9 x 7.1
Dining room
- Level: First
- Dimensions: 12.5 x 14.7
Kitchen
- Level: First
- Dimensions: 14.9 x 11.6
Living room
- Level: First
- Dimensions: 25.5 x 12.8
Heating
- Electric, Heat Pump
Cooling
- Central Air
Appliances
- Included: Built-In Microwave, Washer, Dryer, Dishwasher
- Laundry: Laundry Closet
Features
- Entrance Foyer, Solid Surface, Bookcases, Ceiling Fan(s), Pantry, Walk-in Shower, Eat-in Kitchen
- Flooring: Tile, Wood
- Basement: None
- Attic: Other
- Number of fireplaces: 1
Interior area
- Total structure area: 1,575
- Total interior livable area: 1,575 sqft
Property
Parking
- Total spaces: 4
- Parking features: Concrete
- Attached garage spaces: 4
Features
- Levels: One and One Half
- Patio & porch: Screened, Rear Porch
- Fencing: Partial
- View description: None
- Frontage type: See Remarks
Lot
- Size: 0.49 Acres
- Dimensions: 100 x 215
Details
- Additional structures: Greenhouse
- Parcel number: 963230853500
- Zoning: RN-20
- Special conditions: Standard
Construction
Type & style
- Home type: SingleFamily
- Property subtype: Single Family Residence
Materials
- Wood Siding, Wood Frame
- Foundation: Slab, Crawl Space
- Roof: Metal
Condition
- New construction: No
- Year built: 1976
Utilities & green energy
- Sewer: Public Sewer
- Water: Public
- Utilities for property: Sewer Connected
Community & HOA
Community
- Subdivision: Owls Nest
HOA
- Has HOA: No
- Amenities included: Pool, See Remarks
Location
- Region: Sanford
Financial & listing details
- Price per square foot: $232/sqft
- Tax assessed value: $258,100
- Annual tax amount: $3,058
- Date on market: 7/29/2026
- Cumulative days on market: 77 days
- Listing agreement: Exclusive Right To Sell
- Listing terms: Cash,Conventional,FHA,USDA Loan,VA Loan
Estimated market value
$356,000
$338,000 - $374,000
$1,830/mo
Price history
| Date | Event | Price |
|---|---|---|
| 7/23/2026 | Listed for sale | $365,000+40.4%$232/sqft |
Source:  LPRMLS #766479 Report a problem LPRMLS #766479 Report a problem | ||
| 8/8/2022 | Sold | $260,000-1.8%$165/sqft |
Source: LPRMLS #688124 Report a problem | ||
| 7/17/2022 | Pending sale | $264,900$168/sqft |
Source: LPRMLS #688124 Report a problem | ||
| 7/14/2022 | Listed for sale | $264,900+57.7%$168/sqft |
Source: LPRMLS #688124 Report a problem | ||
| 4/26/2019 | Sold | $168,000+1.9%$107/sqft |
Source: LPRMLS #603333 Report a problem | ||
| 3/31/2019 | Pending sale | $164,900$105/sqft |
Source: WhistleStop Realty, LLC #2245057 Report a problem | ||
| 3/28/2019 | Listed for sale | $164,900+10%$105/sqft |
Source: WhistleStop Realty, LLC #2245057 Report a problem | ||
| 4/21/2012 | Listing removed | $149,900$95/sqft |
Source: Sanford Real Estate #1803099 Report a problem | ||
| 9/16/2011 | Listed for sale | $149,900+19.9%$95/sqft |
Source: Visual Tour #87493 Report a problem | ||
| 9/18/2006 | Sold | $125,000$79/sqft |
Source: Public Record Report a problem | ||
Public tax history
| Year | Property taxes | Tax assessment |
|---|---|---|
| 2025 | $3,428 +0.6% | $258,100 |
| 2024 | $3,408 +0.9% | $258,100 |
| 2023 | $3,378 +31.4% | $258,100 +54.7% |
| 2022 | $2,572 | $166,800 |
| 2021 | -- | $166,800 |
| 2020 | $2,604 +17.4% | $166,800 +17.7% |
| 2019 | $2,218 +3.5% | $141,700 +4.6% |
| 2018 | $2,142 +1.3% | $135,500 |
| 2017 | $2,115 | $135,500 |
| 2016 | $2,115 +1.2% | $135,500 |
| 2014 | $2,090 | $135,500 |
| 2013 | -- | $135,500 +7.9% |
| 2012 | -- | $125,600 |
| 2011 | -- | $125,600 |
| 2010 | -- | $125,600 |
Find assessor info on the county website
Monthly payment
Est. payment
Payment breakdown
Explore the cost of this home by adjusting the details. Changes won't be saved.Climate risks
Neighborhood: 27330
Nearby schools
Schools provided by the listing agent
- Elementary: J. R. Ingram Elem
- Middle: West Lee Middle
- High: Southern Lee High School
Source: Hive MLS. This data may not be complete. We recommend contacting the local school district to confirm school assignments for this home.
Similar homes
- $320,0003 bd3 ba1.8k sqft2712 Charwood Pl, Sanford, NC 27330For Sale

 MLS ID #10186550, Walter Ciucevich. Doorify MLS
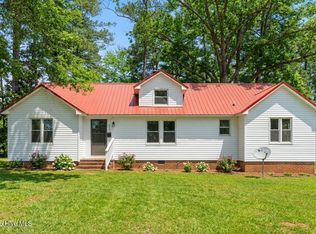
 - $325,0003 bd2 ba1.8k sqft210 N Monroe Avenue, Sanford, NC 27330For Sale
 MLS ID #100606805, Stacy Slone, Keller Williams Elite Realty. Hive MLS
 - $329,9003 bd3 ba1.7k sqft1809 Saddlewood Ln, Sanford, NC 27330For Sale
 MLS ID #10184428, CRYSTAL Franklin Copas. Doorify MLS
 - $378,0003 bd2 ba2.1k sqft83 Traceway, Sanford, NC 27332For Sale
 MLS ID #100608406, Angela Johnson, Lake Life Realty. Hive MLS
 - $324,9003 bd2 ba1.9k sqft504 Summitt Dr, Sanford, NC 27330For SaleMLS ID #10165171, Jonathan Szabady. Doorify MLS
- $295,0003 bd2 ba1.9k sqft2121 N Shoreline Dr, Sanford, NC 27330For SaleMLS ID #10183540, Christian Moss. Doorify MLS
- $320,0004 bd3 ba1.9k sqft507 Sussex Ave, Sanford, NC 27330For SaleMLS ID #10191902, Maria Wright. Doorify MLS
- $415,0003 bd3 ba2.3k sqft1105 Cool Springs Rd, Sanford, NC 27330For SaleMLS ID #10166275, Morgan Howes. Doorify MLS
- $339,9003 bd2 ba2.2k sqft573 Broadmoor Ct, Sanford, NC 27332For SaleMLS ID #10194752, Blair Whelan. Doorify MLS
- $349,9004 bd2 ba1.9k sqft915 S 3rd St, Sanford, NC 27330For SaleMLS ID #10171790, Walter Ciucevich. Doorify MLS
- $399,5003 bd2 ba1.5k sqft2631 Blackstone Road, Sanford, NC 27330For SaleMLS ID #100602379, Abraham Saldana Jr., Keller Williams Pinehurst. Hive MLS
- $299,0003 bd3 ba1.5k sqft2029 Fairview Ln, Sanford, NC 27330For SaleMLS ID #10179662, Gabby Murillo. Doorify MLS
- $309,9983 bd2 ba1.7k sqft3137 Parkwood Dr, Sanford, NC 27332For SaleMLS ID #10160800, Teresa Suitt. Doorify MLS
- $295,9003 bd3 ba1.7k sqft6016 Thrush Cir, Sanford, NC 27332For SaleMLS ID #10173618, Kevin Rogerson. Doorify MLS
- $450,0003 bd2 ba2.1k sqft1701 Portico Cir, Sanford, NC 27330For SaleMLS ID #10196136, Martha Lucas. Doorify MLS
- $319,9003 bd3 ba1.5k sqft2100 Bridgeport Cir, Sanford, NC 27330For SaleMLS ID #10172430, Jurga Zdanaviciene. Doorify MLS
- $275,0002 bd2 ba1.2k sqft1904 Truman Dr, Sanford, NC 27330For SaleMLS ID #10167921, Julie Chriscoe. Doorify MLS
- $280,0003 bd2 ba1.7k sqft105 McLeod Ave, Broadway, NC 27505For SaleMLS ID #10190158, John Ramsperger. Doorify MLS
- $325,9993 bd2 ba1.8k sqft1786 Irish Blvd, Sanford, NC 27332For SaleMLS ID #10181171, Ashley Fay. Doorify MLS
