Country living with room to make it your own! Built in 2023, this well-maintained, single-level home offers three bedrooms, two full bathrooms and approximately 1,500 square feet on 4.38 acres in unincorporated Lee County. The home also includes additional soundproofing for greater comfort and privacy, along with the remaining coverage under the builder's original 10-year home warranty, subject to its terms and transferability.
Inside, the bright, open layout connects the kitchen, dining area and living room, creating a comfortable space for everyday living and entertaining. The kitchen features granite countertops, white shaker-style cabinetry, stainless-steel appliances, recessed lighting and a large center island with additional seating and workspace. Durable wood-look flooring extends throughout the main living areas, while abundant windows fill the home with natural light. The primary bathroom includes a walk-in shower, and a separate laundry room provides convenient household storage.
The outdoor spaces are where this property truly stands apart. Relax on the wide covered front porch or enjoy the spacious screened-in back porch, complete with a ceiling fan and peaceful views of the surrounding pines. The cleared backyard provides usable space for entertaining, gardening, recreation or animals, while the wooded acreage offers privacy and extends back to a natural creek along the rear portion of the property.
The fully wired backyard shed is already set up to serve as an excellent workshop, hobby space or equipment-storage building. With Residential Agricultural zoning and 4.38 acres, the property also offers the potential to create a small farmstead with horses, chickens, gardens, fencing or additional outbuildings, subject to recorded restrictions and applicable county approvals.
Conveniently located between Southern Pines and Sanford with easy access to US-1, this property offers a rare combination of newer construction, flexible acreage, outdoor living and peaceful country surroundings.
Under contract
$399,500
2631 Blackstone Road, Sanford, NC 27330
3beds
1,524sqft
Single Family Residence
Built in 2023
4.35 Acres Lot
$393,100 Zestimate®
$262/sqft
$-- HOA
What's special
Well-maintained single-level homeWhite shaker-style cabinetryRecessed lightingWide covered front porchKitchen features granite countertopsStainless-steel appliancesThree bedrooms
- 28 days
- 1,306
- 159
Likely to sell faster than
Zillow last checked:
Listing updated:
Listed by:
Abraham Saldana Jr. 407-902-9561,
Keller Williams Pinehurst
Source: Hive MLS,MLS#: 100602379 Originating MLS: Mid Carolina Regional MLS
Originating MLS: Mid Carolina Regional MLSFacts & features
Interior
Bedrooms & bathrooms
- Bedrooms: 3
- Bathrooms: 2
- Full bathrooms: 2
Rooms
- Room types: Master Bedroom, Bedroom 1, Bedroom 2, Living Room
Primary bedroom
- Level: First
- Dimensions: 16 x 13
Bedroom 1
- Level: First
- Dimensions: 11 x 11
Bedroom 2
- Level: First
- Dimensions: 11 x 11
Kitchen
- Level: First
- Dimensions: 12 x 13
Living room
- Level: First
- Dimensions: 20 x 15
Heating
- Electric, Heat Pump
Cooling
- Central Air
Features
- Kitchen Island, Ceiling Fan(s)
- Has fireplace: No
Interior area
- Total structure area: 1,524
- Total interior livable area: 1,524 sqft
Property
Parking
- Total spaces: 2
- Parking features: Attached, Aggregate
- Attached garage spaces: 2
Features
- Levels: One
- Patio & porch: Porch, Screened
- Fencing: None
- View description: None
- Frontage type: See Remarks
Lot
- Size: 4.35 Acres
- Dimensions: 246 x 877 x 215 x 804
Details
- Parcel number: 961037229100
- Zoning: RA
- Special conditions: Standard
- Horses can be raised: Yes
Construction
Type & style
- Home type: SingleFamily
- Property subtype: Single Family Residence
Materials
- Block, Vinyl Siding, Wood Frame
- Foundation: Block
- Roof: Architectural Shingle
Condition
- New construction: No
- Year built: 2023
Utilities & green energy
- Sewer: Septic Tank
- Water: County Water
- Utilities for property: See Remarks
Community & HOA
Community
- Subdivision: Not In Subdivision
HOA
- Has HOA: No
Location
- Region: Sanford
Financial & listing details
- Price per square foot: $262/sqft
- Tax assessed value: $261,700
- Annual tax amount: $2,337
- Date on market: 9/10/2026
- Cumulative days on market: 28 days
- Listing agreement: Exclusive Agency
- Listing terms: Cash,Conventional,FHA,VA Loan
Estimated market value
$393,100
$373,000 - $413,000
$1,941/mo
Price history
| Date | Event | Price |
|---|---|---|
| 10/7/2026 | Contingent | $399,500$262/sqft |
Source:  Hive MLS #100602379 Report a problem Hive MLS #100602379 Report a problem | ||
| 9/10/2026 | Listed for sale | $399,500$262/sqft |
Source: Hive MLS #100602379 Report a problem | ||
Public tax history
| Year | Property taxes | Tax assessment |
|---|---|---|
| 2025 | $2,174 +0.2% | $261,700 |
| 2024 | $2,169 +426.4% | $261,700 +389.2% |
| 2023 | $412 | $53,500 |
Find assessor info on the county website
Monthly payment
Est. payment
Payment breakdown
Explore the cost of this home by adjusting the details. Changes won't be saved.Climate risks
Neighborhood: 27330
Nearby schools
Schools provided by the listing agent
- Elementary: Greenwood Elementary
- Middle: SanLee Middle
- High: Southern Lee High School
Source: Hive MLS. This data may not be complete. We recommend contacting the local school district to confirm school assignments for this home.
Similar homes
- $325,0003 bd2 ba1.8k sqft210 N Monroe Avenue, Sanford, NC 27330For Sale
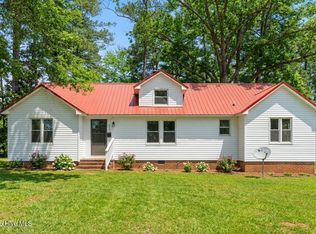
 MLS ID #100606805, Stacy Slone, Keller Williams Elite Realty. Hive MLS
 - $320,0004 bd3 ba1.9k sqft507 Sussex Ave, Sanford, NC 27330For Sale

 MLS ID #10191902, Maria Wright. Doorify MLS
 - $320,0003 bd3 ba1.8k sqft2712 Charwood Pl, Sanford, NC 27330For Sale
 MLS ID #10186550, Walter Ciucevich. Doorify MLS
 - $295,0003 bd2 ba1.9k sqft2121 N Shoreline Dr, Sanford, NC 27330For Sale
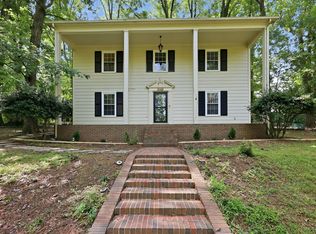 MLS ID #10183540, Christian Moss. Doorify MLS
 - $398,3322 bd2 ba1.6k sqft133 Oban Dr, Sanford, NC 27330New ConstructionDoorify MLS
- $390,0003 bd2 ba1.7k sqft323 Mccrimmon Road, Carthage, NC 28327For SaleMLS ID #100524672, Clio Carroll, Keller Williams Pinehurst. Hive MLS
- $315,0003 bd2 ba1.4k sqft5016 Tyndall Dr, Sanford, NC 27330For SaleMLS ID #10183228, Gerald Byrd. Doorify MLS
- $299,0003 bd3 ba2k sqft209 Chownings Dr, Sanford, NC 27330For SaleMLS ID #10186601, Stacy Danzey. Doorify MLS
- $309,9983 bd2 ba1.7k sqft3137 Parkwood Dr, Sanford, NC 27332For SaleMLS ID #10160800, Teresa Suitt. Doorify MLS
- $279,5003 bd3 ba1.5k sqft503 Providence Hall Dr, Sanford, NC 27330For SaleMLS ID #10181131, Cooper Broome. Doorify MLS
- $399,9902 bd2 ba1.7k sqft216 Speyburn St, Sanford, NC 27330New ConstructionDoorify MLS
- $339,9003 bd2 ba2.2k sqft573 Broadmoor Ct, Sanford, NC 27332For SaleMLS ID #10194752, Blair Whelan. Doorify MLS
- $319,9003 bd3 ba1.5k sqft2100 Bridgeport Cir, Sanford, NC 27330For SaleMLS ID #10172430, Jurga Zdanaviciene. Doorify MLS
- $299,0003 bd3 ba1.5k sqft2029 Fairview Ln, Sanford, NC 27330For SaleMLS ID #10179662, Gabby Murillo. Doorify MLS
- $429,9902 bd2 ba1.9k sqft129 Oban Dr, Sanford, NC 27330New ConstructionDoorify MLS
- $343,0003 bd2 ba1.9k sqft341 Manning Dr, Sanford, NC 27332For SaleMLS ID #10173824, Marion F Gatling. Doorify MLS
- $374,9003 bd3 ba1.9k sqft127 Thistle Ct, Sanford, NC 27332For SaleMLS ID #10190736, Chris Crumpler. Doorify MLS
- $363,3883 bd2 ba1.4k sqft212 Speyburn St, Sanford, NC 27330New ConstructionDoorify MLS
- $325,0003 bd2 ba1.6k sqft1496 Kentucky Ave, Sanford, NC 27332For SaleMLS ID #10193165, Leigh Brantley. Doorify MLS
- $310,0003 bd2 ba1.8k sqft126 St James Way, Sanford, NC 27332For SaleMLS ID #100594792, Amber Stover, Keller Williams Pinehurst. Hive MLS
