Welcome to this impeccably maintained, move-in-ready residence located in a rapidly growing, up-and-coming neighborhood in Sanford, NC. This property perfectly balances modern luxury with eco-friendly efficiency, offering a short, convenient drive to local shopping, dining, and daily amenities.Inside, the light-filled main floor features a desirable open-concept layout that seamlessly connects the family room, dining space, and kitchen. The chef-ready kitchen boasts premium granite countertops, sleek stainless steel appliances, and ample workspace. Durable, stylish luxury vinyl plank (LVP) flooring flows throughout the main living areas, while plush carpet adds cozy comfort to the bedrooms.Designed for maximum privacy, the thoughtful first-floor split-bedroom floor plan separates the secondary bedrooms from the main suite. The spacious master retreat features an attached bathroom complete with a large, custom-tiled shower and a dual vanity. Upstairs, a versatile bonus loft serves as an ideal dedicated home office, playroom, or media den. Secondary bathrooms feature elegant marble countertops.The exterior offers incredible curb appeal and outdoor versatility. Enjoy your morning coffee on the covered front porch overlooking the flat, beautifully manicured front yard, or host weekend gatherings on the covered rear porch facing the expansive backyard. Convenience and structural peace of mind are built right in, featuring a two-car garage with a Bluetooth Wi-Fi remote opener, a durable 30-year architectural shingle roof, and roof-integrated solar panels for significant energy savings.
For sale
Price cut: $5K (7/15)
$343,000
341 Manning Dr, Sanford, NC 27332
3beds
1,958sqft
:
Get pre-qualified$2,085/mo
Single Family Residence, Residential
Built in 2021
0.45 Acres Lot
$339,300 Zestimate®
$175/sqft
$21/mo HOA
What's special
Covered front porchVersatile bonus loftChef-ready kitchenIncredible curb appealSpacious master retreatAmple workspaceExpansive backyard
- 61 days |
- 181 |
- 10 |
Zillow last checked:
Listing updated:
Listed by:
Marion F Gatling 919-302-1159,
Coldwell Banker HPW
Source: Doorify MLS,MLS#: 10173824
Facts & features
Interior
Bedrooms & bathrooms
- Bedrooms: 3
- Bathrooms: 2
- Full bathrooms: 2
Heating
- Heat Pump
Cooling
- Ceiling Fan(s), Central Air, Heat Pump
Appliances
- Included: Dishwasher, Disposal, Free-Standing Electric Range, Ice Maker, Refrigerator, Water Heater
- Laundry: Electric Dryer Hookup, Main Level, Washer Hookup
Features
- Ceiling Fan(s), Entrance Foyer, Granite Counters, Kitchen Island, Kitchen/Dining Room Combination, Open Floorplan, Pantry, Master Downstairs, Room Over Garage
- Flooring: Carpet, Ceramic Tile, Vinyl
- Windows: Blinds
Interior area
- Total structure area: 1,958
- Total interior livable area: 1,958 sqft
- Finished area above ground: 1,958
- Finished area below ground: 0
Property
Parking
- Total spaces: 4
- Parking features: Attached, Driveway, Garage, Garage Door Opener
- Attached garage spaces: 2
Features
- Levels: One and One Half
- Stories: 1
- Patio & porch: Covered, Front Porch, Porch
- Exterior features: Rain Gutters
- Fencing: None
- Has view: Yes
Lot
- Size: 0.45 Acres
- Features: Back Yard, Front Yard, Level
Details
- Parcel number: 966009463700
- Zoning: SN-12
- Special conditions: Standard
Construction
Type & style
- Home type: SingleFamily
- Architectural style: Craftsman
- Property subtype: Single Family Residence, Residential
Materials
- Stone Veneer, Vinyl Siding
- Foundation: Slab
- Roof: Shingle
Condition
- New construction: No
- Year built: 2021
Utilities & green energy
- Sewer: Public Sewer
- Water: Public
- Utilities for property: Electricity Connected, Sewer Connected, Water Connected
Community & HOA
Community
- Features: Sidewalks
- Subdivision: The Park at South Park
HOA
- Has HOA: Yes
- Amenities included: None
- Services included: Maintenance Grounds
- HOA fee: $250 annually
Location
- Region: Sanford
Financial & listing details
- Price per square foot: $175/sqft
- Tax assessed value: $299,300
- Annual tax amount: $3,546
- Date on market: 6/12/2026
- Road surface type: Asphalt
Estimated market value
$339,300
$322,000 - $356,000
$2,063/mo
Price history
| Date | Event | Price |
|---|---|---|
| 7/15/2026 | Price change | $343,000-1.4%$175/sqft |
Source:  Doorify MLS #10173824 Report a problem Doorify MLS #10173824 Report a problem | ||
| 6/12/2026 | Listed for sale | $348,000+18%$178/sqft |
Source: Doorify MLS #10173824 Report a problem | ||
| 6/9/2026 | Listing removed | $1,950$1/sqft |
Source: LPRMLS #762105 Report a problem | ||
| 5/26/2026 | Price change | $1,950-15.2%$1/sqft |
Source: LPRMLS #762105 Report a problem | ||
| 5/6/2026 | Listed for rent | $2,300$1/sqft |
Source: LPRMLS #762105 Report a problem | ||
| 3/3/2025 | Listing removed | $2,300$1/sqft |
Source: LPRMLS #733678 Report a problem | ||
| 12/16/2024 | Price change | $2,300-2.1%$1/sqft |
Source: LPRMLS #733678 Report a problem | ||
| 11/24/2024 | Price change | $2,350+11.9%$1/sqft |
Source: LPRMLS #733678 Report a problem | ||
| 10/20/2024 | Listed for rent | $2,100$1/sqft |
Source: LPRMLS #733678 Report a problem | ||
| 12/22/2021 | Sold | $295,000+18.5%$151/sqft |
Source: Doorify MLS #2420511 Report a problem | ||
| 10/1/2021 | Sold | $249,000$127/sqft |
Source:  LPRMLS #650478 Report a problem LPRMLS #650478 Report a problem | ||
| 2/22/2021 | Pending sale | $249,000$127/sqft |
Source: LPRMLS #650478 Report a problem | ||
| 2/22/2021 | Listed for sale | $249,000$127/sqft |
Source: LPRMLS #650478 Report a problem | ||
Public tax history
| Year | Property taxes | Tax assessment |
|---|---|---|
| 2025 | $3,917 +0.5% | $299,300 |
| 2024 | $3,897 +0.8% | $299,300 |
| 2023 | $3,867 +20% | $299,300 +39.3% |
| 2022 | $3,221 | $214,900 +377.6% |
| 2021 | -- | $45,000 |
Find assessor info on the county website
Monthly payment
Est. payment
Payment breakdown
Explore the cost of this home by adjusting the details. Changes won't be saved.Climate risks
Neighborhood: 27332
Nearby schools
GreatSchools rating
- 8/10J Glenn Edwards Elementary SchoolGrades: K-5Distance: 1.5 mi
- 4/10East Lee Middle SchoolGrades: 6-8Distance: 2.7 mi
- 3/10Lee County High SchoolGrades: 9-12Distance: 3.1 mi
Schools provided by the listing agent
- Elementary: Lee - J Glenn Edwards Elementary School
- Middle: Lee - East Lee Middle School
- High: Lee - Lee County High School
Source: Doorify MLS. This data may not be complete. We recommend contacting the local school district to confirm school assignments for this home.
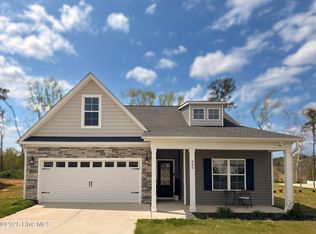
- $312,5003 bd2 ba1.9k sqft345 Manning Dr, Sanford, NC 27332Sold
- $359,2004 bd3 ba2.3k sqft349 Manning Dr, Sanford, NC 27332Off Market
- $325,6003 bd2 ba1.9k sqft353 Manning Dr, Sanford, NC 27332Off Market
- $321,9004 bd2 ba1.9k sqft340 Manning Dr, Sanford, NC 27332Off Market
- $302,2003 bd2 ba1.7k sqft344 Manning Dr, Sanford, NC 27332Off Market
- $324,2003 bd2 ba1.9k sqft336 Manning Dr, Sanford, NC 27332Off Market
- $333,4004 bd2 ba2.1k sqft357 Manning Dr, Sanford, NC 27332Off Market
- $348,4004 bd2 ba2.3k sqft348 Manning Dr, Sanford, NC 27332Off Market
A local agent can set up tours, give advice and negotiate with sellers.
Similar homes
- $315,0003 bd2 ba1.8k sqft126 St James Way, Sanford, NC 27332For Sale

 MLS ID #100594792, Amber Stover, Keller Williams Pinehurst. Hive MLS
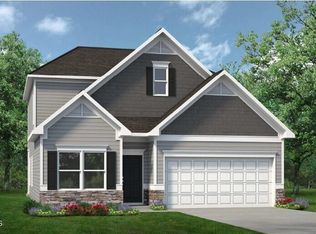
 - $348,9003 bd3 ba2.2k sqft1234 Gaster Creek Way, Sanford, NC 27330New Construction
 Doorify MLS
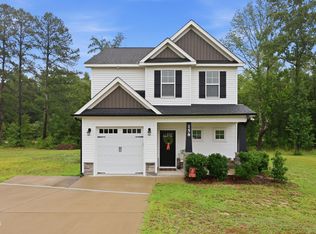
 - $290,0003 bd3 ba1.5k sqft158 W Pk Ln, Sanford, NC 27332For Sale
 MLS ID #10184478, Emily Tischer. Doorify MLS
 - $346,8003 bd2 ba1.6k sqft208 Hillwood Drive, Sanford, NC 27332For Sale
 MLS ID #100584271, Lisa Murphy, Everything Pines Partners LLC. Hive MLS
 - $315,0003 bd2 ba1.4k sqft5016 Tyndall Dr, Sanford, NC 27330For SaleMLS ID #10183228, Gerald Byrd. Doorify MLS
- $389,5003 bd3 ba2k sqft189 Boyce Court, Sanford, NC 27332New ConstructionMLS ID #100526330, Anthony F Weaver, Coldwell Banker Advantage / Cameron. Hive MLS
- $353,9004 bd3 ba2.1k sqft320 Bishop Ln, Sanford, NC 27330For SaleMLS ID #766035, ANALYN SESSOMS, EXP REALTY LLC. LPRMLS
- from $308,4903 bd3 ba2.1k sqftJasmine Plan, Provisions at Courtland, Sanford, NC 27330New ConstructionDRB Homes
- $344,7004 bd3 ba2.7k sqft116 Hopeland Drive, Lillington, NC 27546For SaleMLS ID #100591450, Lisa Pursley, Pursley Properties Group LLC. Hive MLS
- $374,9903 bd3 ba2.4k sqft301 Allegheny Dr, Sanford, NC 27330New ConstructionMLS ID #10162182, Tiana Jackson. Doorify MLS
- $319,8303 bd3 ba1.8k sqft306 Smith Farms Dr, Lillington, NC 27546New ConstructionDoorify MLS
- $333,0004 bd3 ba2.3k sqft177 Pittfield Run, Cameron, NC 28326For SaleMLS ID #10173298, Tracey Jade Fish. Doorify MLS
- $383,9004 bd3 ba2.3k sqft614 Melrose Ct, Sanford, NC 27330New ConstructionMLS ID #10154603, Elizabeth Guadalupe Gonzalez. Doorify MLS
- $369,9003 bd3 ba2.7k sqftMattamy Homes, Broadway, NC 27505New ConstructionMLS ID #10163722, John Shea. Doorify MLS
- $319,9004 bd2 ba1.9k sqft65 Woodwater Cir, Lillington, NC 27546For SaleMLS ID #10176065, Roberta Sorrell. Doorify MLS
- $289,0003 bd3 ba1.9k sqft858 Omaha Dr, Broadway, NC 27505For SaleMLS ID #10177024, Stirling West. Doorify MLS
- $382,1004 bd3 ba2.3k sqft530 Middleton Ct, Sanford, NC 27330New ConstructionMLS ID #10154580, Elizabeth Guadalupe Gonzalez. Doorify MLS
- $304,9003 bd3 ba2k sqft64 Widgeon Way, Lillington, NC 27546For SaleMLS ID #10156255, John Cole. Doorify MLS
- $299,9003 bd3 ba1.6k sqft207 Drayton Hall Ln, Sanford, NC 27330New ConstructionMLS ID #10154594, Elizabeth Guadalupe Gonzalez. Doorify MLS
- $372,5004 bd3 ba2.3k sqft123 Woodwater Cir, Lillington, NC 27546For SaleMLS ID #10174797, Gail Dragon. Doorify MLS
