Welcome home to this like-new 4-bedroom, 2-bath ranch perfectly situated in the heart of Lillington! Offering a spacious open-concept floor plan, this home is designed for both everyday living and entertaining. The bright and inviting living area flows seamlessly into the kitchen and dining space, creating the perfect gathering spot for family and friends. Outside, you'll find a nice backyard with plenty of room to relax, play, or enjoy outdoor activities. Located just behind the park, you'll love the convenience of being able to walk to the playgrounds, walking trails to the river, community events, and all the charm and activities downtown Lillington has to offer. This move in ready home is one you won't want to miss.
For sale
Price cut: $10K (8/5)
$319,900
65 Woodwater Cir, Lillington, NC 27546
4beds
1,958sqft
:
Get pre-qualified$1,920/mo
Single Family Residence, Residential
Built in 2019
0.35 Acres Lot
$318,600 Zestimate®
$163/sqft
$26/mo HOA
What's special
- 50 days |
- 522 |
- 26 |
Likely to sell faster than
Zillow last checked:
Listing updated:
Listed by:
Roberta Sorrell 919-842-2154,
Anthem Properties Group LLC
Source: Doorify MLS,MLS#: 10176065
Facts & features
Interior
Bedrooms & bathrooms
- Bedrooms: 4
- Bathrooms: 2
- Full bathrooms: 2
Heating
- Electric, None
Cooling
- Central Air, Electric
Appliances
- Included: Dishwasher, Dryer, Electric Oven, Microwave, Refrigerator, Washer, Water Heater
Features
- Ceiling Fan(s), Double Vanity, Eat-in Kitchen, Granite Counters, Pantry, Soaking Tub, Tray Ceiling(s)
- Flooring: Carpet, Linoleum
- Number of fireplaces: 1
Interior area
- Total structure area: 1,958
- Total interior livable area: 1,958 sqft
- Finished area above ground: 1,958
- Finished area below ground: 0
Property
Parking
- Total spaces: 2
- Parking features: Concrete
- Attached garage spaces: 2
Features
- Levels: One
- Stories: 1
- Has view: Yes
Lot
- Size: 0.35 Acres
- Features: Back Yard, Hardwood Trees
Details
- Parcel number: 10065013370001 68
- Special conditions: Standard
Construction
Type & style
- Home type: SingleFamily
- Architectural style: Ranch
- Property subtype: Single Family Residence, Residential
Materials
- Vinyl Siding
- Foundation: Slab
- Roof: Shingle
Condition
- New construction: No
- Year built: 2019
Utilities & green energy
- Sewer: Public Sewer
- Water: Public
Community & HOA
Community
- Features: Park, Playground
- Subdivision: Falls of the Cape
HOA
- Has HOA: Yes
- Services included: Maintenance Grounds
- HOA fee: $315 annually
Location
- Region: Lillington
Financial & listing details
- Price per square foot: $163/sqft
- Tax assessed value: $226,059
- Annual tax amount: $2,596
- Date on market: 6/24/2026
Estimated market value
$318,600
$303,000 - $335,000
$1,911/mo
Price history
| Date | Event | Price |
|---|---|---|
| 8/5/2026 | Price change | $319,900-3%$163/sqft |
Source:  Doorify MLS #10176065 Report a problem Doorify MLS #10176065 Report a problem | ||
| 6/24/2026 | Listed for sale | $329,900+49.4%$168/sqft |
Source: Doorify MLS #10176065 Report a problem | ||
| 7/18/2019 | Sold | $220,800$113/sqft |
Source:  LPRMLS #555537 Report a problem LPRMLS #555537 Report a problem | ||
Public tax history
| Year | Property taxes | Tax assessment |
|---|---|---|
| 2025 | $2,597 | $226,059 |
| 2024 | $2,597 | $226,059 |
| 2023 | $2,597 | $226,059 |
| 2022 | $2,597 +4.3% | $226,059 +19.4% |
| 2021 | $2,489 | $189,280 |
| 2020 | $2,489 +415.7% | $189,280 |
| 2019 | $483 | $189,280 |
Find assessor info on the county website
Monthly payment
Est. payment
Payment breakdown
Explore the cost of this home by adjusting the details. Changes won't be saved.Climate risks
Neighborhood: 27546
Nearby schools
GreatSchools rating
- 3/10Lillington-Shawtown ElementaryGrades: PK-5Distance: 1.7 mi
- 3/10Harnett Central MiddleGrades: 6-8Distance: 4.5 mi
- 4/10Harnett Central HighGrades: 9-12Distance: 4.7 mi
Schools provided by the listing agent
- Elementary: Harnett - Lillington Shawtown Elementary
- Middle: Harnett - Harnett Central Middle
- High: Harnett - Harnett Central High
Source: Doorify MLS. This data may not be complete. We recommend contacting the local school district to confirm school assignments for this home.
- $363,8004 bd3 ba2.2k sqft79 Woodwater Cir, Lillington, NC 27546Off Market
- $300,2003 bd2 ba1.5k sqft41 Woodwater Cir, Lillington, NC 27546Off Market

- $307,1003 bd2 ba1.7k sqft93 Woodwater Cir, Lillington, NC 27546Off Market
- $398,1004 bd4 ba3k sqft25 Woodwater Cir, Lillington, NC 27546Off Market

- $398,8005 bd3 ba2.7k sqft109 Woodwater Cir, Lillington, NC 27546Off Market
- $300,0003 bd2 ba1.6k sqft68 Woodwater Cir, Lillington, NC 27546Off Market
- $485,3005 bd4 ba3.3k sqft84 Capeside Ct, Lillington, NC 27546New Construction
- $333,0004 bd2 ba1.9k sqft52 Woodwater Cir, Lillington, NC 27546Off Market
A local agent can set up tours, give advice and negotiate with sellers.
Similar homes
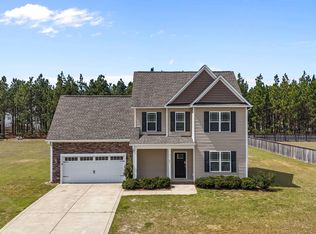
- $372,5004 bd3 ba2.3k sqft123 Woodwater Cir, Lillington, NC 27546For Sale

 MLS ID #10174797, Gail Dragon. Doorify MLS
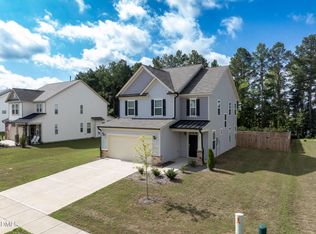
 - $304,9003 bd3 ba2k sqft64 Widgeon Way, Lillington, NC 27546For Sale
 MLS ID #10156255, John Cole. Doorify MLS
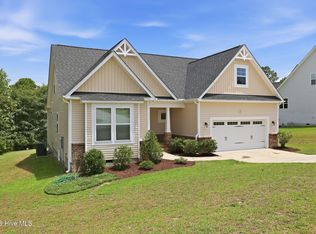
 - $345,0003 bd3 ba2k sqft287 Winding Creek Dr, Lillington, NC 27546For Sale
 MLS ID #10184830, Donald Byrd. Doorify MLS
 - $344,7004 bd3 ba2.7k sqft116 Hopeland Drive, Lillington, NC 27546For Sale
 MLS ID #100591450, Lisa Pursley, Pursley Properties Group LLC. Hive MLS
 - $360,0004 bd3 ba2.6k sqft68 Van Winkle St, Lillington, NC 27546For SaleMLS ID #10178985, Jordan Clark. Doorify MLS
- $325,0004 bd3 ba2.1k sqft228 Monroe Fields Drive, Benson, NC 27504For SaleMLS ID #100589311, Eric Anderson, eXp Realty. Hive MLS
- $319,7064 bd3 ba1.9k sqft145 Hookbill Ln Lot 13, Lillington, NC 27546New ConstructionMLS ID #10121547, April Stephens. Doorify MLS
- $410,0003 bd3 ba2.2k sqft191 Hazelwood Rd, Lillington, NC 27546For SaleMLS ID #10137668, Walter Ciucevich. Doorify MLS
- $319,7063 bd3 ba1.9k sqft309 Black Duck Ln Lot 97, Lillington, NC 27546New ConstructionMLS ID #10154484, April Stephens. Doorify MLS
- $369,0004 bd3 ba2.7k sqftTelfair B, Lillington, NC 27546New ConstructionMLS ID #10159156, Deborah Darmetta. Doorify MLS
- $349,7064 bd3 ba2.2k sqft277 Black Duck Ln Lot 95, Lillington, NC 27546New ConstructionMLS ID #10155734, April Stephens. Doorify MLS
- $339,9004 bd3 ba1.8k sqft358 Coleshill Rd, Angier, NC 27501For SaleMLS ID #10178541, Shannon Lee Pacitti. Doorify MLS
- $307,9003 bd2 ba1.4k sqft161 Jones Creek Ln, Lillington, NC 27546For SaleMLS ID #10179485, Ashlyn Huffman Thompson. Doorify MLS
- $395,4003 bd3 ba2.2k sqft191 Golden Oats Dr, Angier, NC 27501For SaleMLS ID #10185461, Walter Ciucevich. Doorify MLS
- $359,9004 bd2 ba1.8k sqft292 Black Duck Ln, Lillington, NC 27546New ConstructionCaviness & Cates
- $381,9003 bd3 ba2.1k sqft64 Peach Grove Way, Lillington, NC 27546New ConstructionChesapeake Homes
- $349,7064 bd3 ba2.2k sqft293 Black Duck Ln Lot 96, Lillington, NC 27546New ConstructionMLS ID #10155797, April Stephens. Doorify MLS
- $349,7064 bd3 ba2.2k sqft423 Black Duck Ln Lot 100, Lillington, NC 27546New ConstructionMLS ID #10135651, April Stephens. Doorify MLS
- $379,9003 bd3 ba2.1k sqft36 Peach Grove Way, Lillington, NC 27546New ConstructionChesapeake Homes
- $275,0004 bd3 ba2k sqft30 Hunters Way, Angier, NC 27501For SaleMLS ID #10184723, Jordan Clark. Doorify MLS
