Ask about buyer incentives! Fantastic New Construction Home with Open Floor Plan. First-Floor consisting of a Formal Dining Room/Flex Room w/ a Coffered Ceiling; a Spacious Family Room open to the Kitchen w/ Pantry & Breakfast Area; & a Roomy Mudroom w/ Cubbies. Three nice size Bedrooms plus the large Owners Suite with Ensuite Bath featuring a Double Vanity, Separate Shower, Garden Tub & Walk-In Closet; & the Laundry Room round out the Second-Floor. Stainless Steel Appliances! Enjoy exceptional community amenities, including a charming playground, a dedicated dog park for your furry friends, and a picnic area perfect for gatherings. Welcome Home!
New construction
Price cut: $10K (8/27)
$339,706
293 Black Duck Ln Lot 96, Lillington, NC 27546
4beds
2,240sqft
Single Family Residence, Residential
Built in 2026
0.46 Acres Lot
$339,400 Zestimate®
$152/sqft
$42/mo HOA
What's special
Three nice size bedroomsSeparate showerBreakfast areaOpen floor planLaundry roomWalk-in closetDouble vanity
- 153 days |
- 84 |
- 8 |
Zillow last checked:
Listing updated:
Listed by:
April Stephens 919-651-4663,
eXp Realty, LLC - C,
LASHAUNDA MASON 910-853-5797,
EXP REALTY OF TRIANGLE NC
Source: Doorify MLS,MLS#: 10155797
Facts & features
Interior
Bedrooms & bathrooms
- Bedrooms: 4
- Bathrooms: 3
- Full bathrooms: 2
- 1/2 bathrooms: 1
Heating
- Electric, Heat Pump
Cooling
- Central Air
Appliances
- Included: Dishwasher, Electric Range, Electric Water Heater, Microwave
- Laundry: Laundry Room, Upper Level
Features
- Bathtub/Shower Combination, Ceiling Fan(s), Coffered Ceiling(s), Eat-in Kitchen, Entrance Foyer, Granite Counters, Open Floorplan, Pantry, Smooth Ceilings, Soaking Tub, Tray Ceiling(s), Walk-In Closet(s), Walk-In Shower
- Flooring: Carpet, Vinyl
- Number of fireplaces: 1
- Fireplace features: Family Room
Interior area
- Total structure area: 2,240
- Total interior livable area: 2,240 sqft
- Finished area above ground: 2,240
- Finished area below ground: 0
Property
Parking
- Total spaces: 4
- Parking features: Concrete, Driveway, Garage
- Attached garage spaces: 2
- Uncovered spaces: 2
Features
- Levels: Two
- Stories: 2
- Patio & porch: Covered, Porch
- Has view: Yes
Lot
- Size: 0.46 Acres
- Features: Landscaped
Details
- Parcel number: 010527 0012 51
- Special conditions: Standard
Construction
Type & style
- Home type: SingleFamily
- Architectural style: Transitional
- Property subtype: Single Family Residence, Residential
Materials
- Vinyl Siding
- Foundation: Slab
- Roof: Shingle
Condition
- New construction: Yes
- Year built: 2026
- Major remodel year: 2025
Details
- Builder name: JSJ Builders
Utilities & green energy
- Sewer: Septic Tank
- Water: Public
Community & HOA
Community
- Subdivision: Ducks Landing
HOA
- Has HOA: Yes
- Amenities included: Barbecue, Dog Park, Picnic Area, Playground
- Services included: Maintenance Grounds
- HOA fee: $250 semi-annually
Location
- Region: Lillington
Financial & listing details
- Price per square foot: $152/sqft
- Date on market: 3/27/2026
Estimated market value
$339,400
$322,000 - $356,000
$2,211/mo
Price history
| Date | Event | Price |
|---|---|---|
| 8/27/2026 | Price change | $339,706-2.9%$152/sqft |
Source: eXp Realty #10155797 Report a problem | ||
| 8/1/2026 | Price change | $349,706-4.1%$156/sqft |
Source:  Doorify MLS #10155797 Report a problem Doorify MLS #10155797 Report a problem | ||
| 3/27/2026 | Listed for sale | $364,706$163/sqft |
Source: Doorify MLS #10155797 Report a problem | ||
Public tax history
Tax history is unavailable.
Monthly payment
Est. payment
Payment breakdown
Explore the cost of this home by adjusting the details. Changes won't be saved.Climate risks
Neighborhood: 27546
Nearby schools
GreatSchools rating
- 4/10South Harnett ElementaryGrades: 3-5Distance: 1.8 mi
- 7/10Western Harnett MiddleGrades: 6-8Distance: 4.3 mi
- 3/10Overhills High SchoolGrades: 9-12Distance: 5.9 mi
Schools provided by the listing agent
- Elementary: Harnett County Schools
- Middle: Harnett County Schools
- High: Harnett County Schools
Source: Doorify MLS. This data may not be complete. We recommend contacting the local school district to confirm school assignments for this home.
- $319,7063 bd3 ba1.9k sqft309 Black Duck Ln LOT 97, Lillington, NC 27546New Construction
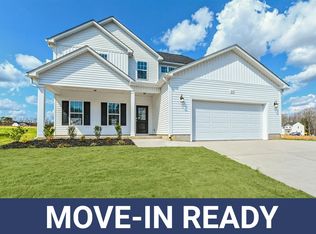
- $339,7064 bd3 ba2.2k sqft277 Black Duck Ln LOT 95, Lillington, NC 27546New Construction
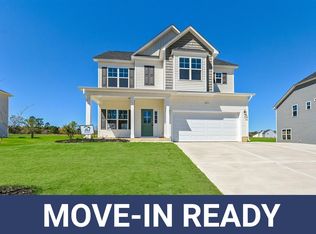
- $299,7063 bd3 ba1.8k sqft263 Black Duck Ln LOT 94, Lillington, NC 27546New Construction
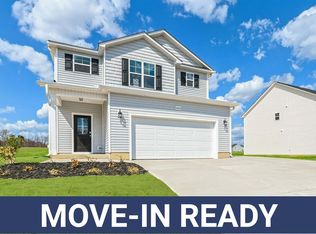
- $359,9004 bd2 ba1.8k sqft292 Black Duck Ln, Lillington, NC 27546New Construction
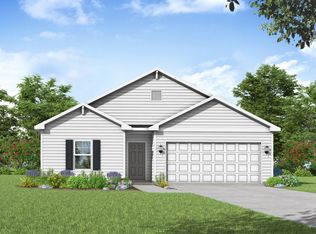
- $389,9004 bd3 ba2.3k sqft308 Black Duck Ln, Lillington, NC 27546New Construction
- $399,9004 bd4 ba2.5k sqft104 Hookbill Ln LOT 116, Lillington, NC 27546New Construction
- $359,9004 bd2 ba1.8k sqft292 Black Duck Ln LOT 87, Lillington, NC 27546New Construction
- $389,9004 bd3 ba2.3k sqft308 Black Duck Ln LOT 86, Lillington, NC 27546New Construction
A local agent can set up tours, give advice and negotiate with sellers.
Similar homes
- $339,7064 bd3 ba2.2k sqft277 Black Duck Ln Lot 95, Lillington, NC 27546New Construction
 MLS ID #10155734, April Stephens. Doorify MLS
 - $339,7064 bd3 ba2.2k sqft423 Black Duck Ln Lot 100, Lillington, NC 27546New Construction
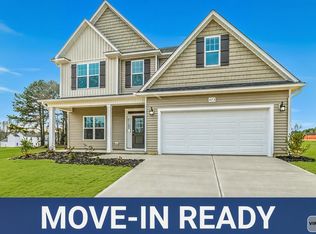 MLS ID #10135651, April Stephens. Doorify MLS
 - $319,7064 bd3 ba1.9k sqft145 Hookbill Ln Lot 13, Lillington, NC 27546New Construction
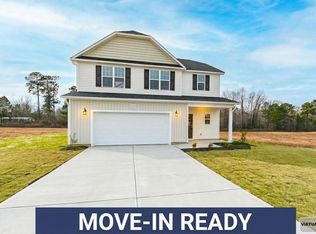 MLS ID #10121547, April Stephens. Doorify MLS
 - $319,7063 bd3 ba1.9k sqft309 Black Duck Ln Lot 97, Lillington, NC 27546New ConstructionMLS ID #10154484, April Stephens. Doorify MLS
- $399,9004 bd4 ba2.5k sqft104 Hookbill Ln, Lillington, NC 27546New ConstructionCaviness & Cates
- $360,0004 bd3 ba2.6k sqft68 Van Winkle St, Lillington, NC 27546For SaleMLS ID #10178985, Jordan Clark. Doorify MLS
- $289,9003 bd3 ba1.7k sqft372 Hookbill Ln, Lillington, NC 27546New ConstructionCaviness & Cates
- from $309,9003 bd3 ba1.8k sqftOnslow - Embark Collection Plan, Ducks Landing, Lillington, NC 27546New ConstructionCaviness & Cates
- from $399,9004 bd4 ba2.5k sqftClayton - Embark Collection Plan, Ducks Landing, Lillington, NC 27546New ConstructionCaviness & Cates
- $365,0004 bd3 ba2.7k sqftTelfair B, Lillington, NC 27546New ConstructionMLS ID #10159156, Chris Amanchukwu. Doorify MLS
- from $406,9004 bd3 ba2.7k sqftGranville - Embark Collection Plan, Ducks Landing, Lillington, NC 27546New ConstructionCaviness & Cates
- $372,5004 bd3 ba2.3k sqft123 Woodwater Cir, Lillington, NC 27546For SaleMLS ID #10174797, Gail Dragon. Doorify MLS
- from $289,9003 bd3 ba1.7k sqftHinton Plan, Ducks Landing, Lillington, NC 27546New ConstructionCaviness & Cates
- $379,0004 bd3 ba3k sqftTurner D, Lillington, NC 27546New ConstructionMLS ID #10144865, Chris Amanchukwu. Doorify MLS
- $309,1713 bd3 ba2.1k sqft99 Cypress Moss Ct, Lillington, NC 27546New ConstructionMLS ID #10156190, Teresa Brownell. Doorify MLS
- $350,0005 bd3 ba2.1k sqft116 Spruce Hollow Cir, Spring Lake, NC 28390For SaleMLS ID #10175429, Ann Milton. Doorify MLS
- $379,2004 bd3 ba2.3k sqft243 Lake Edge Dr, Lillington, NC 27546New ConstructionMLS ID #10114983, Lisa Lovato. Doorify MLS
- $369,9005 bd3 ba2.4k sqft121 Barn Door Dr, Lillington, NC 27546New ConstructionDoorify MLS
- $307,9003 bd2 ba1.4k sqft161 Jones Creek Ln, Lillington, NC 27546For SaleMLS ID #10179485, Ashlyn Huffman Thompson. Doorify MLS
- $359,0004 bd3 ba2.7k sqft122 Harriette Ct, Lillington, NC 27546New ConstructionMungo Homes, Inc
