$10,000 Buyer incentive using the preferred lender - Must close by Sept 30, 2026! 4 Bedroom, 2 Baths with a 3 car garage. The Avery has a welcoming foyer that leads you to two bedrooms and a full hall bath with a vanity and tub/shower combo, creating a comfortable space for family or guests. Also off the foyer, a dedicated mudroom with washer/dryer connections provides direct access to the garage, adding everyday convenience. A spacious great room flows into the kitchen, complete with a center island, granite countertops, white shaker cabinets,
pantry that connects seamlessly to the dining area. From the dining area, enjoy views of the backyard with access to the rear covered porch through sliding glass doors. Conveniently located just off the kitchen and dining area, the private primary suite provides a relaxing retreat with an ensuite bathroom containing a dual sink vanity, walk-in shower, private water closet, linen closet, and a spacious walk-in closet. Exterior highlights include low-maintenance vinyl siding, dimensional roof shingles, and a front door painted with smart keypad entry.
New construction
$359,900
292 Black Duck Ln Lot 87, Lillington, NC 27546
4beds
1,866sqft
Single Family Residence
Built in 2026
0.46 Acres Lot
$359,500 Zestimate®
$193/sqft
$42/mo HOA
What's special
Sliding glass doorsWalk-in showerViews of the backyardCenter islandGranite countertopsWelcoming foyerLow-maintenance vinyl siding
- 129 days |
- 11 |
- 0 |
Zillow last checked:
Listing updated:
Listed by:
GRULLON TEAM POWERED BY COLDWELL BANKER ADVANTAGE,
COLDWELL BANKER ADVANTAGE - FAYETTEVILLE
Source: LPRMLS,MLS#: 761059 Originating MLS: Longleaf Pine Realtors
Originating MLS: Longleaf Pine RealtorsFacts & features
Interior
Bedrooms & bathrooms
- Bedrooms: 4
- Bathrooms: 2
- Full bathrooms: 2
Heating
- Heat Pump
Cooling
- Central Air, Electric
Appliances
- Included: Dishwasher, Microwave, Range
- Laundry: Washer Hookup, Dryer Hookup, Main Level, In Unit
Features
- Breakfast Area, Double Vanity, Dumbwaiter, Entrance Foyer, Granite Counters, Great Room, Kitchen Island, Primary Downstairs, Pantry, Water Closet(s), Walk-In Closet(s)
- Flooring: Carpet, Luxury Vinyl Plank
- Windows: Insulated Windows
- Basement: None
- Has fireplace: No
- Fireplace features: None
Interior area
- Total interior livable area: 1,866 sqft
Property
Parking
- Total spaces: 3
- Parking features: Attached, Garage
- Attached garage spaces: 3
Features
- Patio & porch: Rear Porch, Covered, Porch
- Exterior features: Playground, Porch
Lot
- Size: 0.46 Acres
- Features: 1/4 to 1/2 Acre Lot, Pond on Lot
Details
- Parcel number: 0527504701
- Special conditions: Standard
Construction
Type & style
- Home type: SingleFamily
- Architectural style: Ranch
- Property subtype: Single Family Residence
Materials
- Vinyl Siding
Condition
- New Construction
- New construction: Yes
- Year built: 2026
Details
- Warranty included: Yes
Utilities & green energy
- Sewer: Septic Tank
- Water: Public
Community & HOA
Community
- Security: Security System
- Subdivision: Ducks Landing
HOA
- Has HOA: Yes
- HOA fee: $500 annually
- HOA name: Ducks Landing Hoa, Pams LLC
Location
- Region: Lillington
Financial & listing details
- Price per square foot: $193/sqft
- Date on market: 4/20/2026
- Cumulative days on market: 130 days
- Listing terms: Cash,New Loan
- Inclusions: None
- Exclusions: None
- Ownership: Not yet owned
- Road surface type: Paved
Estimated market value
$359,500
$342,000 - $377,000
$2,145/mo
Price history
| Date | Event | Price |
|---|---|---|
| 4/20/2026 | Listed for sale | $359,900$193/sqft |
Source:  LPRMLS #761059 Report a problem LPRMLS #761059 Report a problem | ||
Public tax history
Tax history is unavailable.
Monthly payment
Est. payment
Payment breakdown
Explore the cost of this home by adjusting the details. Changes won't be saved.Climate risks
Neighborhood: 27546
Nearby schools
GreatSchools rating
- 4/10South Harnett ElementaryGrades: 3-5Distance: 1.8 mi
- 7/10Western Harnett MiddleGrades: 6-8Distance: 4.3 mi
- 3/10Overhills High SchoolGrades: 9-12Distance: 5.9 mi
Schools provided by the listing agent
- Middle: Western Harnett Middle School
- High: Overhills Senior High
Source: LPRMLS. This data may not be complete. We recommend contacting the local school district to confirm school assignments for this home.
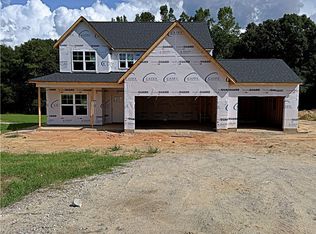
- $389,9004 bd3 ba2.3k sqft308 Black Duck Ln LOT 86, Lillington, NC 27546New Construction
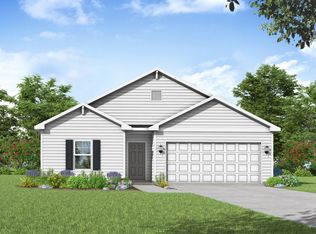
- $359,9004 bd2 ba1.8k sqft292 Black Duck Ln, Lillington, NC 27546New Construction
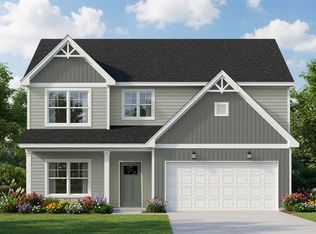
- $389,9004 bd3 ba2.3k sqft308 Black Duck Ln, Lillington, NC 27546New Construction
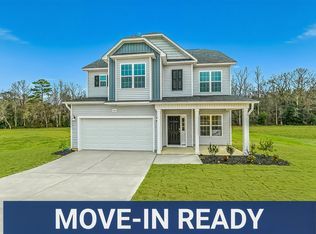
- $339,7064 bd3 ba2.2k sqft322 Black Duck Ln, Lillington, NC 27546New Construction
- $299,7063 bd3 ba1.8k sqft263 Black Duck Ln LOT 94, Lillington, NC 27546New Construction
- $339,7064 bd3 ba2.2k sqft293 Black Duck Ln LOT 96, Lillington, NC 27546New Construction
- $339,7064 bd3 ba2.2k sqft277 Black Duck Ln LOT 95, Lillington, NC 27546New Construction
- $319,7063 bd3 ba1.9k sqft309 Black Duck Ln LOT 97, Lillington, NC 27546New Construction
A local agent can set up tours, give advice and negotiate with sellers.
A local lender can help you make sure your offer is ready when you are.
Similar homes
- $399,9004 bd4 ba2.5k sqft104 Hookbill Ln Lot 116, Lillington, NC 27546New Construction
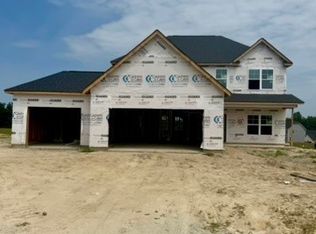 MLS ID #761211, GRULLON TEAM POWERED BY COLDWELL BANKER ADVANTAGE, COLDWELL BANKER ADVANTAGE - FAYETTEVILLE. LPRMLS
 - $389,9004 bd3 ba2.3k sqft308 Black Duck Ln Lot 86, Lillington, NC 27546New ConstructionMLS ID #760985, MELISSA RAMBIN, COLDWELL BANKER ADVANTAGE - FAYETTEVILLE. LPRMLS
- $309,9003 bd3 ba1.7k sqft451 Black Duck Ln #102, Lillington, NC 27546New Construction
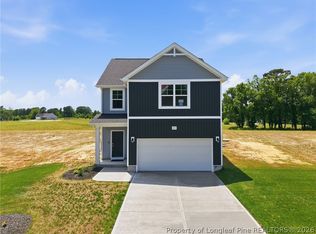 MLS ID #747631, GRULLON TEAM POWERED BY COLDWELL BANKER ADVANTAGE, COLDWELL BANKER ADVANTAGE - FAYETTEVILLE. LPRMLS
 - $361,4833 bd2 ba2.3k sqft35 Windward Pl, Lillington, NC 27546New Construction
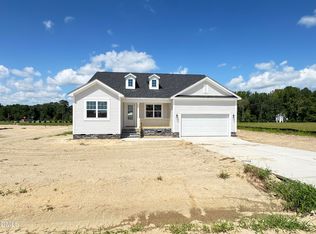
 MLS ID #10159430, DP Parham. Doorify MLS
 - $347,9163 bd2 ba2.1k sqft17 Windward Pl, Lillington, NC 27546New ConstructionMLS ID #10170793, DP Parham. Doorify MLS
- $343,8334 bd3 ba1.9k sqft328 Travelers Way, Lillington, NC 27546New ConstructionLPRMLS
- $379,2015 bd3 ba2.3k sqft270 Travelers Way, Lillington, NC 27546New ConstructionLPRMLS
- $296,9003 bd2 ba1.5k sqft272 Shiloh Dr, Lillington, NC 27546New ConstructionMLS ID #10188508, Ron Lee. Doorify MLS
- $399,9003 bd2 ba2.4k sqft2736 Norrington Rd, Lillington, NC 27546New ConstructionMLS ID #760569, JAMES "ALEX" MCFADYEN, COLDWELL BANKER ADVANTAGE - FAYETTEVILLE. LPRMLS
- $424,9004 bd3 ba2.4k sqft2762 Norrington Rd, Lillington, NC 27546New ConstructionMLS ID #760568, JAMES "ALEX" MCFADYEN, COLDWELL BANKER ADVANTAGE - FAYETTEVILLE. LPRMLS
- $349,9004 bd3 ba2.1k sqft193 Falls Of The Cape Dr, Lillington, NC 27546New ConstructionMLS ID #10166191, Lisa Lovato. Doorify MLS
- $311,9003 bd2 ba1.9k sqft84 Shiloh Dr, Lillington, NC 27546New ConstructionMLS ID #10186033, Ron Lee. Doorify MLS
- $398,9904 bd3 ba1.9k sqft575 Grand Griffon Way, Lillington, NC 27546New ConstructionLPRMLS
- $332,5913 bd2 ba1.9k sqft208 Matthew Meadow Ln, Lillington, NC 27546New ConstructionDoorify MLS
- $296,9003 bd2 ba1.5k sqft234 Shiloh Dr, Lillington, NC 27546New ConstructionMLS ID #10186037, Ron Lee. Doorify MLS
- $296,9003 bd2 ba1.5k sqft19 New Bethel Ct, Lillington, NC 27546New ConstructionMLS ID #10186058, Ron Lee. Doorify MLS
- $419,1003 bd2 ba2.1k sqft32 Killarney Ave, Lillington, NC 27546New ConstructionMLS ID #10182947, Lisa Lovato. Doorify MLS
- $285,0003 bd2 ba1.4k sqft66 Ravenwind Ln, Lillington, NC 27546New ConstructionMLS ID #10149225, Misty Dawn Lyons. Doorify MLS
- $363,7853 bd3 ba2.1k sqft330 Caldwell Street, Spring Lake, NC 28390For Sale
 MLS ID #100597160, Erica Mooring, Coldwell Banker Advantage-Southern Pines. Hive MLS
 - $349,9903 bd2 ba1.7k sqftCooper, Lillington, NC 27546New ConstructionMLS ID #10163420, Randy H Fuhs. Doorify MLS
